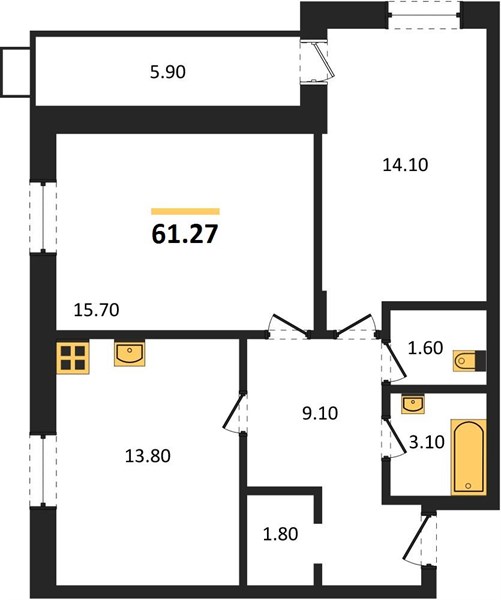
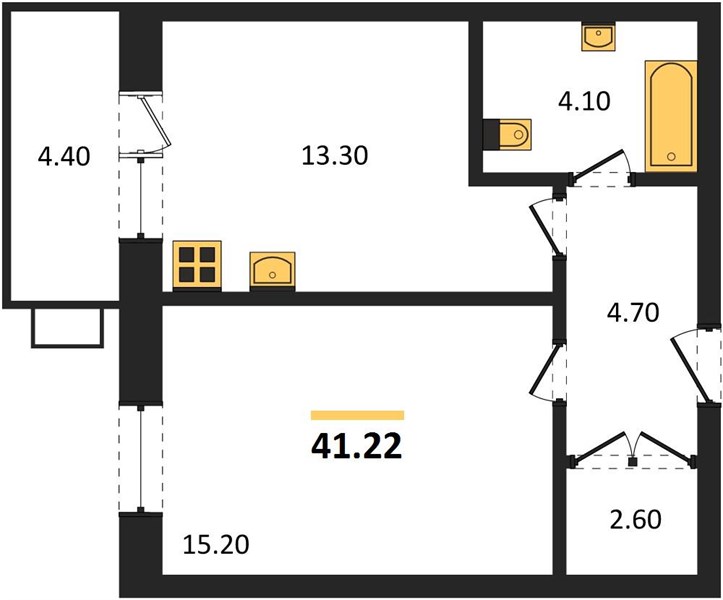
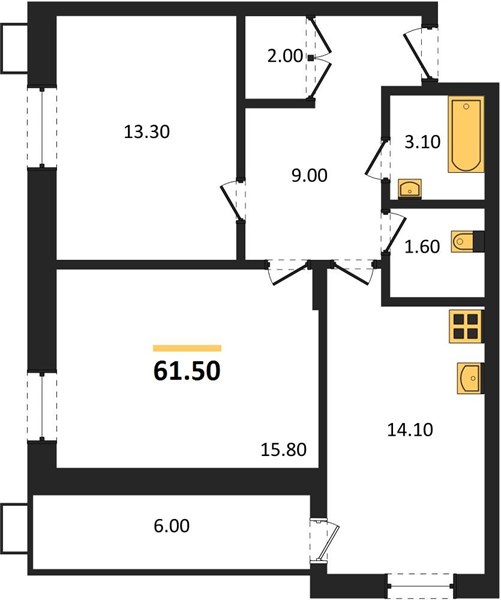
1-Bedroom Apartment in Lermontov Complex, Taman, Russia
New builds
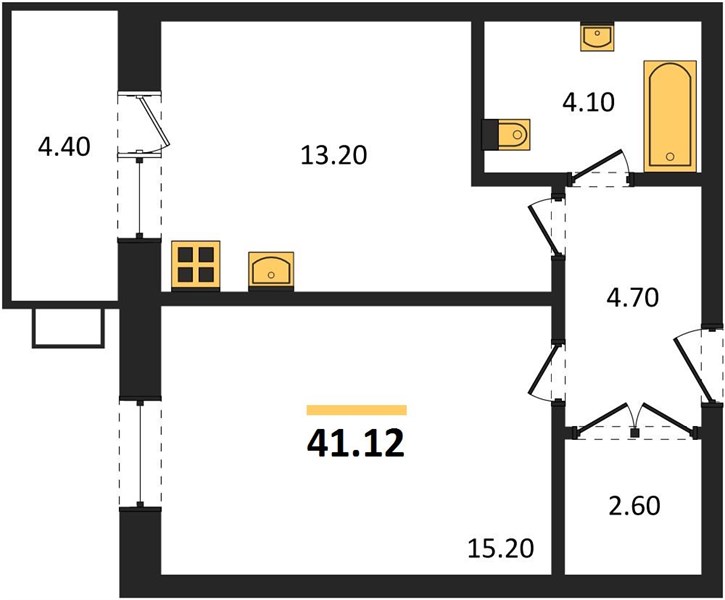
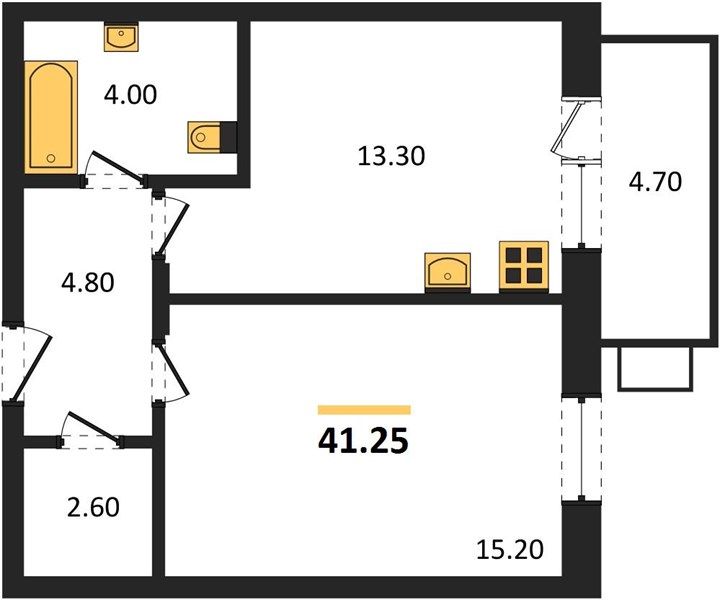
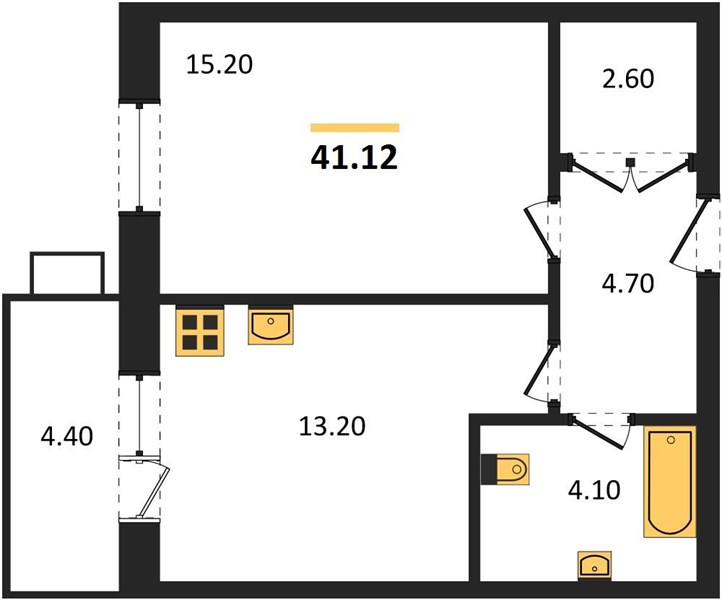
1 room · 41.12 m² · floor 5 of 5 · built 2027
Apartment with 1 bedroom, 41.12 m², on the 5th floor, in the Lermontov residential complex, stage 1, building 1, completion: Q1, floors: 5, address: Taman stanitsa, 262 A Karla Marksa St, developer: GK Kaskad. The residential complex is located in the Taman stanitsa on Karla Marksa Street. The complex is being built in two stages. 5 floors, 5 entrances. A kindergarten is planned on the grounds of the complex. The complex is located in close proximity to the beach, 2 minutes by car. On the ground floor of the residential sections there are non-residential premises and apartments. The built-in non-residential premises are designed to house offices and a shop, and have separate entrances. The façade composition is determined by the layout and functional purpose of the building, namely a 5-section, 5-story multi-apartment residential complex with built-in and attached commercial premises. The external walls are multi-layer, with a finishing layer of white and brown brick. The architectural expression comes from the sculptural facades; accents in the facade rhythm are created by the horizontal glazing of the balconies, the standard window sizes in the external walls, brown window frames and decorative cornice elements. The facades are divided vertically by decorative bands. The plinth is finished with facing tiles. The decorative cornice elements, slab edges and balcony slabs are painted in white weather-resistant facade paint. The facades of the sections adjoining the attached block and facing K. Marksa St are designed symmetrically, giving balance to the complex overall, which consists of different section types. The single-story attached part has maximum glazing on the facade facing K. Marksa St, with the entrance area highlighted. The compositional completeness and consistent color scheme give the complex's exterior architectural expression, distinctiveness and a contemporary look. The exterior finish of the porches and steps is made of rough, frost-resistant porcelain stoneware tiles for outdoor use. The layout of the entrance provides access to ground-floor premises for people with reduced mobility via a ramp.