District · 97 properties

Property for sale in Taman

97 properties in Taman (Temryuk, Russia). Direct sellers and legal support for every purchase.

Properties
97
in this district
Prices from
$46,193
lowest-priced property
City
all city listings
Country
country catalog
Type
Property type
Reset
Budget
Price, $
Reset
Area
Area, m²
Reset
Bedrooms
Number of bedrooms
Reset
97 properties in Tamanupdated September 30, 2026
Studio Apartment in Lermontov, TamanNew build
Studio Apartment in Lermontov, Taman
New builds
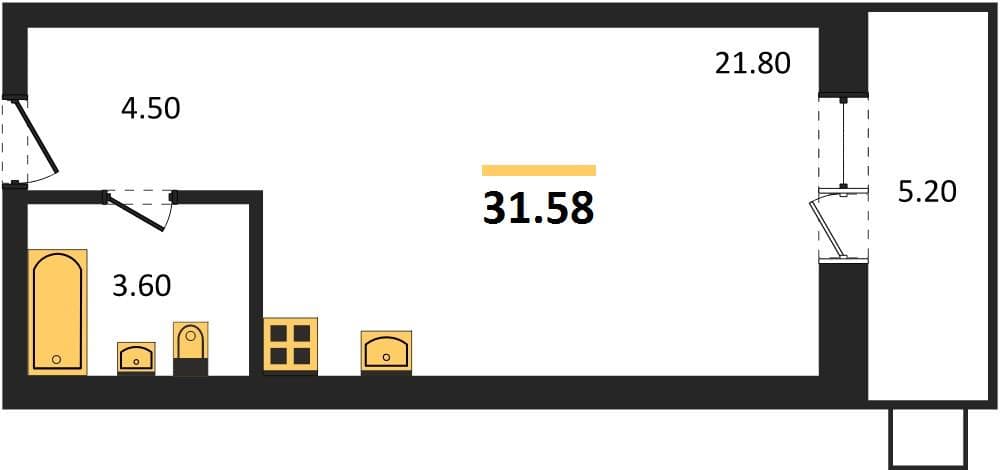
studio · 31.58 m² · ground floor · built 2027
Studio: 31.58 m². Ground floor in the Lermontov complex, Phase 1, Building 1. Completion: Q1. 5-story building, 5 entrances. A kindergarten is planned on the complex grounds. The complex is located in Taman at 262 Karl Marx Street. The residential complex is being built in two phases. The complex is in close proximity to the beach—2 minutes by car. The ground floor of the residential sections includes non-residential spaces and apartments. Built-in non-residential spaces are designed for offices and a shop, with separate entrances. The facade design is determined by the planning structure and functional purpose of the building: a 5-section, 5-story residential apartment building with built-in and attached commercial spaces. External walls are multi-layered with a finishing layer of white and brown brick. The facade expressiveness is achieved through the plasticity of the facades, with accents created by horizontal glazing of balconies, window sizes in the external walls, brown-colored frame fillings, and decorative cornice elements. The facades are divided vertically by decorative bands. The base is finished with facing tiles. Decorative cornice elements, ends of floor slabs and balcony slabs are painted with atmospheric-resistant white facade paints. The facade sections adjacent to the attached block and facing Karl Marx Street are designed symmetrically, giving overall balance to the complex consisting of different section types. The attached single-story section has maximum glazing of the facade facing Karl Marx Street, with emphasis on the entrance. Compositional completeness and consistent color scheme give the complex architectural expressiveness, individuality and modernity. External finishing of porches and steps is done with textured, frost-resistant ceramic granite tiles for external use. The entrance design provides accessibility to first-floor premises for people with limited mobility via a ramp.
$52,366~1,658 USD/m²Details →
Studio Apartment in Lermontov, TamanNew build
Studio Apartment in Lermontov, Taman
New builds
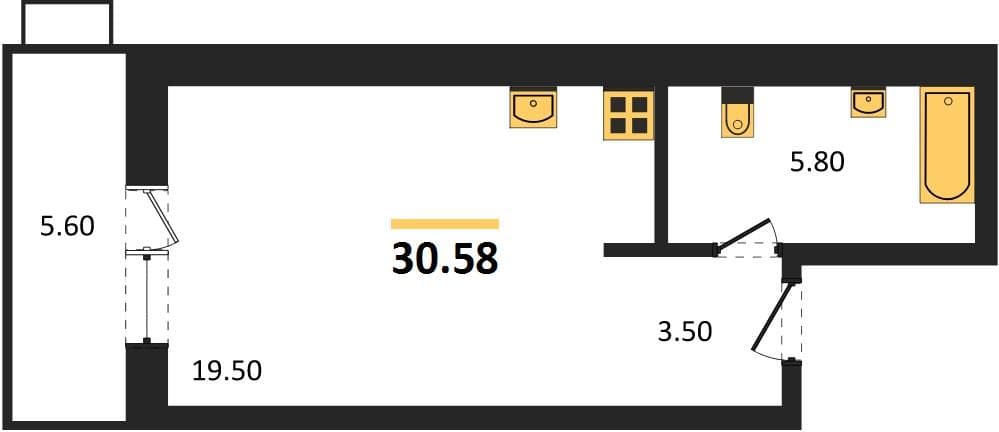
studio · 30.58 m² · floor 2 · built 2027
Studio, 30.58 m², 2nd floor in the Lermontov residential complex, phase 1, building 1, completion: Q1. A 5-story building with 5 entrances. A kindergarten is planned on the complex grounds. The complex is located in Taman village on Karl Marx Street, 262A. It is being built in two phases. The complex is 2 minutes by car from the beach. The ground floor of the residential sections houses non-residential premises and apartments. The built-in non-residential spaces are designed for offices and a shop with separate entrances. The composition of the facades is determined by the layout structure and functional purpose of the building—a 5-section, 5-story residential apartment building with attached commercial spaces. External walls are multilayered with a finishing layer of white and brown brick. The architectural expressiveness is created by the facade plasticity, with rhythm accents formed by horizontal glazing of balconies, window sizes in the external walls, brown-colored frame fillings, and decorative cornice elements. The facades are divided vertically by decorative bands. The plinth is finished with facing tiles. Decorative cornice elements, ends of floor slabs and balcony slabs are painted with weather-resistant facade paints in white. The facade sections adjacent to the attached block and facing Karl Marx Street are designed symmetrically, giving overall balance to the complex of different section types. The attached single-story section has maximum glazing of the facade facing Karl Marx Street with a highlighted entrance. The compositional completeness and consistent color scheme give the complex architectural expressiveness, individuality and modernity. External finishing of porches and steps is made of textured, frost-resistant ceramic tile for exterior use. The entrance layout provides accessibility to first-floor premises for people with reduced mobility via a ramp.
$52,519~1,717 USD/m²Details →
Studio Apartment in Lermontov Residential Complex, TamanNew build
Studio Apartment in Lermontov Residential Complex, Taman
New builds
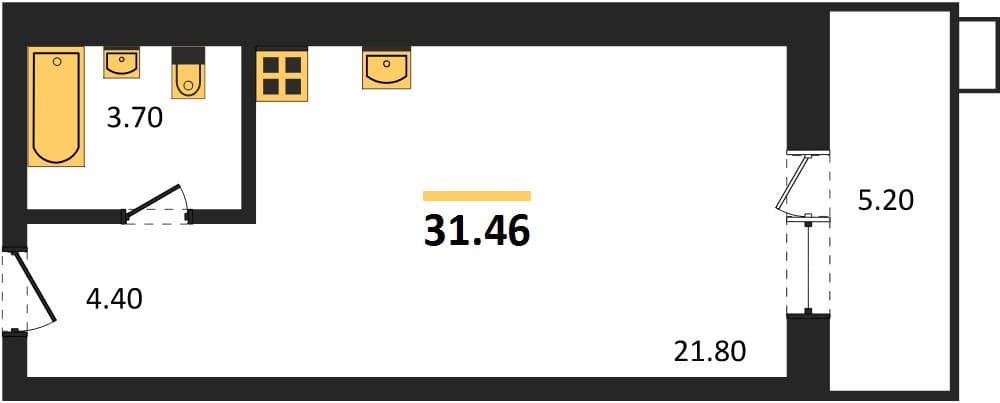
studio · 31.46 m² · floor 2 · built 2027
Studio, 31.46 m². Floor 2 of a 5-story building in the Lermontov complex, phase 1, building 1. Completion: Q1. Located at 262A Karl Marx Street in Taman. Developer: Kaskad Group. The residential complex is being built in two phases with 5 stories and 5 entrances. A kindergarten is planned on the complex grounds. The complex is located 2 minutes by car from the beach. The ground floor of the residential sections houses commercial spaces and apartments. Built-in commercial spaces are intended for offices and a shop, with separate entrances. The 5-section 5-story apartment building features integrated commercial premises. The exterior walls are multi-layered with white and brown brick cladding. The facade design is enhanced by the plastic relief of the walls, with accents created through horizontal glazed balconies, window proportions, brown-colored frame infills, and decorative cornice elements. Vertical decorative bands divide the facades. The plinth is finished with facing tiles. Decorative cornice elements, ceiling slab ends, and balcony slab ends are painted with weather-resistant facade paint in white. The sections adjacent to the attached block and facing Karl Marx Street are designed symmetrically, creating balance within the complex of different section types. The attached single-story section features maximum glazing on the facade facing Karl Marx Street, with an emphasized entrance. The composition and consistent color scheme give the complex architectural expressiveness, distinctiveness, and modernity. The exterior finish of porches and steps is made from rough, frost-resistant ceramic granite tiles for outdoor use. The entrance area layout ensures accessibility to ground floor spaces for people with limited mobility via a ramp.
$54,030~1,717 USD/m²Details →
Studio Apartment in Lermontov, TamanNew build
Studio Apartment in Lermontov, Taman
New builds
studio · 31.46 m² · floor 3 · built 2027
Studio, 31.46 m², 3rd floor in the Lermontov complex, Phase 1, Building 1, completion: Q1. Building: 5 stories, 5 entrances. Address: 262A Karl Marx St, Taman, Krasnodar Krai. Developer: Kaskad Group. The residential complex is located in the Taman village on Karl Marx Street. The complex is being built in two phases. 5 stories, 5 entrances. A kindergarten is planned on the property. The complex is within 2 minutes by car from the beach. The ground floor of the residential sections contains commercial spaces and apartments. The built-in commercial spaces are designed for offices and a shop with separate entrances. The compositional design of the facades is determined by the planning structure and functional purpose of the building — a 5-section, five-story residential apartment complex with built-in and attached commercial spaces. The exterior walls are multi-layered with facing of white and brown brick. The facade design is expressed through the plasticity of the surface, with accents created by horizontal glazed balconies, window proportions, brown-colored frame infills, and decorative cornice elements. The facades are vertically divided by decorative bands. The base is clad with facing tiles. Decorative cornice elements, edges of floor slabs and balcony slabs are painted with weather-resistant white facade paint. The facade sections adjoining the attached block and facing Karl Marx Street are designed symmetrically, giving overall balance to the complex of different section types. The attached single-story section is designed with maximum glazing of the facade facing Karl Marx Street, with emphasis on the entrance area. Compositional completeness and consistent color scheme give the complex architectural expression, uniqueness and modernity. External finishing of porches and steps is made of textured, frost-resistant ceramic granite tiles for outdoor use. The entrance design ensures accessibility to first-floor spaces for people with limited mobility by means of a ramp.
$54,030~1,717 USD/m²Details →
Studio Apartment in Lermontov, TamanNew build
Studio Apartment in Lermontov, Taman
New builds
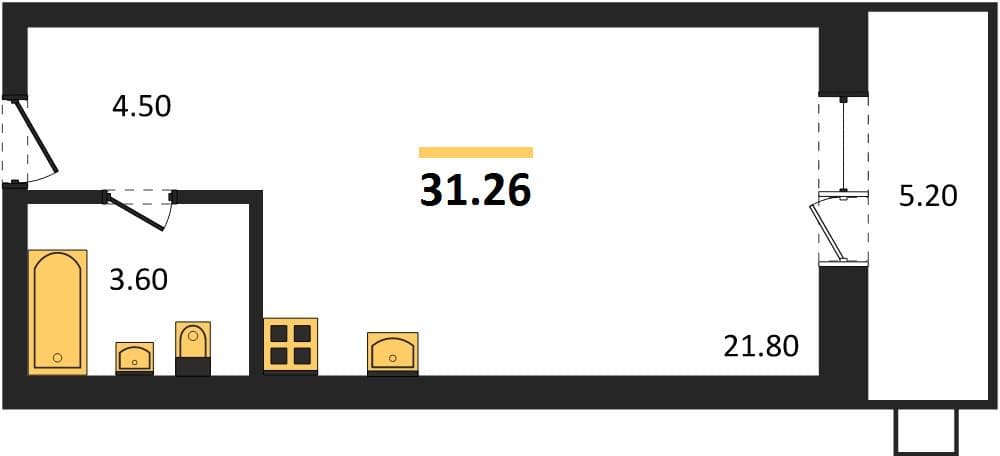
studio · 31.26 m² · floor 2 · built 2027
Studio, 31.26 m². Ground floor in the Lermontov complex, phase 1, building 1. Completion: Q1. 5-story building, 5 entrances. A kindergarten will be built on the complex grounds. The complex is located in the village of Taman on Karl Marx Street. The complex is built in two phases. Immediate proximity to the beach — 2 minutes by drive. The ground floor of the residential sections houses non-residential spaces and apartments. Built-in non-residential spaces are designed for offices and a shop with separate entrances. The architectural design of the facades is determined by the layout structure and functional purpose of the building — a 5-section 5-story apartment building with built-in and attached commercial spaces. Exterior walls are multi-layered with finishing in white and brown brick. The facade plasticity and rhythm accents created by horizontal glazed balconies, window proportions, brown-colored frames, and decorative cornice elements give the building architectural expressiveness. Facades are divided vertically by decorative bands. The base is finished with facing tile. Decorative cornice elements, ends of floor and balcony slabs are painted with weather-resistant white facade paint. The facades of sections adjacent to the attached block and facing Karl Marx Street are designed symmetrically, giving balance to the complex with different section types. The attached single-story section is designed with maximum glazing of the facade facing Karl Marx Street, with emphasis on the entrance. Compositional completeness and consistent color scheme give the complex's exterior architectural expressiveness, distinctiveness and modernity. Exterior finish of porches and steps is performed with rough, frost-resistant ceramic tile for outdoor use. The entrance area design at 262A ensures accessibility to ground floor spaces for people with limited mobility via a ramp.
$53,687~1,717 USD/m²Details →
Studio Apartment in Lermontov, TamanNew build
Studio Apartment in Lermontov, Taman
New builds
studio · 31.26 m² · floor 3 · built 2027
Studio, 31.26 m², 3rd floor in the Lermontov residential complex, phase 1, building 1. Handover: Q1. Building height: 5 stories, 5 entrances. A kindergarten is planned on the complex grounds. The complex is located on Karl Marx Street in Taman, address 262A, 2 minutes by car from the beach. On the ground floor of the residential sections there are non-residential premises and apartments. Built-in non-residential spaces are designed for offices and a shop with separate entrances. The architectural expression of the facades is determined by the layout structure and functional purpose of the building—a 5-section, 5-story residential building with integrated and attached commercial spaces. The outer walls are multi-layered with a finishing layer of white and brown brick. The facades feature plastic relief, with visual rhythm created by glazed horizontal framing of balconies, window dimensions in the outer walls, brown-framed window fills, and decorative cornice elements. The facades are divided vertically by decorative bands. The base is clad with facing tiles. Decorative cornice elements, ends of floor slabs, and balcony slabs are painted with weather-resistant white facade paint. The facade sections adjoining the attached block and facing Karl Marx Street are designed symmetrically, creating balance for the complex of different section types. The attached single-story section features maximum glazing on the facade facing Karl Marx Street, with a highlighted entrance. Compositional completeness and consistent color scheme give the complex architectural expression, distinctiveness and modernity. The exterior finish of porches and steps is made of textured, frost-resistant ceramic tile for external use. The entrance design ensures accessibility to first-floor premises for people with limited mobility via a ramp.
$53,687~1,717 USD/m²Details →
Studio Apartment in Lermontov Complex, TamanNew build
Studio Apartment in Lermontov Complex, Taman
New builds
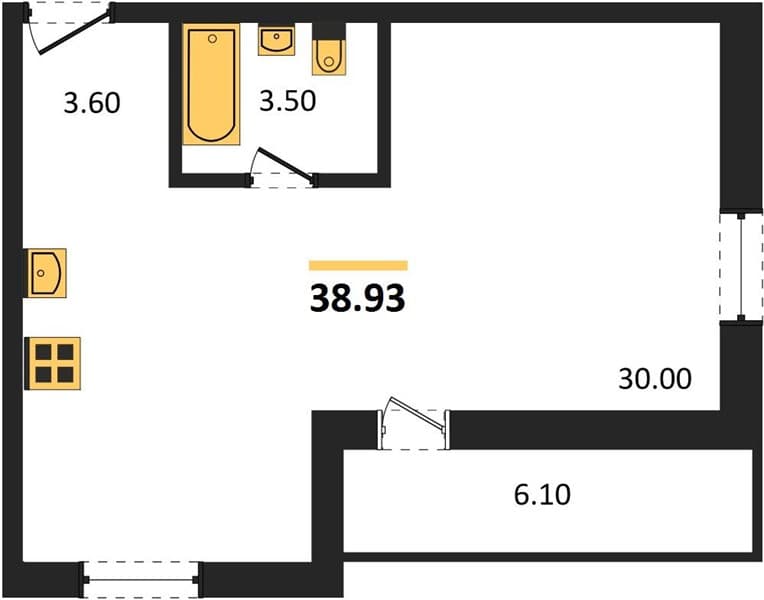
studio · 38.93 m² · floor 2 · built 2027
Studio, 38.93 m², 2nd floor in the Lermontov complex, phase 1, building 1, completion: Q1. 5-story building, 5 entrances. A kindergarten is planned on the complex grounds. The complex is located in Taman village on Karl Marx Street at building 262 A. The complex is being built in two phases. Located near the beach, 2 minutes by car. Non-residential spaces and apartments are on the ground floor of the residential sections. Built-in non-residential spaces are designed for offices and a shop with separate entrances. The architectural design of the facades is determined by the layout structure and functional purpose of the building: a 5-section, 5-story residential building with built-in and adjoining commercial spaces. The exterior walls are multi-layered with a facing of white and brown brick. The facades are given architectural expressiveness through their plasticity, with accents created by horizontal glazed balconies, window sizes in the exterior walls, brown-colored window frames, and decorative cornice elements. The facades are divided vertically by decorative bands. The base is finished with facing tiles. Decorative cornice elements, ends of floor slabs and balcony slabs are painted with weather-resistant white facade paint. The facades of sections adjoining the attached block and facing Karl Marx Street are designed symmetrically to create balance within the complex of different section types. The attached single-story section is designed with maximum glazing of the facade facing Karl Marx Street, with emphasis on the entrance. Compositional completeness and a consistent color scheme give the complex architectural expressiveness, distinctiveness and modernity. The exterior finish of the porches and steps is made of textured, frost-resistant ceramic tile for outdoor use. The entrance layout provides accessibility to ground floor spaces for people with limited mobility through a ramp.
$66,860~1,717 USD/m²Details →
Studio Apartment in Lermontov, TamanNew build
Studio Apartment in Lermontov, Taman
New builds
studio · 38.93 m² · floor 3 · built 2027
Studio, 38.93 m², 3rd floor in the Lermontov complex, Phase 1, Building 1, completion: Q1. Building: 5 stories, 5 entrances. Address: Taman, Karl Marx St., 262A. Developer: GK Kaskad. The residential complex is located in Taman along Karl Marx Street. The complex is being built in two phases. 5 stories, 5 entrances. A kindergarten is planned on the complex grounds. The complex is located close to the beach — 2 minutes by car. Non-residential premises and apartments are located on the ground floor of residential sections. The built-in commercial spaces are intended for offices and a shop and have separate entrances. The facade composition reflects the planning structure and functional purpose of the building: a 5-section, 5-story residential apartment building with integrated and attached commercial spaces. Exterior walls are multi-layered with cladding in white and brown brick. The plasticity of the facades creates architectural expressiveness, with accents in the facade rhythm created by horizontal glazing of balconies, window sizes on exterior walls, brown-colored frame fills, and decorative cornice elements. The facades are divided vertically by decorative bands. The plinth is finished with cladding tile. Decorative cornice elements, ends of floor slabs and balcony slabs are painted with weather-resistant white facade paint. The facades of sections adjacent to the attached block and facing Karl Marx Street are designed symmetrically, creating balance for the complex of different section types. The attached single-story part is designed with maximum glazing of the facade facing Karl Marx Street, with emphasis on the entrance. Compositional completeness and consistent color scheme give the complex architectural expressiveness, individuality and modernity. Exterior finishing of porches and steps is made of textured, frost-resistant ceramic granite tile for outdoor use. The design of the entrance provides accessibility to first-floor premises for people with limited mobility by means of a ramp.
$66,860~1,717 USD/m²Details →
Studio Apartment in Lermontov, TamanNew build
Studio Apartment in Lermontov, Taman
New builds
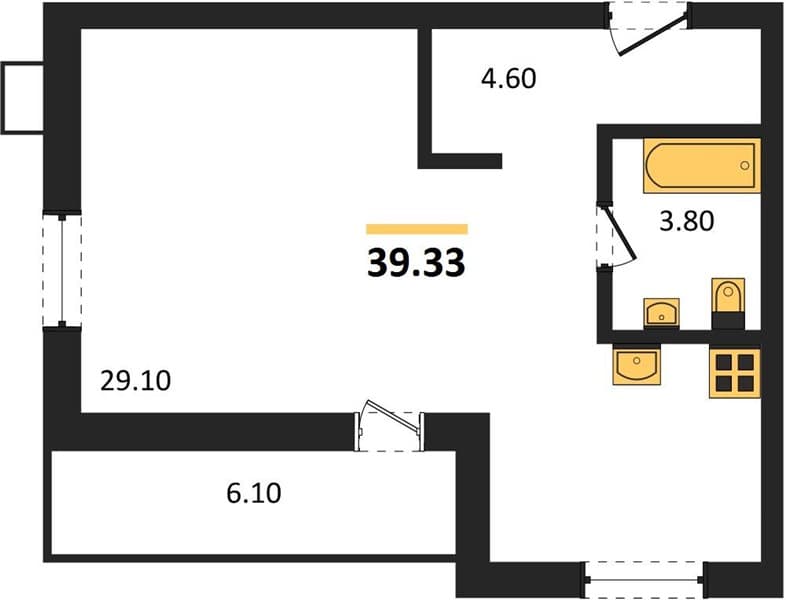
studio · 39.33 m² · floor 2 · built 2027
Studio: 39.33 m². 2nd floor of the Lermontov residential complex, phase 1, building 1. Completion: Q1. A 5-story building with 5 entrances. A kindergarten is planned on the complex grounds. The complex is located 2 minutes by car from the beach. Non-residential spaces and apartments are on the ground floor of residential sections. Built-in commercial spaces are designed for offices and a shop with separate entrances. The facade design is determined by the layout structure and functional purpose—a 5-section, 5-story apartment building with built-in and attached commercial spaces. Exterior walls are multi-layer with white and brown brick cladding. The facade features horizontal glazed balconies and decorative cornice elements. Facades are divided vertically by decorative bands. The base is finished with tile cladding. Decorative elements, floor slab edges and balcony slabs are painted with weather-resistant white facade paint. Sections adjacent to the attached block and facing Karl Marx Street are symmetrical to balance the complex of different section types. The attached single-story section features maximum glazing on the Karl Marx Street facade with an emphasized entrance. The composition and color scheme give the complex architectural expressiveness and modernity. Exterior finish of porches and steps is made of textured, frost-resistant ceramic granite tile for external use. The entrance design ensures accessibility for people with limited mobility via a ramp. Address: 262A Karl Marx St, Taman.
$67,547~1,717 USD/m²Details →
Studio Apartment in Lermontov Residential Complex, TamanNew build
Studio Apartment in Lermontov Residential Complex, Taman
New builds
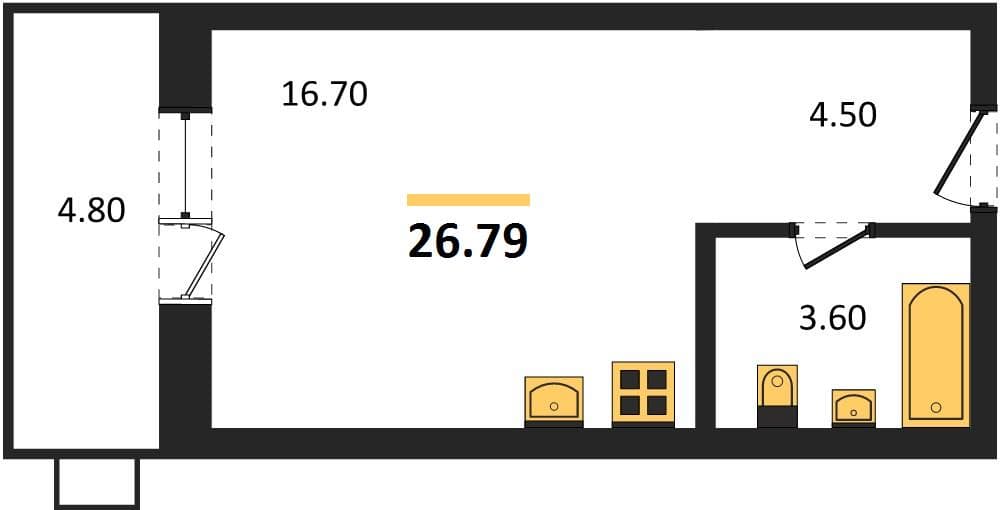
studio · 26.79 m² · floor 5 · built 2027
Studio, 26.79 m², 5th floor in the Lermontov residential complex, phase 1, building 1. Completion: Q1. 5-story building with 5 entrances. A kindergarten is planned on the complex grounds. The complex is located in the Taman village on Karl Marx Street. The residential complex is being built in two phases. Located within 2 minutes' drive from the beach. Ground floor units include non-residential spaces and apartments. Built-in non-residential spaces are designed for offices and a shop with separate entrances. The facade design is determined by the layout structure and functional purpose of the building — a 5-section, 5-story residential apartment building with integrated and attached commercial spaces. External walls are multi-layered with facing in white and brown brick. The facade's architectural expressiveness is created by its plastic form, with accents in the facade rhythm achieved through horizontal glazed balconies, window sizes in the external walls, brown-colored window frames, and decorative cornice elements. The facades are divided vertically by decorative bands. The base is finished with facing tile. Decorative cornice elements, ends of floor slabs and balcony slabs are painted with weather-resistant facade paint in white. The facade sections adjacent to the attached block and facing Karl Marx Street are designed symmetrically, creating overall balance for the complex composed of different section types. The attached single-story section features maximum glazing on the facade facing Karl Marx Street with a highlighted entrance. Compositional completeness and consistent color scheme give the complex's exterior architectural expressiveness, uniqueness and modernity. External finishing of porches and steps is done with rough, frost-resistant ceramic tile for exterior use. The entrance layout ensures accessibility to ground floor premises for people with limited mobility using a ramp. Address: 262 A Karl Marx Street.
$47,597~1,777 USD/m²Details →
Studio Apartment in Lermontov Complex, TamanNew build
Studio Apartment in Lermontov Complex, Taman
New builds
studio · 39.33 m² · floor 3 · built 2027
Studio apartment, 39.33 m², 3rd floor in the Lermontov residential complex, phase 1, building 1, completion: Q1. Building: 5 stories, 5 entrances. A kindergarten is planned on the complex grounds. The complex is located on Karl Marx Street in Taman station at 262A Karl Marx Street. The complex is being built in two phases. The complex is in immediate proximity to the beach—2 minutes by car. Ground floor residential sections contain non-residential spaces and apartments. Built-in non-residential spaces are designed for offices and a shop with separate entrances. The facade composition is determined by the planning structure and functional purpose of the building—a 5-section, 5-story residential apartment complex with built-in and attached commercial spaces. External walls are multi-layered with finish in white and brown brick. The expressiveness of the facades is created by the facade texture, with accents in the rhythm provided by glazed horizontal balcony glazing, adopted window sizes in external walls, brown-colored frame infill, and decorative cornice elements. Facades are divided vertically by decorative bands. The base is finished with facing tiles. Decorative cornice elements, ends of floor slabs and balcony slabs are painted with atmospheric-resistant facade paint in white. Facade sections adjacent to the attached block and facing Karl Marx Street are designed symmetrically, creating balance for the complex consisting of different section types. The attached single-story section is designed with maximum glazing of the facade facing Karl Marx Street, with emphasis on the entrance area. Compositional completeness and consistent color scheme give the complex architectural expressiveness, uniqueness and modernity. Exterior finish of porches and steps is made of rough, frost-resistant ceramic tile for exterior use. The entrance design provides access to ground floor spaces for people with limited mobility through a ramp.
$67,547~1,717 USD/m²Details →
Studio Apartment in Lermontov, TamanNew build
Studio Apartment in Lermontov, Taman
New builds
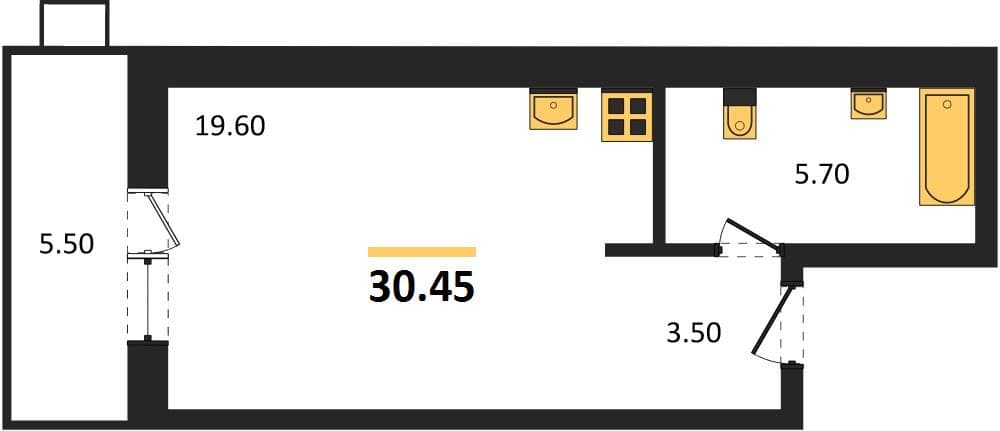
studio · 30.45 m² · floor 4 · built 2027
Studio: 30.45 m². 4th floor in the Lermontov complex, phase 1, building 1. Handover: Q1. 5-story building, 5 entrances. A kindergarten is planned on the grounds of the complex. The complex is located close to the beach, 2 minutes by car. The ground floor of the residential sections houses non-residential spaces and apartments. Built-in non-residential spaces are designed for offices and a shop with separate entrances. The architectural design of the facades is determined by the layout structure and functional purpose of the building — a 5-section, 5-story apartment building with built-in and attached commercial spaces. Exterior walls are multi-layered with a white and brown brick finish. The facades gain architectural expressiveness through their plastic form, with rhythm accents created by horizontal strip glazing of balconies, window sizes in the exterior walls, brown-colored window frames, and decorative cornice elements. The facades are divided vertically by decorative bands. The plinth is finished with facing tile. Decorative cornice elements, ends of floor slabs and balcony slabs are painted with weather-resistant white facade paint. The facade sections adjoining the attached block and facing Karl Marx Street are designed symmetrically, creating overall balance for the complex of different section types. The attached single-story section features maximum glazing on the facade facing Karl Marx Street, with emphasis on the entrance. Compositional completeness and consistent color scheme give the complex's exterior architectural expressiveness, distinctive character and modernity. Exterior finishing of porches and steps is done with textured, frost-resistant ceramic granite tile for outdoor use. The entrance at 262 A Karl Marx Street design ensures accessibility to ground floor premises for people with limited mobility via a ramp.
$54,099~1,777 USD/m²Details →

Listings are provided by partners and sellers; details are for reference only and may be out of date. Check the current terms with your advisor. Learn more.

Property types in Taman

Catalogs by property type — in this district

Property types in Temryuk

Catalogs by property type — across the city

Need help finding property in Taman?

Our advisors will shortlist options for your budget and goals. Free of charge, no obligation. We’ll call you back within 15 minutes.