About the property
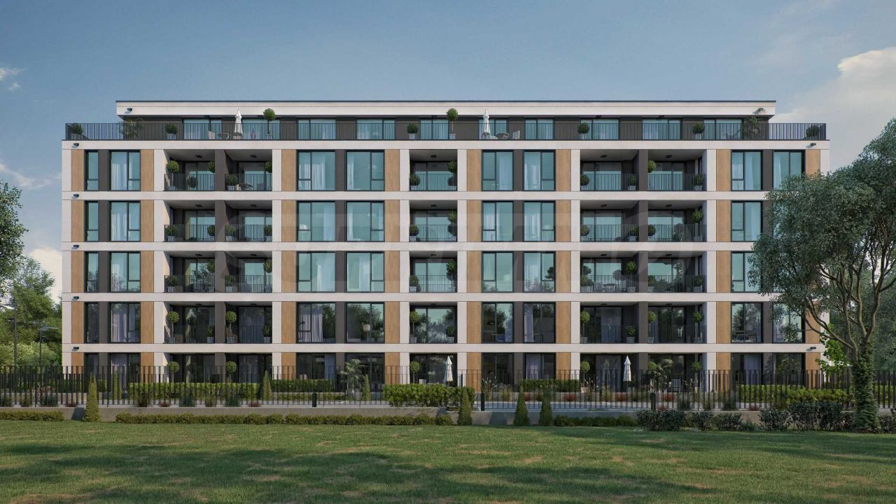
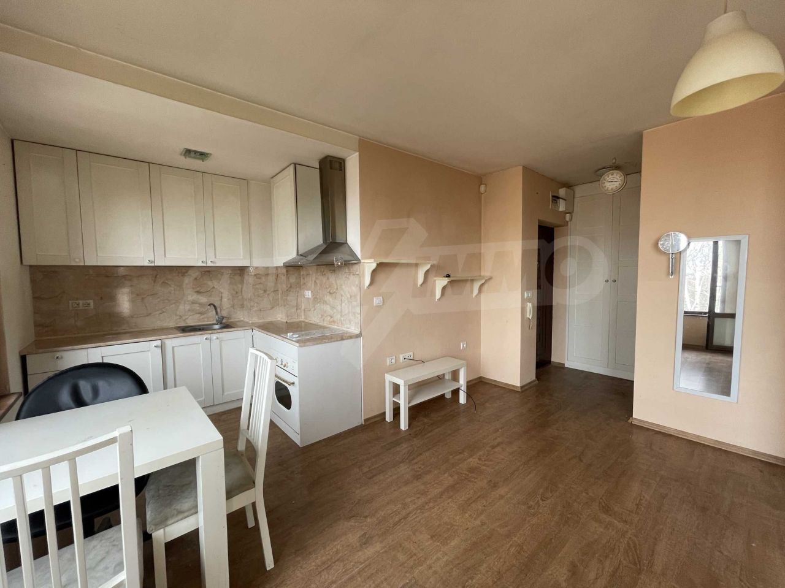
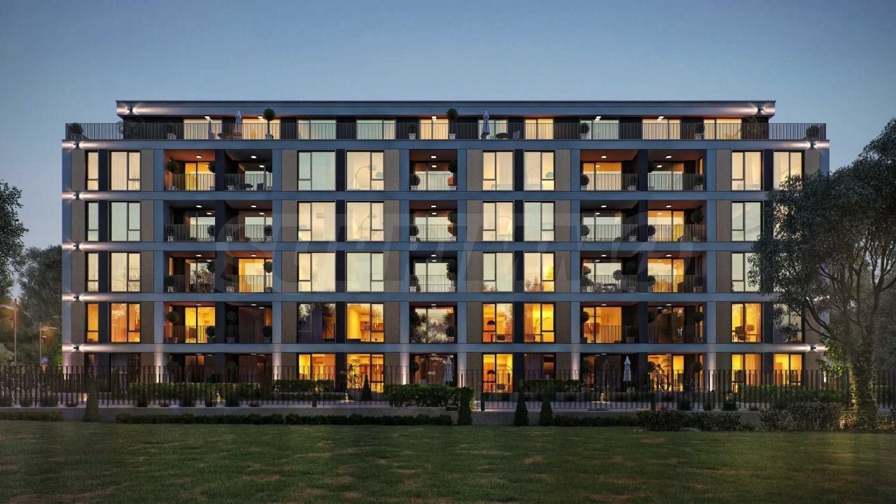
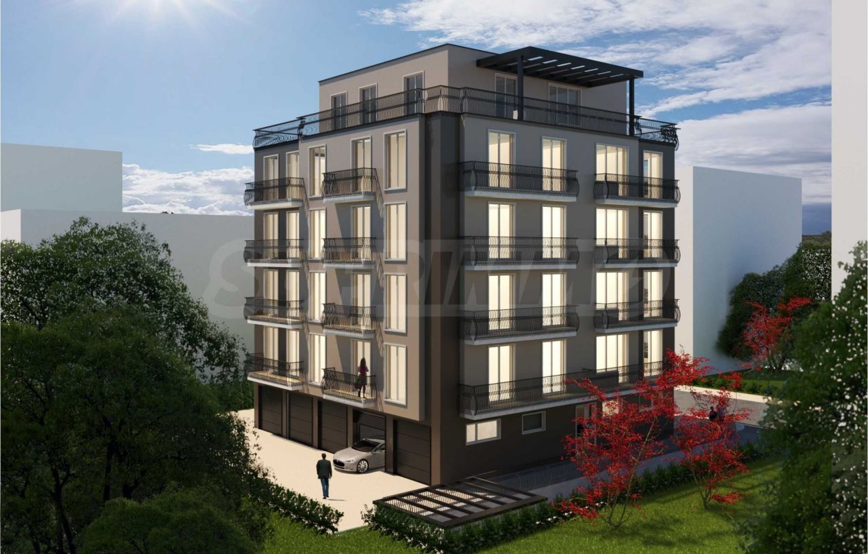
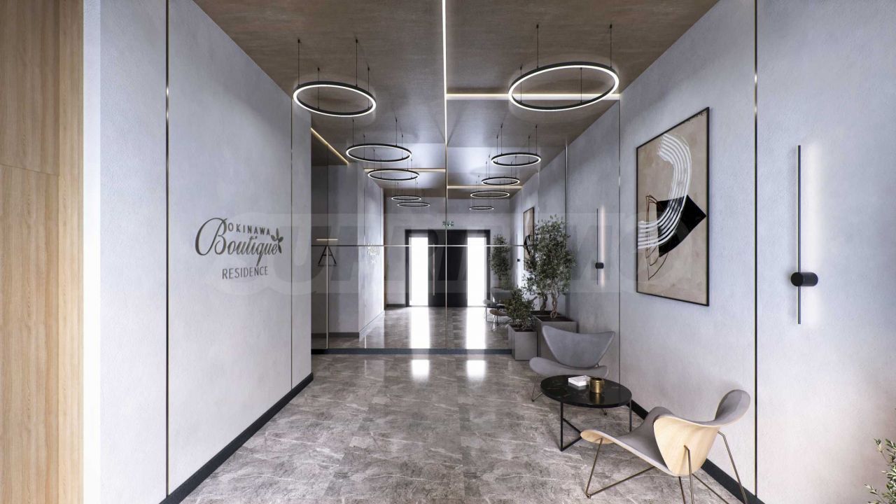
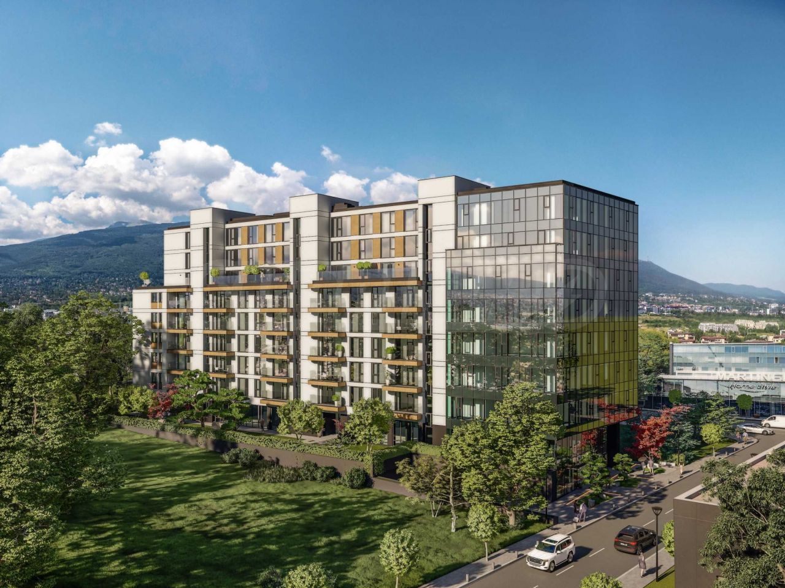
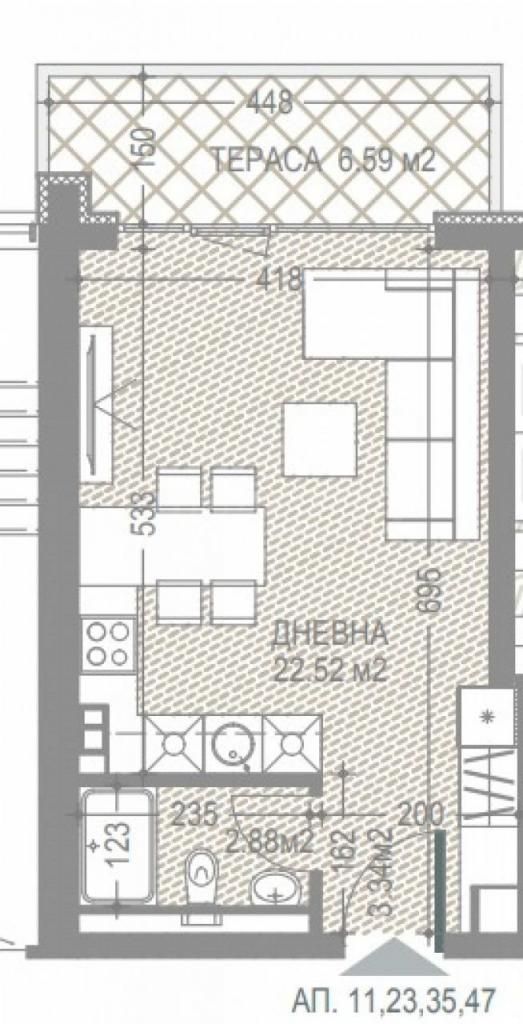
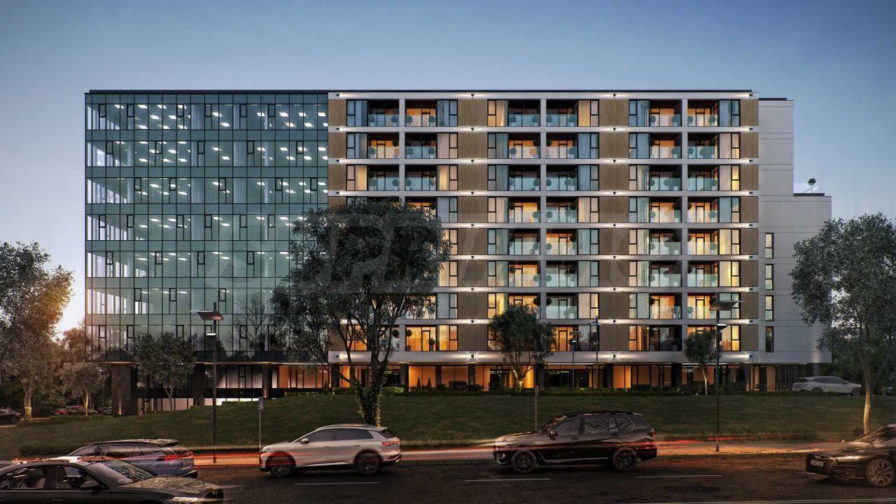
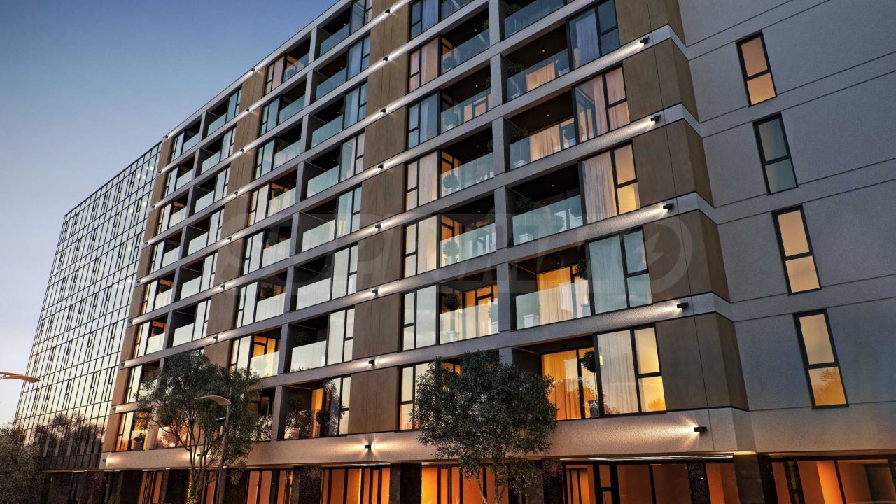
Sale directly from the investor, with no buyer's commission! The price includes VAT. The healthy building concept means an optimally healthy environment with clean air and water in an urban setting. “Healthy building” is a sensible response to all environmental problems and climate change. It allows us to live on an island of safety, which guarantees a high-quality stay in our homes and reduces health risks and monthly property costs. Convenient, key location. The building will be constructed in the Malinova Dolina district, next to one of the largest stores of the leading Fantastiko chain. Boutique Residence - Okinawa is located on the second line of Simeonovsko Shose Boulevard, the main artery of the capital Sofia, which connects the city center directly with the Simeonovo district. The building is conveniently located next to a public transport stop, the future metro station, the Studentski Grad universities, the Ring Road, Ring Mall and Paradise Center, the Sofia Business Park, the Vitosha Nature Park, kindergartens and schools. Construction has started. The apartment is located on the ground floor and consists of a hallway, living room, terrace and bathroom/toilet. Total area: 55.74 m², net area: 41.18 m², common areas: 11.17 m². The price and area include a basement with a net area of 3.39 m². Finish level: All apartments in the building are handed over to buyers in the standard condition under BDS, i.e. at the so-called “plaster and construction” level. All installations in the apartment are built and installed, including electrical wiring, plumbing, heating connections, and air conditioning connections for an individual gas boiler, heat pump or multi-split system with freon air conditioners, according to the buyer's preference. Mounts for the outdoor units will be installed at predetermined discrete locations on the balconies to preserve the external aesthetics of the building and its facade. Schneider Electric sockets and switches are installed. A security door is included as standard; interior doors are not included. The DIERRE Sparta 8 series security door skillfully combines attractive Italian design with security, thanks to revolutionary technologies and patented security mechanisms. WELL - healthy lifestyle - Boutique Residence - Okinawa supports optimism, requires interest in future technologies and in how a building affects the human body. The concept is subordinated to the pursuit of sustainable living in an urban environment and a very personal dialogue with it, aimed at the correct positioning of modern people within it. The building will be WELL certified, which helps build a culture of health and well-being that can be achieved in our residential environment. It includes a number of strategies supported by the latest scientific research, aimed at improving human health through design interventions, operational protocols and policies. It was compiled by practicing physicians and public health specialists, as well as building scientists from around the world, and brings together advanced and practical experience in one place. Here is how some of the solutions for a healthier lifestyle will be implemented at Boutique Residence - Okinawa: • Japanese garden - a place for meditation and rest. Japanese gardens are one of the proven methods with an extremely high level of impact on mental health and human resilience. Through characteristic minimalism, the entire universe is symbolically represented in a limited space, but without the highly contrasting means of expression typical of Western gardening cultures. Individual elements are used to help build connections between a person, their inner world and the cosmos. • Filtered water. The building will be equipped with a central self-cleaning filter, which will guarantee that the apartments are supplied with drinking water purified to the highest degree. • First-class joinery. Joinery products from the leading European brand Alumil, from the M 11 500 Alutherm Super Plus series: an aluminum system with a wide interrupted thermal break. It meets the highest class of European specifications for thermal and sound insulation, air and water tightness, according to tests by the ift Rosenheim institute (Uf = 1.9 W/m²K). This system has also been tested and certified by the EKANAL laboratory, officially authorized under EU standards. • Facade. A high-tech, breathable facade combining a Baumit thermal insulation system with mineral plaster on an architectural detail of 10 cm EPS polystyrene foam, and a ventilated, suspended aluminum-framed cladding of ceramic slabs from the leading Italian manufacturer Laminam, from the Seta collection with a gold motif. Laminam slabs retain their technical characteristics even when exposed to heat, UV rays and freezing. They are also resistant to impacts, stains and scratches. The suspended facade package will include 10 cm thick laminated stone wool insulation of the ROCKWOOL brand, with a vapor-diffusion and windproof membrane, with a density of 50 kg/m?, minimal heat loss λ = 0.035 W/mK. The ventilated facade provides excellent thermal insulation and vapor permeability, holds moisture outside the building, reduces heat loss in winter and the penetration of hot air in summer, improves hydro- and sound insulation, and protects against snow, rain and condensation from inside the building walls. The facade section covered with Baumit is self-cleaning and has a low tendency to become soiled. The mineral plaster is highly vapor-permeable, with the highest degree of protection against dirt adhering to the building surface. • Common areas. Walls and ceilings in common areas and apartments are finished with Baumit KlimaWhite lime plaster. The final coating of walls and ceilings in common areas is Baumit ClimaColor, a vapor-permeable, one-component silicate paint with good opacity, practically odorless, with no emissions, solvents or preservatives. We avoid the cement-based plasters widely used in most buildings. They will not be used in Boutique Residence - Okinawa because of their many negative effects on indoor microclimate and residents' health, such as airtightness and the plaster's inability to breathe, emissions of volatile organic compounds, unpleasant odors and irritating fumes that pollute indoor air. Baumit Klima products contain lime. Lime has a preventive effect because it has an alkaline reaction. The floor screed laid over the underfloor heating contains special additives to improve heat transfer and heat release. We use a sulfosynthetic water-based solution with a polymer base. This makes it possible to produce high-quality floor screeds from REO plastic, not only thanks to their high mechanical strength, but also high thermal conductivity, water resistance, rigidity and dimensional stability (high elasticity, low shrinkage and deformation). Insulation is laid under the floor screed so that heat does not spread downward. The underfloor heating also performs a sound-insulating function. The screed does not require additional reinforcement. The floors in the building's common areas, lobby, corridors and stairs will be covered with natural stone slabs of polished granite. The stair railings are made of aluminum profile, an architectural detail visible in the 3D visualization of the building interior. Glass doors are provided on each floor, smoke-proof and self-closing. For the balcony and loggia floors we have chosen Italian granite tiles with slip-resistant properties. The open terraces will have a double floor and an Italian ceramic tile floor covering. • KONE elevators. Elevators from the leading global brand KONE, model MonoSpace DX. The selected elevator model is distinguished by increased energy efficiency and sets a new standard for user experience thanks to built-in digital communication for improved people-flow management. Professional consultation. It is also possible to purchase parking spaces in the underground parking. Extremely favorable prices are also offered for custom furniture from the investor's furniture subsidiary, Furnish BG. In addition to the turnover, the investor also offers 2 standard payment plans. Contact the responsible broker for professional advice on the type of property of interest in Boutique Residence - Okinawa. Property viewing. We are ready to arrange a property viewing at a time convenient for you. Contact the responsible sales manager and let them know when you would like to come on a viewing tour. We can help you book a plane ticket and hotel, and also help you arrange a visa and the necessary insurance. Property reservation. You can reserve the property by paying a non-refundable deposit of 2,000 EUR in cash, by credit card or by bank transfer to the company's account. After receiving the deposit, the property is reserved, no viewings with other potential buyers will take place, and the preparation of the necessary transaction documents will begin. Please contact the sales manager responsible for this property for detailed information on the purchase procedure and payment methods. After-sales service. We are a respected company with many years of experience in the real estate sector. We will support you not only during the purchase, but also after acquiring the property, providing you with an additional set of services tailored to your requirements, so that you can enjoy a full and calm stay in Bulgaria. The services we can offer include insurance, construction and renovation, furniture services, accounting and legal services, transfer of electricity, water and phone contracts, and much more.
Key details
- Type
- Apartment
- Bathrooms
- 1
On the map
Price history
| Date | Event | Price | Δ |
|---|---|---|---|
| 05/25/2026 | Listed | €89,184 | — |
| 06/04/2026 | Current price | €74,320 | −16.7% |
Price history is tracked from the moment the property was listed in the homzer catalog.