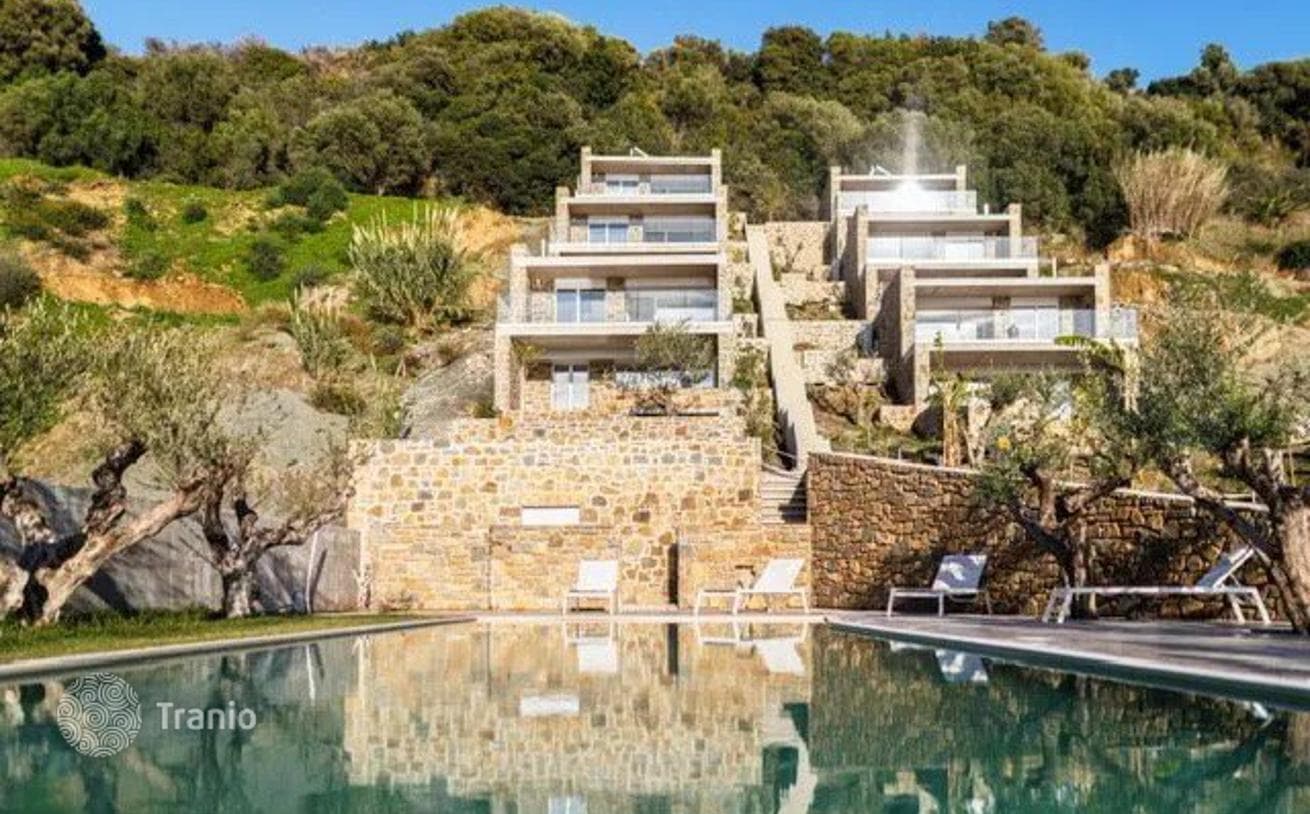
7 bedrooms · villa

Luxury Villa with Private Pool and Garden in Kranidi, Peloponnese

Greece · PeloponneseBy the seaResidencyid #16256
Area
445 m²
~2,472 EUR/m²
Year built
2010
Bedrooms
7
bathrooms: 8

Key details

Type
Villa
Bedrooms
7
Bathrooms
8

Features

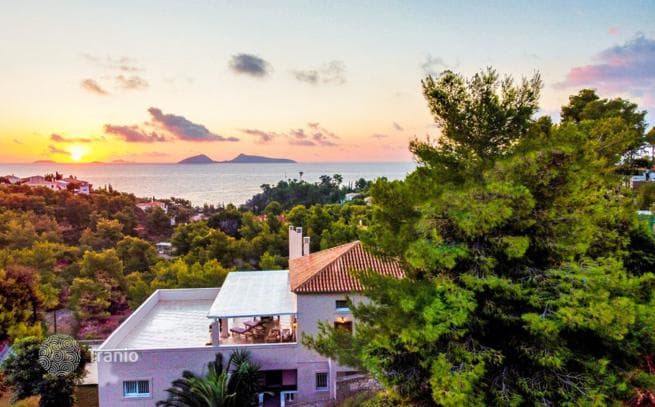
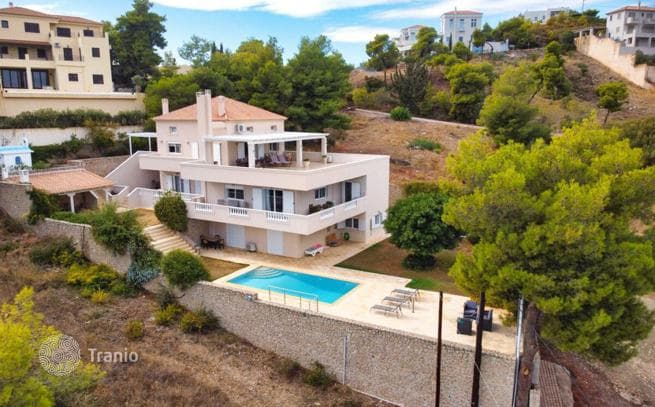
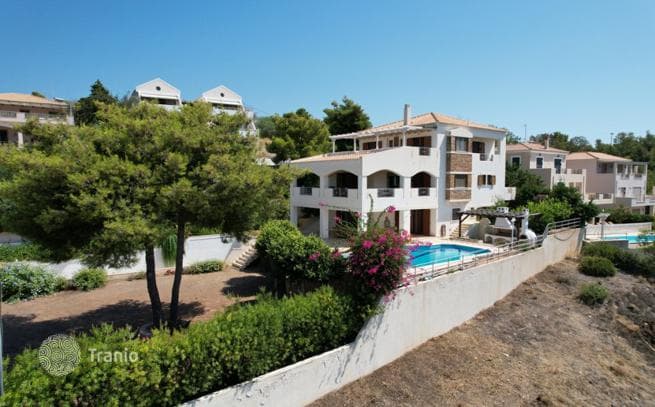
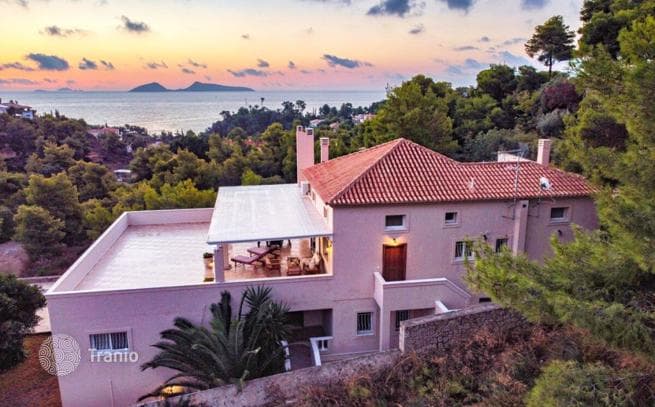
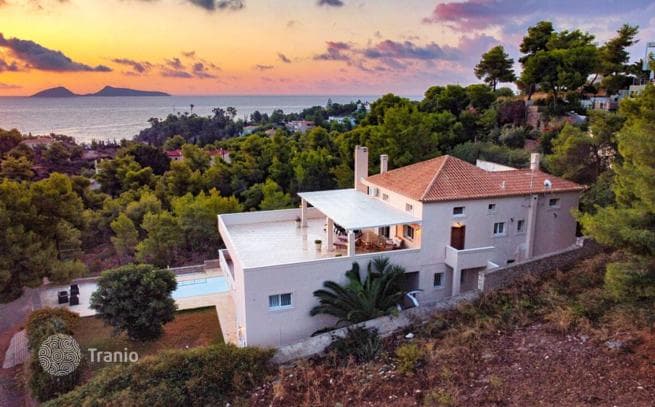
Total area is 445 m², planned as follows: Ground floor (105 m²) contains a living room and kitchen, toilet, bathroom and 2 bedrooms. 2nd floor (195 m²) contains a living room, separate kitchen, bathroom, 2 bathrooms and 3 bedrooms. 3rd floor (145 m²) contains a living room with kitchen, bathroom and 1 bedroom. Due to high ceiling heights, a loft of 50 m² is designed with 2 bedrooms.
Amenities

  • Fireplace
  • Air conditioning
  • Security door
  • Alarm system
  • Boiler
  • Double-glazed windows
  • Automatic irrigation
  • Tile flooring
  • Aluminum window frames

Distances

  • To the sea400 m

On the map

Property details (price, area, specifications, photos) are provided by a partner or seller, or taken from their sources. They are for reference only and may be inaccurate or out of date. This is not a public offer. For current terms, check with your advisor · Learn more.

This property is featured in

Curated collections from the catalog

Similar properties in Peloponnese

Matched by type, price and location
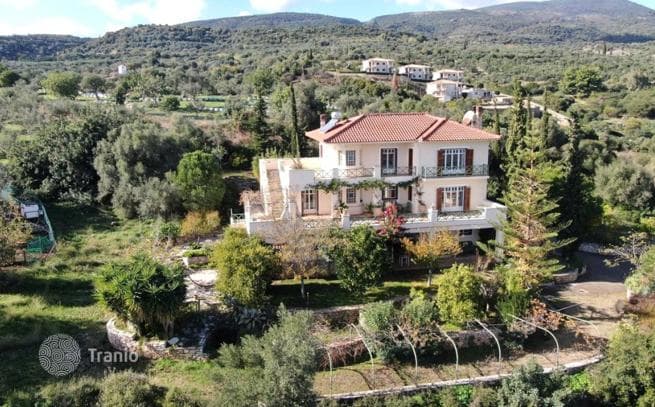
3-Bedroom Villa with Private Pool and Garden in Kranidion, PeloponneseBy the sea
3-Bedroom Villa with Private Pool and Garden in Kranidion, Peloponnese
Villas
4 bedrooms · 4 bathrooms · 335 m² · built 2008
500 m to the sea
A luxury house on an elevated site with unobstructed sea views, total area 335 m², on a fenced and landscaped 1,020 m² plot. The residence includes an underground garage for 3 cars with additional storage and pool equipment room, connected to the main house by an internal staircase. On the ground floor is a 64 m² variable-depth pool with a maximum depth of 2.90 m. The pool area is tiled and features a covered structure with a wood-burning stove, BBQ area and shower. The grounds are beautifully landscaped with decorative plants, lighting throughout and an automatic irrigation system. The property is distinguished by excellent construction quality, bright spacious rooms and a landscaped garden. Level 1 comprises an open-plan living room, dining room and kitchen, a bathroom and a cozy bedroom. This level also has a storage room with the boiler. Level 2 features a bright and spacious living room with a fireplace, dining area and kitchen with an accessible pantry. From this level, large terraces with views of the garden, pool and sea. Level 3 comprises 2 spacious master bedrooms with oak floors and en-suite bathrooms. There is also an open space with a walk-in closet, used as a study and convertible to a bedroom. Level 3 has a large terrace protected by a gazebo with sea views from two aspects (south and west). Levels are connected by a 3-person elevator and an internal staircase with oak steps.
$1,230,680~3,674 USD/m²Details →
Price€1,100,000
Inquire