5 bedrooms · villa

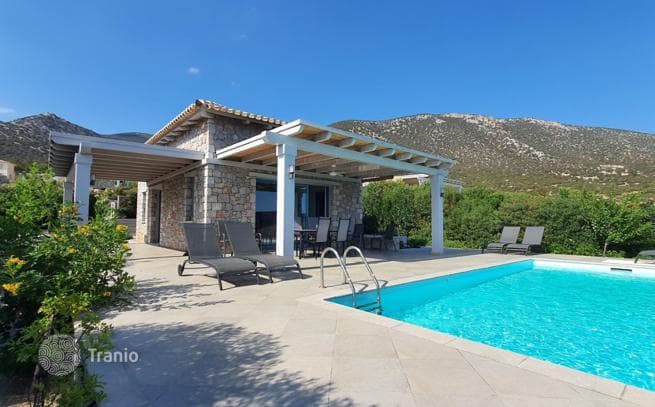
3-Bedroom Villa with Guest Apartment and Sea View on Peloponnese

Greece · PeloponneseNear the seaResidencyid #16238
Area
355 m²
~2,394 EUR/m²
Year built
2006
Bedrooms
5
bathrooms: 4

Key details

Type
Villa
Bedrooms
5
Bathrooms
4

Features

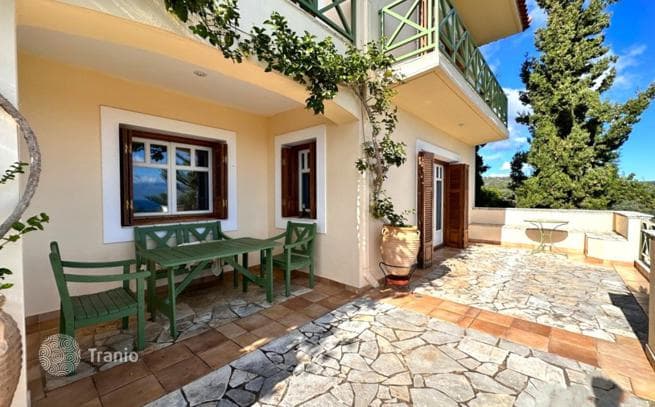
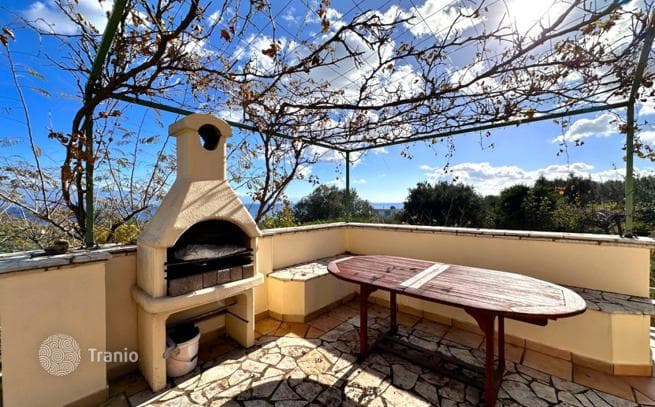
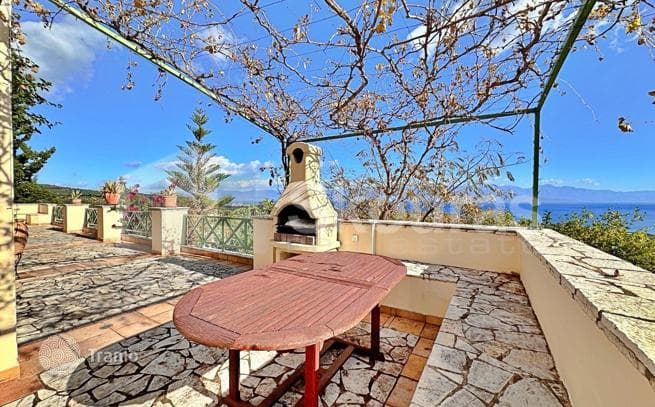
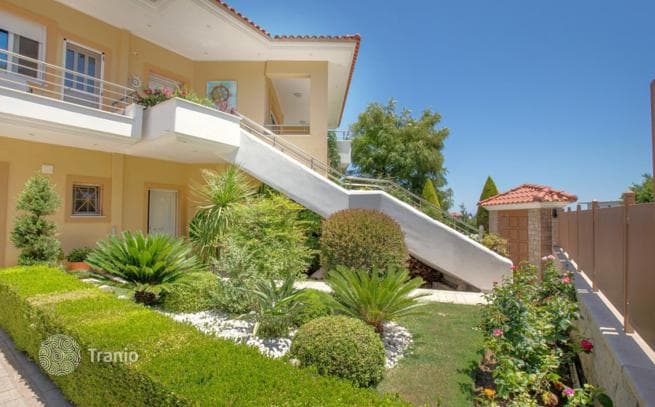
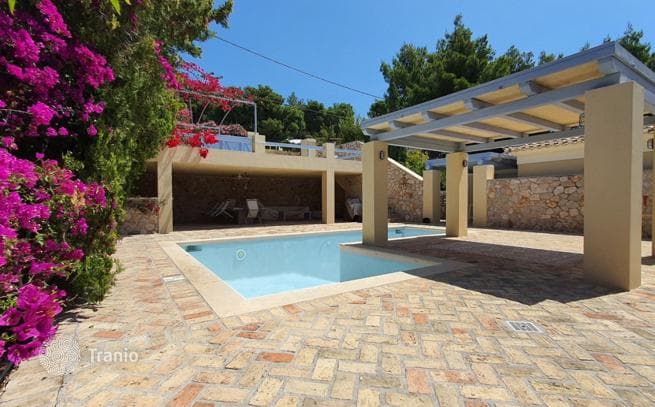
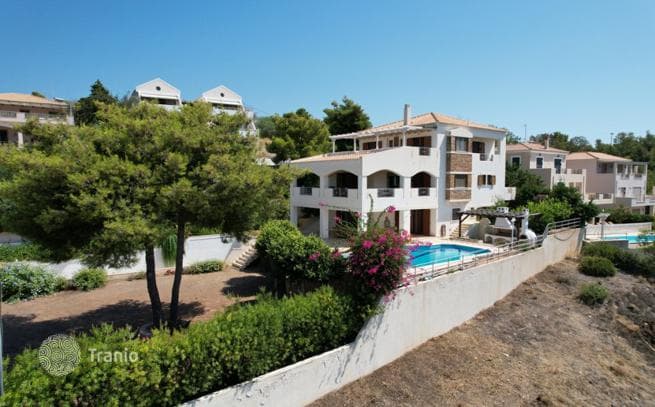
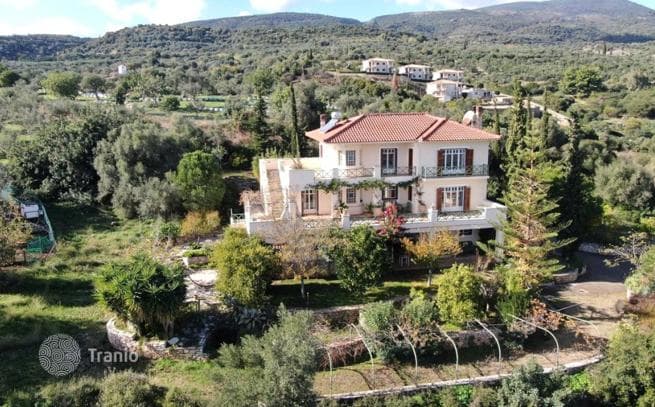
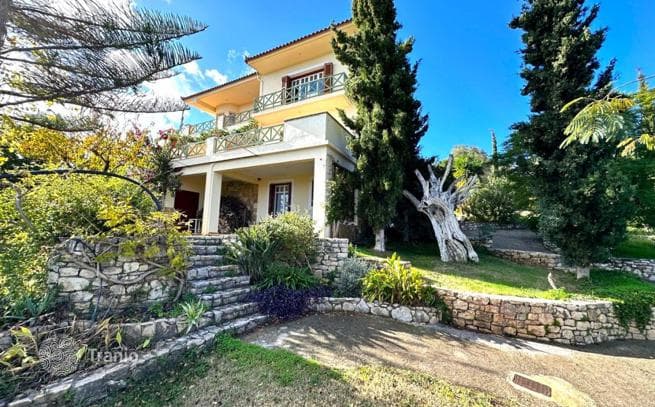
Entering the main house with iroko wood flooring, you find a spacious and comfortable living and dining room, a kitchen with dedicated storage for food and kitchen items, and a bedroom with en-suite bathroom. Via an internal marble staircase, you reach the 2nd floor with two large bedrooms, both with en-suite bathrooms and access to a large east-facing terrace with magnificent sea and mountain views. Due to the property being built on sloping land, an additional lower level was configured with storage rooms, covered parking, and a small guest apartment with kitchen and bathroom.
Amenities

  • Fireplace
  • Air conditioning
  • Boiler
  • Double-glazed windows
  • Automatic irrigation
  • Wooden window frames

Distances

  • To the sea1.0 km

On the map

Property details (price, area, specifications, photos) are provided by a partner or seller, or taken from their sources. They are for reference only and may be inaccurate or out of date. This is not a public offer. For current terms, check with your advisor · Learn more.

This property is featured in

Curated collections from the catalog

Similar properties in Peloponnese

Matched by type, price and location
3-Bedroom Villa with Private Pool, Garden and Sea View in Kranidi, PeloponneseBy the sea
3-Bedroom Villa with Private Pool, Garden and Sea View in Kranidi, Peloponnese
Villas
6 bedrooms · 5 bathrooms · 175 m² · built 1998
150 m to the sea
On Cape Agios Emilianos, with its green coves, small clear blue beaches and beautiful views of Spetses Island and the sea, stands a residence with a total area of 175.38 m² on a fenced 500 m² plot. The main volume of the residence spans three levels. Separate from the house and within the plot is also a guest house on the ground floor with an area of 61.88 m², consisting of two bedrooms with a separate entrance. The rooms have air conditioning, exposed wooden ceilings, a bathroom and wardrobes. The property plot is spacious and fenced, with access from two roads; the entrances are equipped with remote-controlled gates. Special attention was paid to the configuration of the open area. Lighting focuses on plants and the building; the garden is beautifully landscaped, paved and planted with decorative plants that are watered by an automatic irrigation system. The pool has an area of 28.4 m², and around it is a covered area of 68.66 m² that includes a bar, barbecue and a large dining area for 8 people. Additionally, next to the pool is a gazebo of 14.19 m² that offers shade and additional seating. The first level (basement 37.83 m²) consists of two bedrooms, a small living room, a bathroom and a storage room under the stairs. On the same level and outside the house is a storage room of 16.11 m². The second level (ground floor 37.83 m²) consists of a semi-open kitchen, a bathroom and a living room with a fireplace, from which there is direct access to a terrace. The third level (the 2nd floor 37.83 m²) consists of two bedrooms with exposed wooden ceiling and a bathroom. The levels are connected by an internal staircase.
$839,100~4,795 USD/m²Details →
3-Bedroom Villa with Private Pool and Garden in Kranidion, PeloponneseBy the sea
3-Bedroom Villa with Private Pool and Garden in Kranidion, Peloponnese
Villas
4 bedrooms · 4 bathrooms · 335 m² · built 2008
500 m to the sea
A luxury house on an elevated site with unobstructed sea views, total area 335 m², on a fenced and landscaped 1,020 m² plot. The residence includes an underground garage for 3 cars with additional storage and pool equipment room, connected to the main house by an internal staircase. On the ground floor is a 64 m² variable-depth pool with a maximum depth of 2.90 m. The pool area is tiled and features a covered structure with a wood-burning stove, BBQ area and shower. The grounds are beautifully landscaped with decorative plants, lighting throughout and an automatic irrigation system. The property is distinguished by excellent construction quality, bright spacious rooms and a landscaped garden. Level 1 comprises an open-plan living room, dining room and kitchen, a bathroom and a cozy bedroom. This level also has a storage room with the boiler. Level 2 features a bright and spacious living room with a fireplace, dining area and kitchen with an accessible pantry. From this level, large terraces with views of the garden, pool and sea. Level 3 comprises 2 spacious master bedrooms with oak floors and en-suite bathrooms. There is also an open space with a walk-in closet, used as a study and convertible to a bedroom. Level 3 has a large terrace protected by a gazebo with sea views from two aspects (south and west). Levels are connected by a 3-person elevator and an internal staircase with oak steps.
$1,230,680~3,674 USD/m²Details →
Price€850,000
Inquire