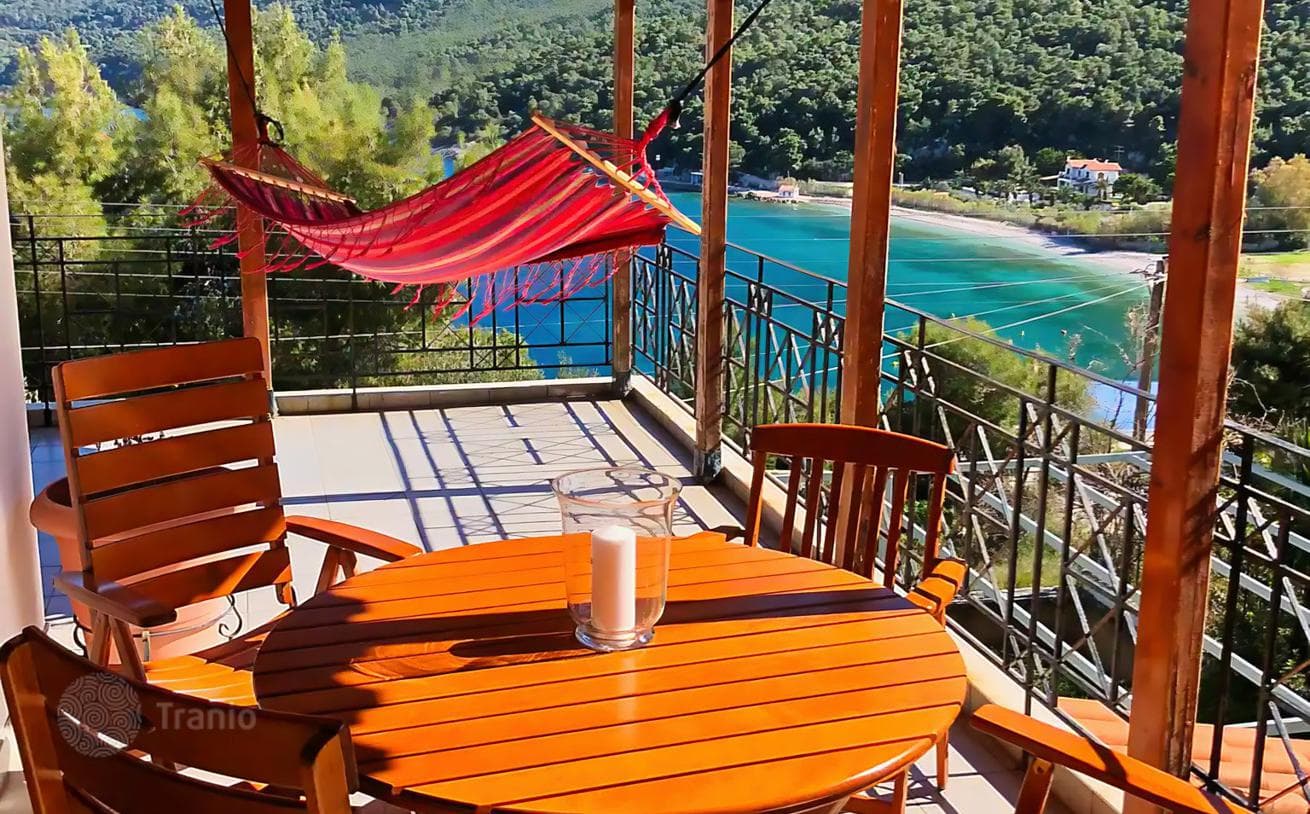
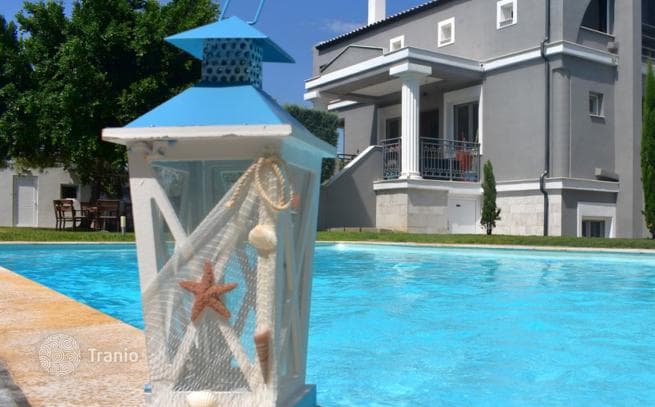
4 bedrooms · villa

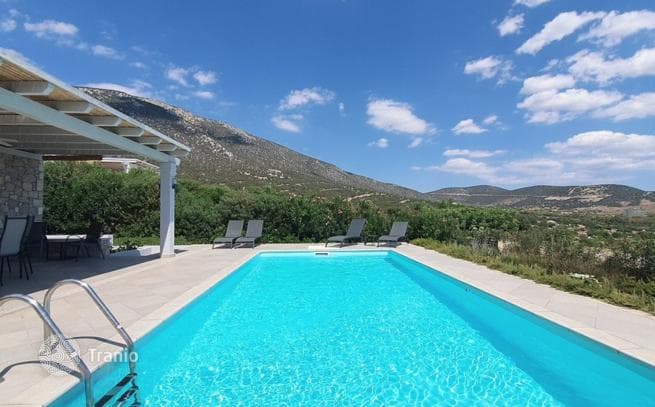
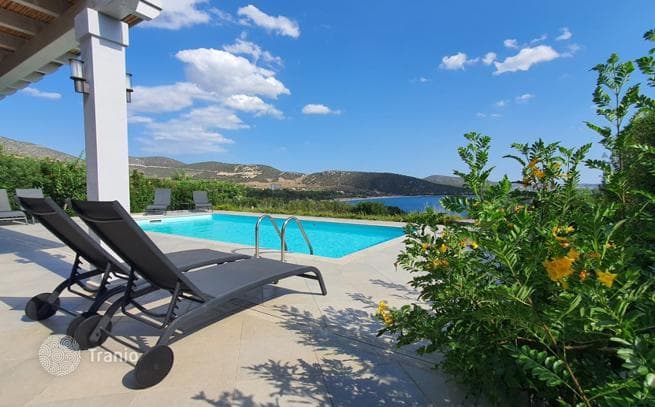
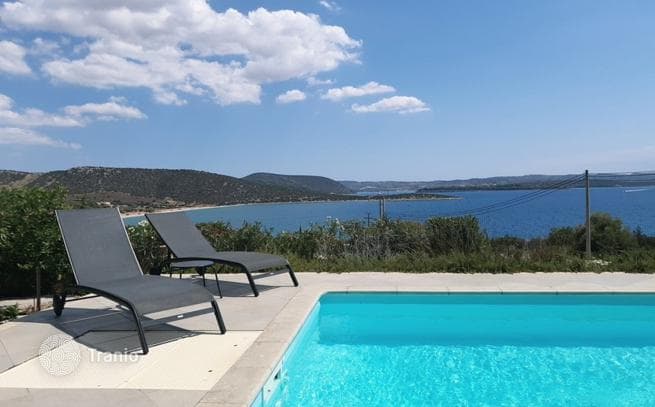
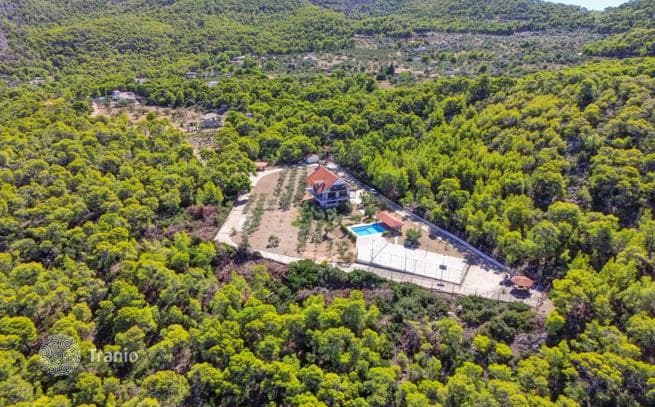
3-Bedroom Villa with Private Pool and Sea View in Kranidi, Peloponnese

Greece · PeloponneseBy the seaResidencyid #16219
Area
175 m²
~3,714 EUR/m²
Year built
2010
Bedrooms
4
bathrooms: 3

Key details

Type
Villa
Bedrooms
4
Bathrooms
3

Features

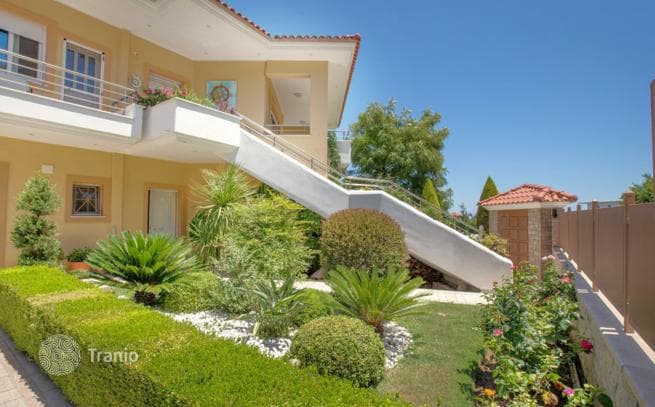
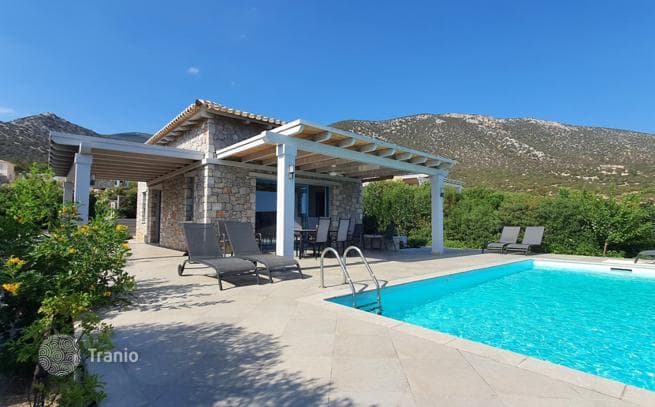
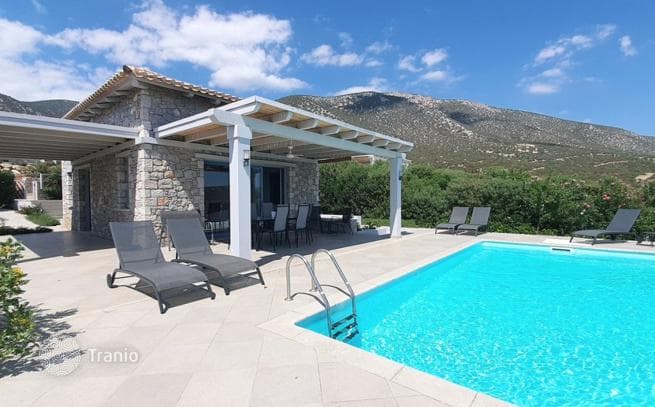
The residence spans 3 levels. The main entrance is on the ground floor with an open-plan bright living room with high ceilings, a fully functional kitchen and a bedroom with a bathroom. From the living room, an internal staircase leads to an open loft used as a bedroom. An internal staircase also leads to a semi-basement with a bedroom with en-suite bathroom, an additional large bedroom, a bathroom and a storage room. The bedrooms have access to a courtyard connected to the rest of the plot by an external staircase.
Distances

  • To the sea300 m

On the map

Price history

Current asking price
€650,000
€3,714/m²
Since listing
+€40,000 · +6.6%
1 price increase in 1 month
Jun 2026 · €650,000 · current asking price
650K610K
05.2606.26
DateEventPriceΔ
05/25/2026Listed€610,000—
06/04/2026Current price€650,000+6.6%

Price history is tracked from the moment the property was listed in the homzer catalog.

Property details (price, area, specifications, photos) are provided by a partner or seller, or taken from their sources. They are for reference only and may be inaccurate or out of date. This is not a public offer. For current terms, check with your advisor · Learn more.

This property is featured in

Curated collections from the catalog

Similar properties in Peloponnese

Matched by type, price and location
3-Bedroom Villa with Guest Houses and Private Pool on Peloponnese, GreeceNear the sea
3-Bedroom Villa with Guest Houses and Private Pool on Peloponnese, Greece
Villas
5 bedrooms · 3 bathrooms · 285 m² · built 2009
1.0 km to the sea
In Poseidonia, Corinthia a furnished villa is for sale with a total area of 285 m² on a 1,000 m² plot. The property consists of three buildings on the site. A three-level main house with a total area of 185 m² and two guest houses of 60 m² and 40 m² respectively. The surrounding space consists of a beautiful garden with lawn, trees, a large pool, four parking spaces and a BBQ area. On the first level (semi-basement) are located three bedrooms, a large bathroom and a storage room. By an internal staircase we go up to the second level (raised basement floor), where there is a unified open-plan kitchen and living room with fireplace and a bathroom. From this level there is direct access to a large balcony with a gazebo with views of the beautiful garden. The third and last level (attic) consists of one bedroom area with living room and fireplace, as well as a bathroom. The first guest house (60 m²) consists of a unified open-plan kitchen and living room with fireplace and direct access to the garden and pool, a bedroom and a bathroom. In the second guest house (studio 40 m²) there is a kitchen, fireplace and bathroom. The house has German plastic window frames with double glazing, mosquito screens, autonomous heating and cooling system on each floor with fan coil, built-in wardrobes, alarm system with CCTV cameras, reinforced door and automatic irrigation. The house is ideal for both vacation and permanent residence. It is worth noting that the residence can also be used as an investment, as the two guest houses are ideal for short-term rental (Airbnb).
$580,278~2,036 USD/m²Details →
Price650,000 EUR
Inquire