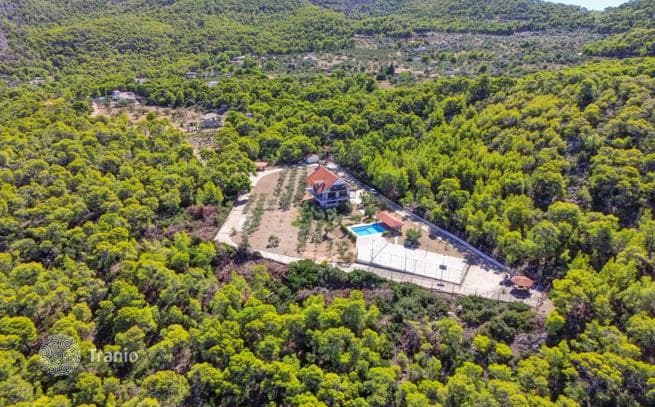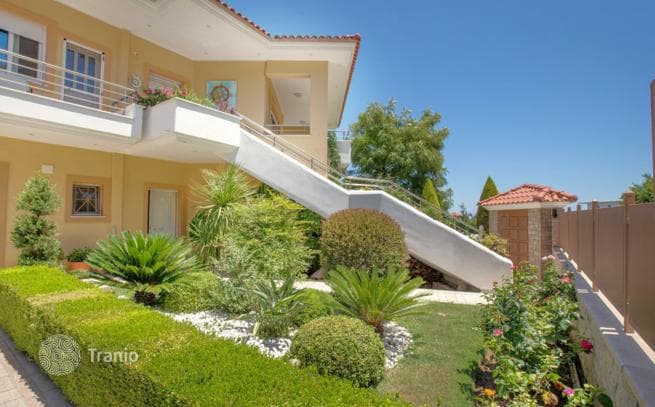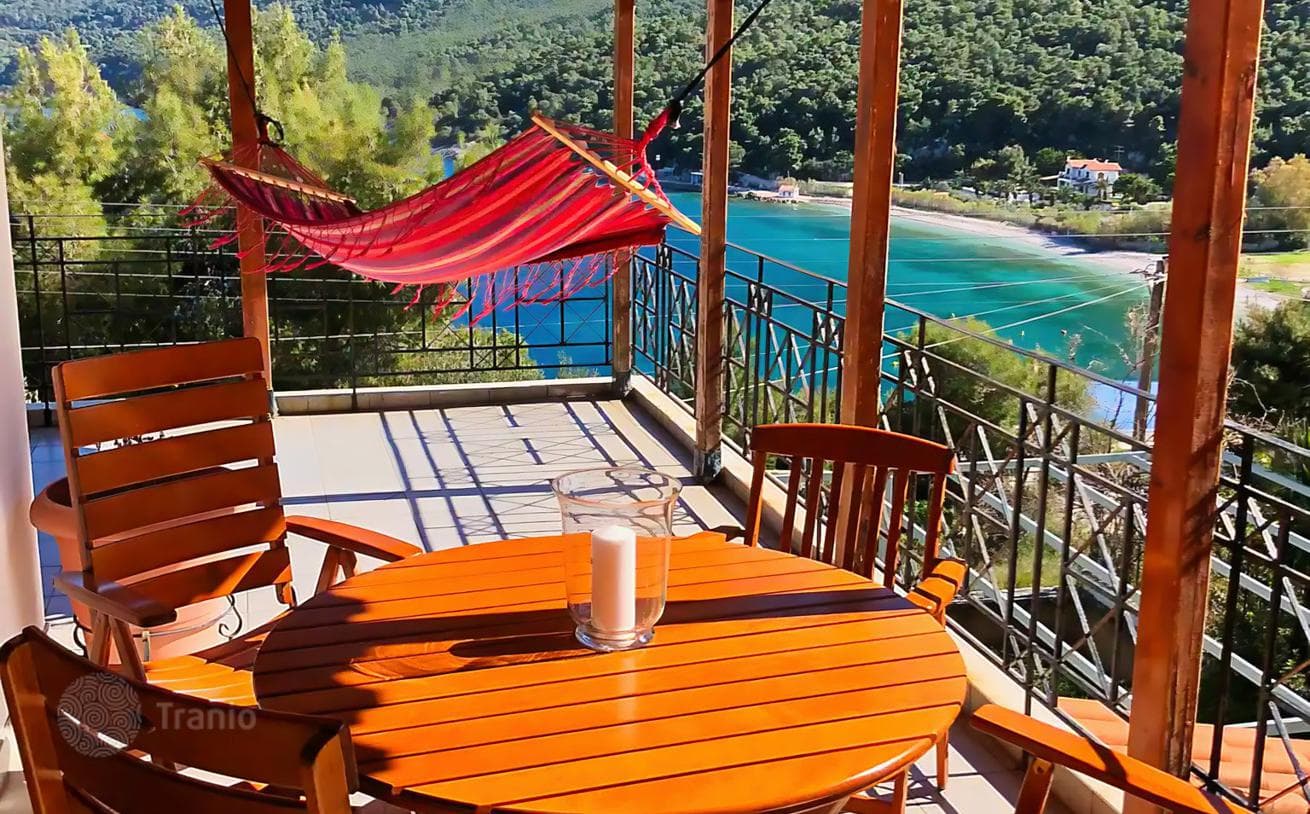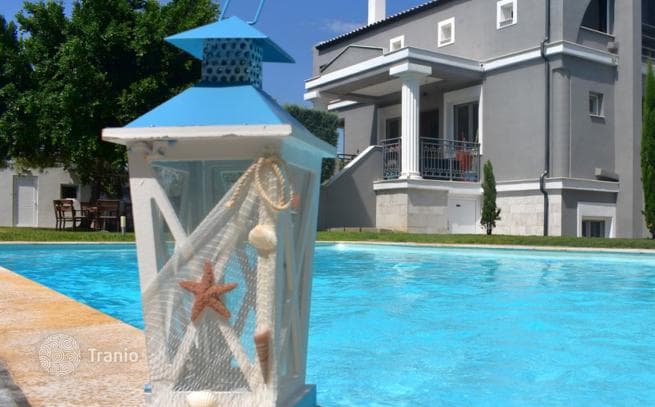
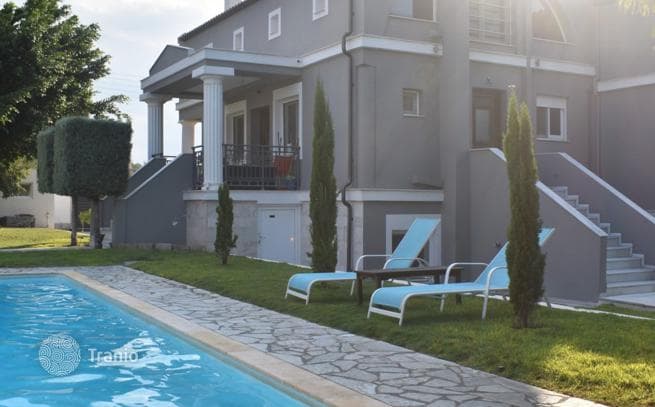
On the first level (semi-basement) are located three bedrooms, a large bathroom and a storage room. By an internal staircase we go up to the second level (raised basement floor), where there is a unified open-plan kitchen and living room with fireplace and a bathroom. From this level there is direct access to a large balcony with a gazebo with views of the beautiful garden. The third and last level (attic) consists of one bedroom area with living room and fireplace, as well as a bathroom.
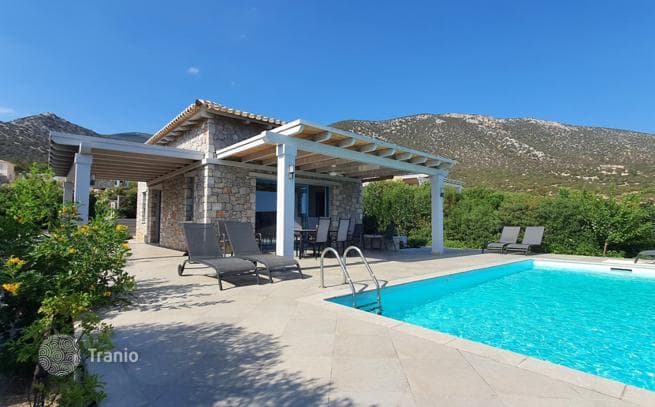
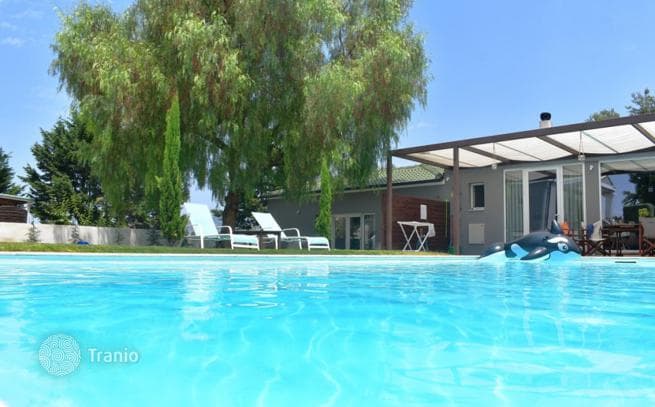
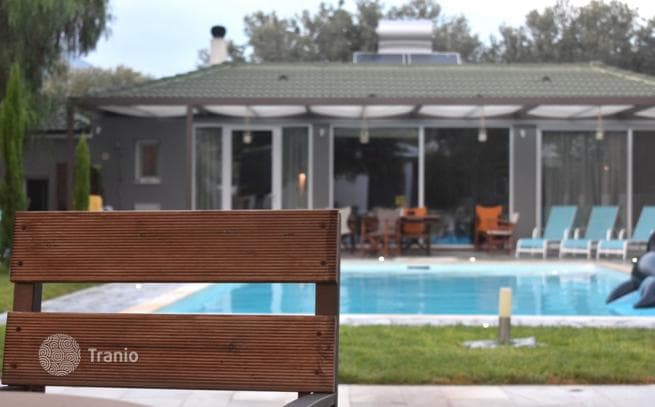
The first guest house (60 m²) consists of a unified open-plan kitchen and living room with fireplace and direct access to the garden and pool, a bedroom and a bathroom.
In the second guest house (studio 40 m²) there is a kitchen, fireplace and bathroom.