3 bedrooms · villa

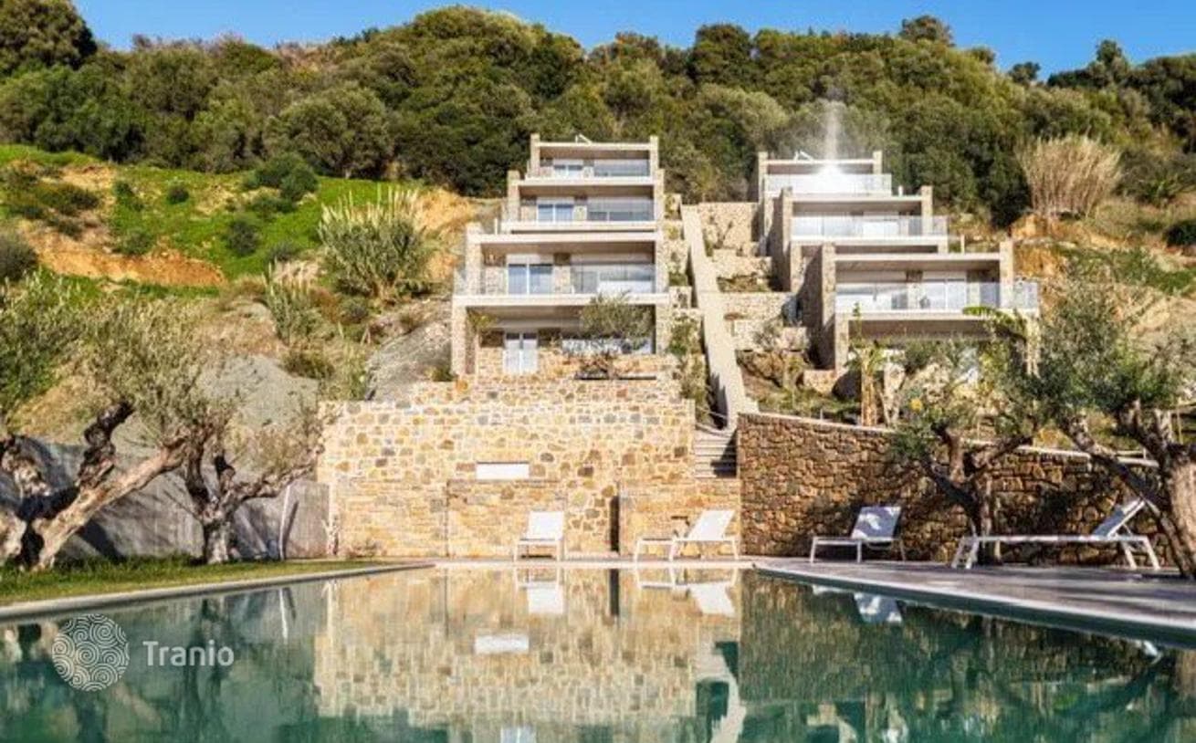
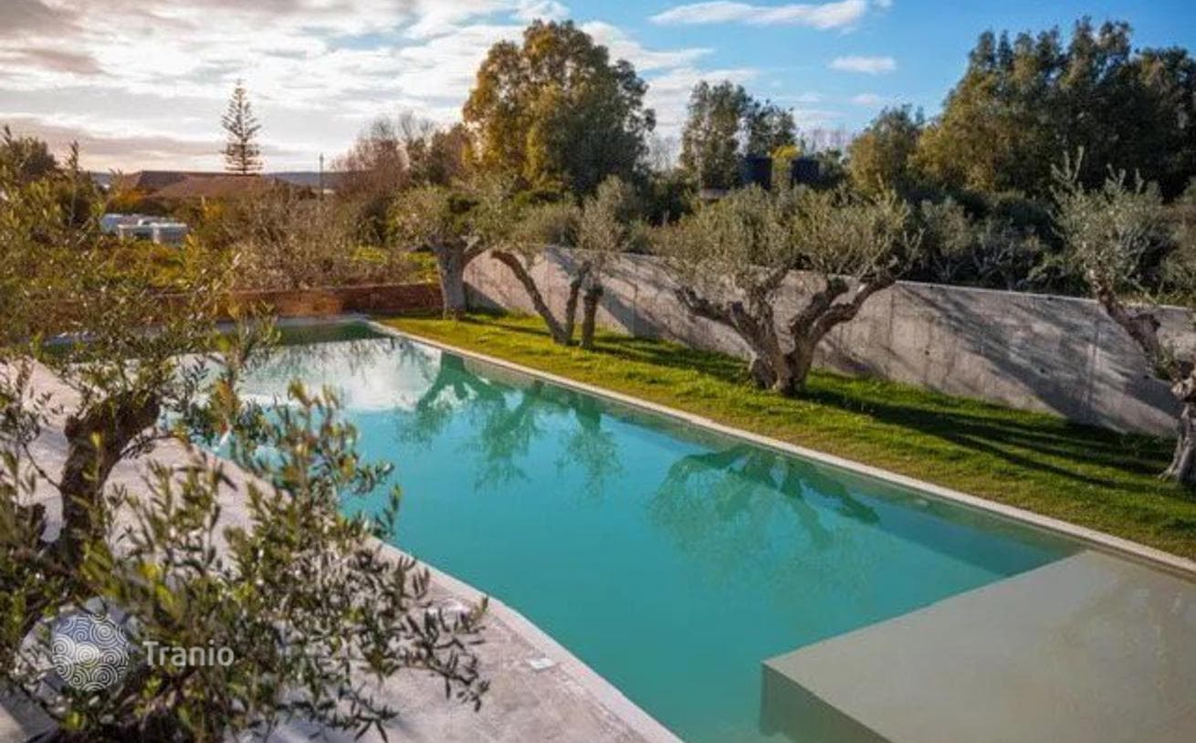
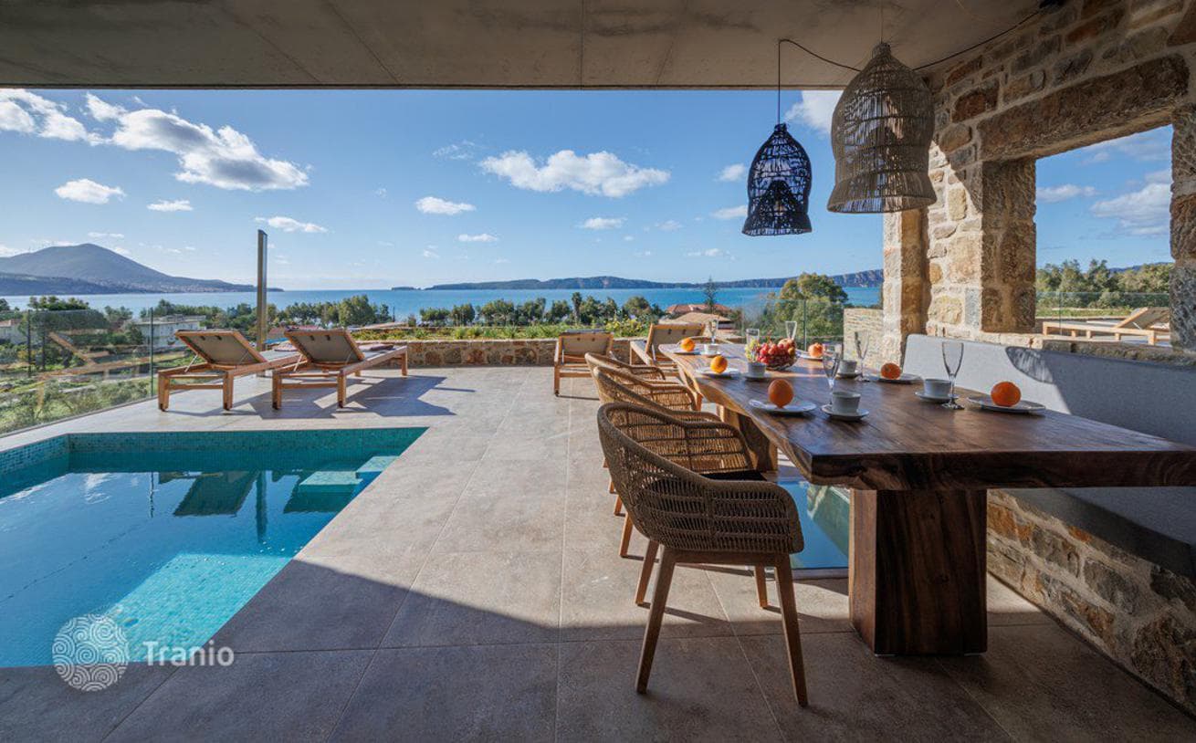
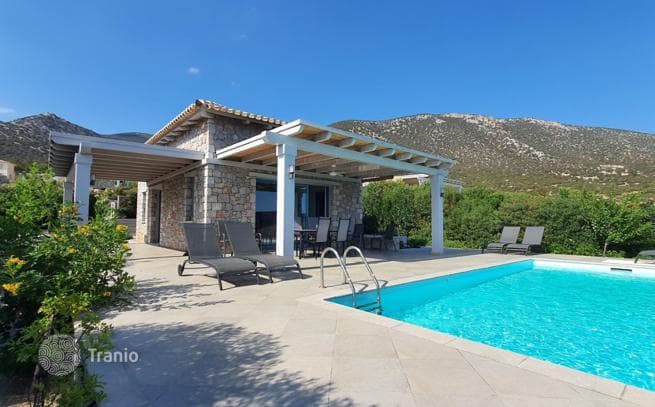
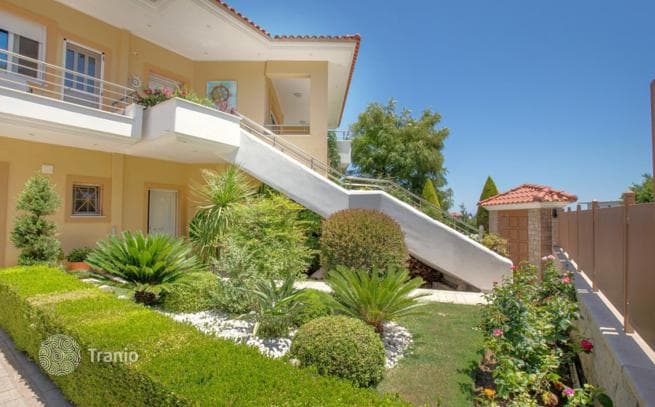
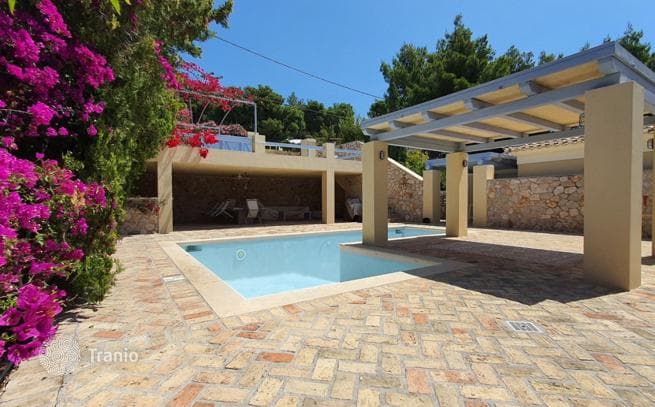
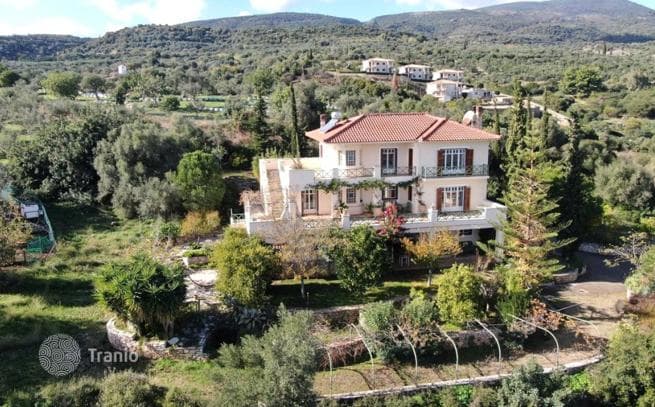
3-Bedroom Luxury Villa with Sea View in Messinia, Peloponnese

Greece · PeloponneseBy the seaResidencyid #16252
Area
174 m²
~4,885 EUR/m²
Year built
2023
Bedrooms
3
bathrooms: 4

Key details

Type
Villa
Bedrooms
3
Bathrooms
4

Amenities

Many rooms have a television, and air conditioning, which can also be used for heating, ensures comfort year-round. Equipped with appliances and fully furnished.

  • Security door
  • Alarm system
  • Tile flooring
  • Aluminum window frames

Distances

  • To the sea300 m

On the map

Price history

Current asking price
€850,000
€4,885/m²
Since listing
−€150,000 · −15.0%
1 price drop in 1 month
Jun 2026 · €850,000 · current asking price
1M850KMay 2026 — €1,000,000Jun 2026 — €850,000
05.2606.26
DateEventPriceΔ
05/25/2026Listed€1,000,000—
06/03/2026Current price€850,000−15.0%

Price history is tracked from the moment the property was listed in the homzer catalog.

Property details (price, area, specifications, photos) are provided by a partner or seller, or taken from their sources. They are for reference only and may be inaccurate or out of date. This is not a public offer. For current terms, check with your advisor · Learn more.

This property is featured in

Curated collections from the catalog

Similar properties in Peloponnese

Matched by type, price and location
3-Bedroom Villa with Private Pool, Garden and Sea View in Kranidi, PeloponneseBy the sea
3-Bedroom Villa with Private Pool, Garden and Sea View in Kranidi, Peloponnese
Villas
6 bedrooms · 5 bathrooms · 175 m² · built 1998
150 m to the sea
On Cape Agios Emilianos, with its green coves, small clear blue beaches and beautiful views of Spetses Island and the sea, stands a residence with a total area of 175.38 m² on a fenced 500 m² plot. The main volume of the residence spans three levels. Separate from the house and within the plot is also a guest house on the ground floor with an area of 61.88 m², consisting of two bedrooms with a separate entrance. The rooms have air conditioning, exposed wooden ceilings, a bathroom and wardrobes. The property plot is spacious and fenced, with access from two roads; the entrances are equipped with remote-controlled gates. Special attention was paid to the configuration of the open area. Lighting focuses on plants and the building; the garden is beautifully landscaped, paved and planted with decorative plants that are watered by an automatic irrigation system. The pool has an area of 28.4 m², and around it is a covered area of 68.66 m² that includes a bar, barbecue and a large dining area for 8 people. Additionally, next to the pool is a gazebo of 14.19 m² that offers shade and additional seating. The first level (basement 37.83 m²) consists of two bedrooms, a small living room, a bathroom and a storage room under the stairs. On the same level and outside the house is a storage room of 16.11 m². The second level (ground floor 37.83 m²) consists of a semi-open kitchen, a bathroom and a living room with a fireplace, from which there is direct access to a terrace. The third level (the 2nd floor 37.83 m²) consists of two bedrooms with exposed wooden ceiling and a bathroom. The levels are connected by an internal staircase.
$839,100~4,795 USD/m²Details →
Price€850,000
Inquire