3 bedrooms · townhouse

3-Bedroom Townhouse with Garage and Sea View in Puerto de Santiago, Tenerife

Spain · TenerifeResidencyid #18809
Area
168 m²
~2,970 EUR/m²
Bedrooms
3
bathrooms: 3

Key details

Type
Townhouse
Bedrooms
3
Bathrooms
3

Features

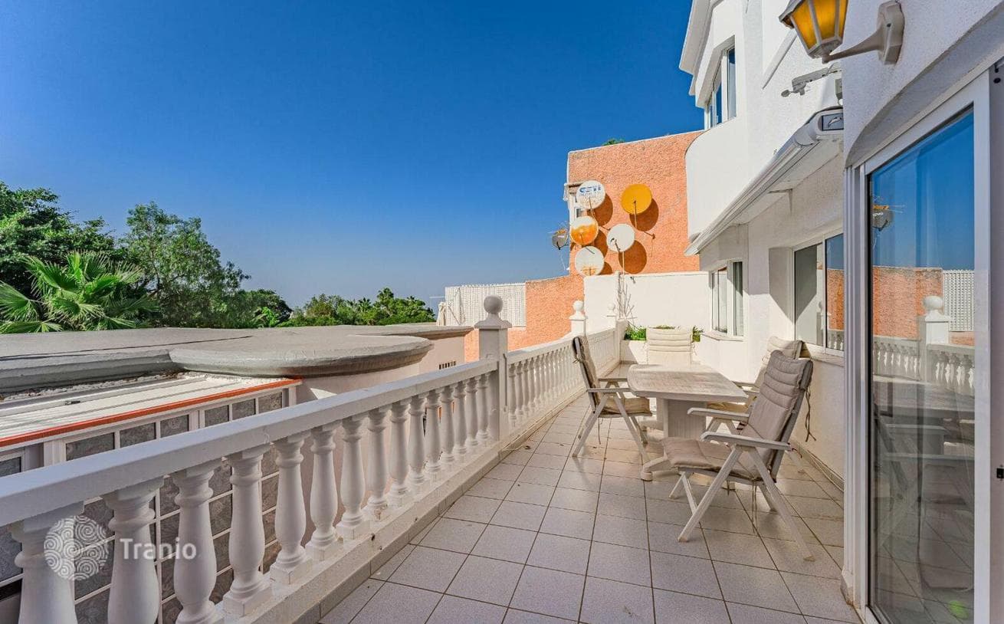
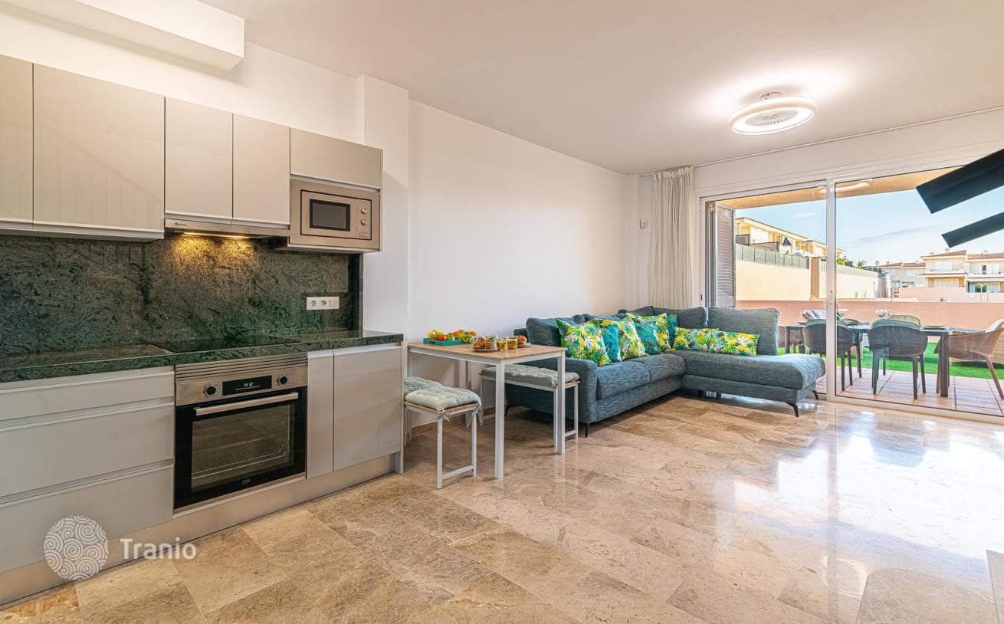
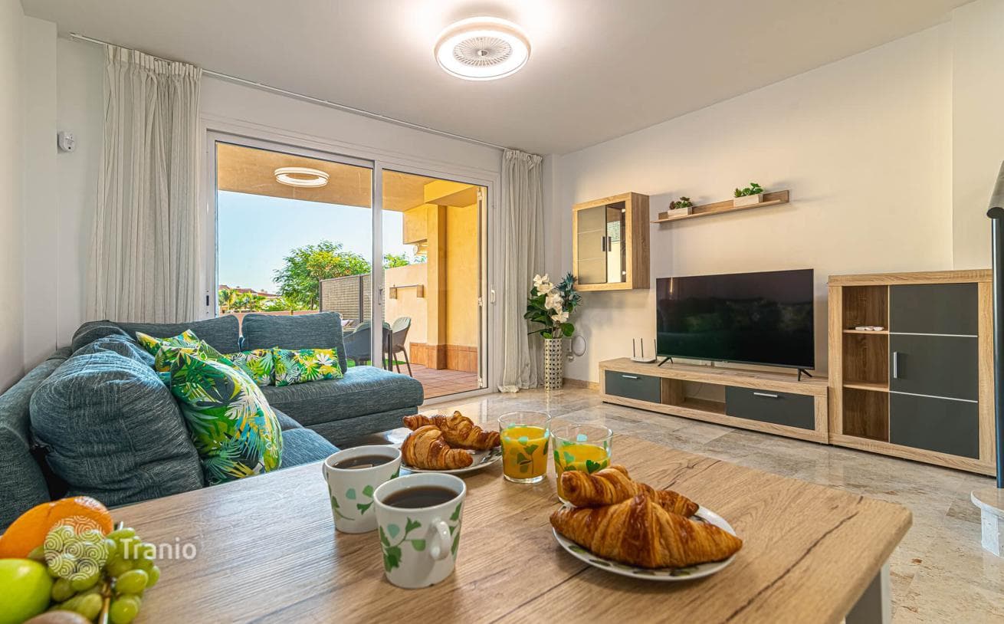
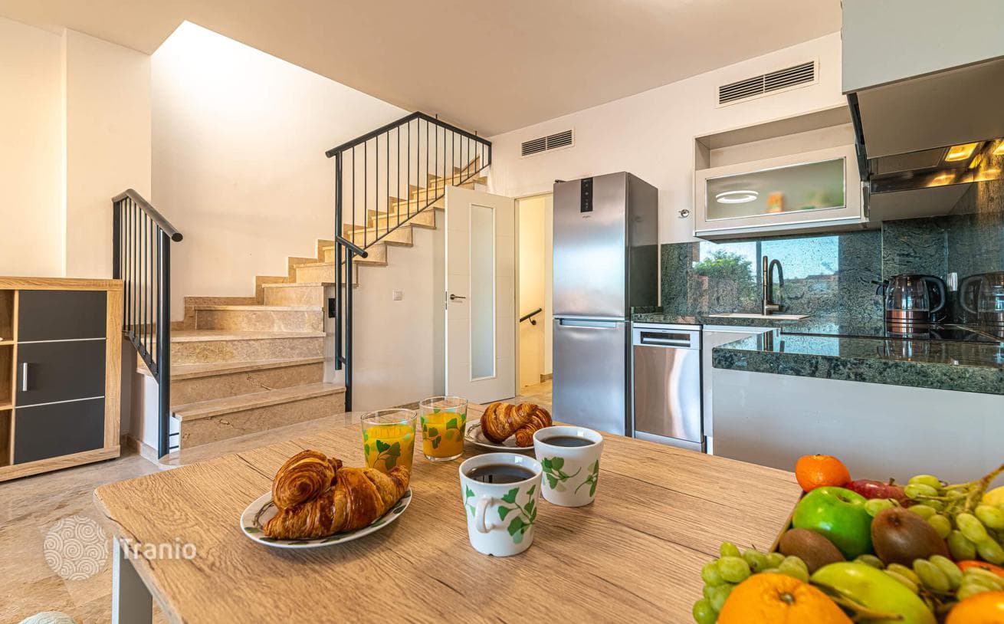
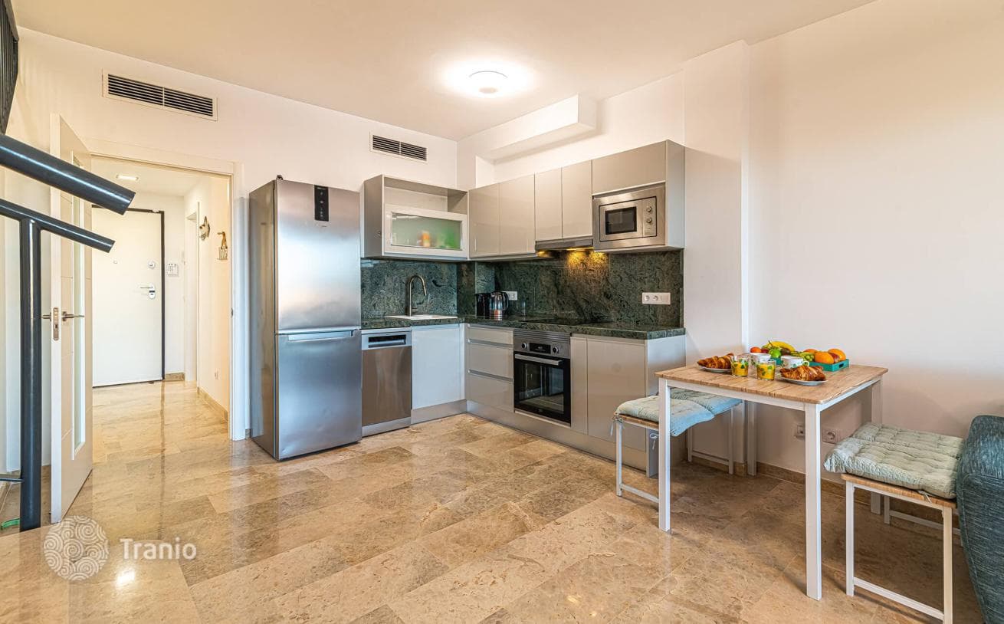
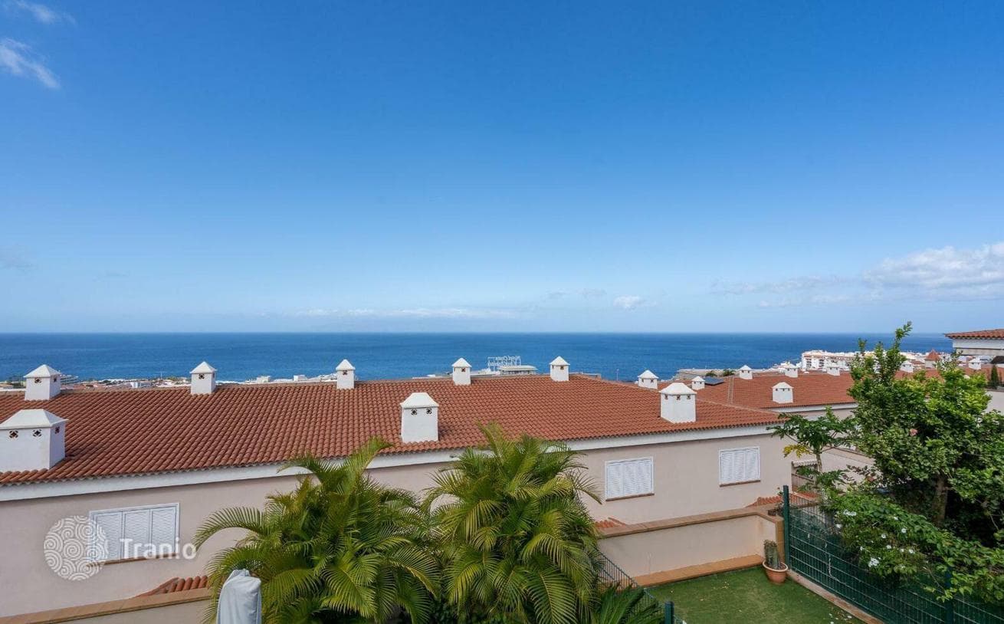
On the ground floor is a spacious and modern living room, an upscale kitchen, a guest toilet and a terrace with sea view, ideal for enjoying breathtaking sunsets. Additionally, on this floor is a cozy bedroom.

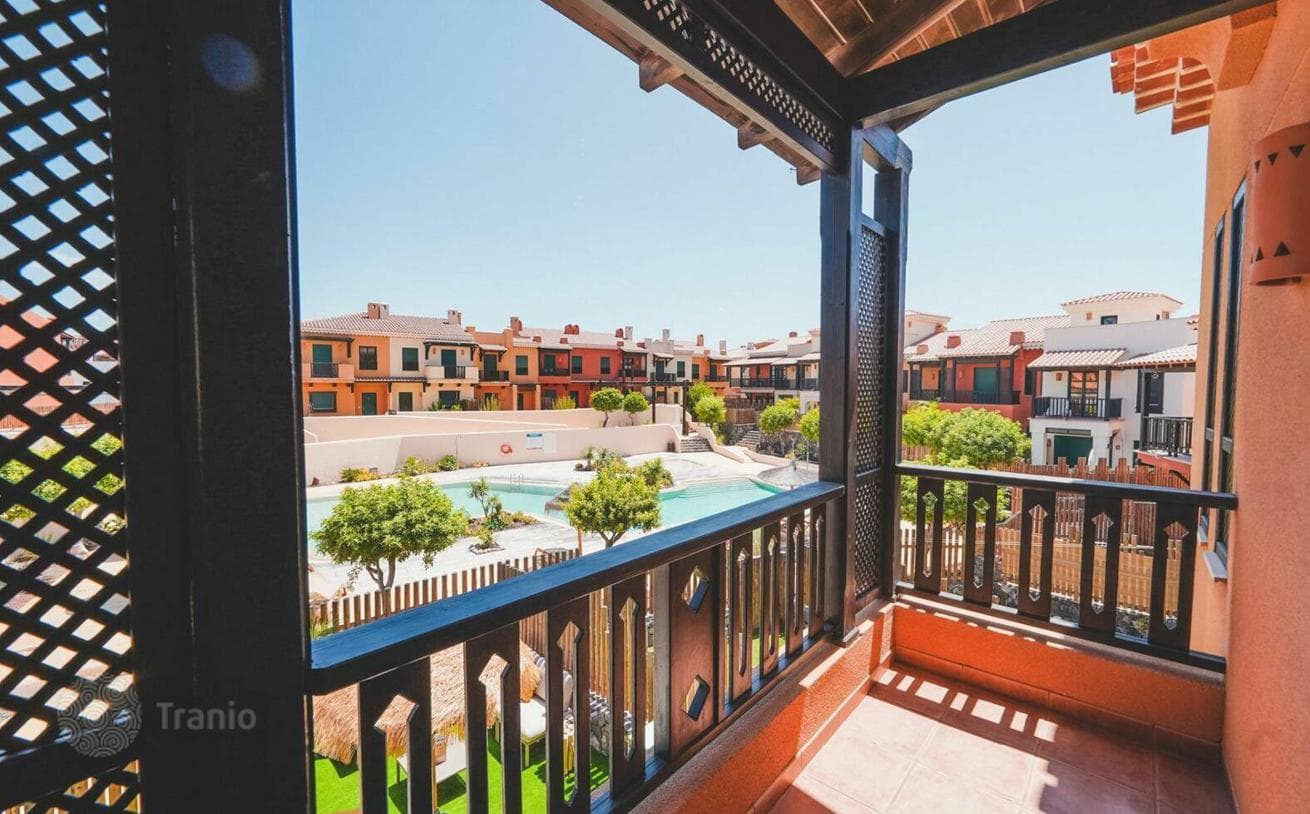
On the upper floor are two large bedrooms, with the master bedroom being particularly spacious, featuring an en-suite bathroom and a terrace with fantastic sea views. Both bedrooms have built-in wardrobes, and on this floor is a second full bathroom.

From the basement of 51.62 m², which includes a spacious storage room, laundry room and garage, there is direct access to the house. Additionally, there is an extra parking space for one car on the grounds.
On the map

Property details (price, area, specifications, photos) are provided by a partner or seller, or taken from their sources. They are for reference only and may be inaccurate or out of date. This is not a public offer. For current terms, check with your advisor · Learn more.

This property is featured in

Curated collections from the catalog

Similar properties in Tenerife

Matched by type, price and location
3-Bedroom Townhouse with Shared Pool in Golf del Sur, TenerifeResidency
3-Bedroom Townhouse with Shared Pool in Golf del Sur, Tenerife
Townhouses
3 bedrooms · 3 bathrooms · 170 m² · built 2005
A 170 m² townhouse in a gated community combining design, comfort and functionality. The townhouse is located in a closed community, guaranteeing security while offering shared areas where well-being and rest go hand in hand: pools to cool off in summer, sun terraces for sunbathing and green areas for walks. Three house types are available: Rectangular shape, which makes the house very proportional (as shown in photos). Fan-shaped, which makes the house slightly larger and has a roof terrace. Fan-shaped and corner, giving the house a more spacious garden and wraparound terrace along part of the side, plus direct garage access and a roof terrace. Year built: 2005. Last renovated in 2023. Ground floor (64 m²) is the social space. Upon entry, a spacious dining room welcomes you for family gatherings. Next to it is a living room, perfectly suited for relaxation. The kitchen is furnished and fully equipped with appliances—an ideal place for food enthusiasts. This floor also has a practical toilet and storage room. The highlight of this floor is a 57 m² terrace with direct access to the shared amenities: pools, sun terraces and other ideal spots for outdoor relaxation. Second floor (59 m²) is the rest zone. Three bedrooms flooded with natural light are located here. The master bedroom has not only a private balcony but also an en-suite bathroom. All bedrooms are equipped with built-in wardrobes, optimizing storage space. Two other spacious bedrooms share a fully equipped bathroom. One of them has a balcony.
$605,232~3,560 USD/m²Details →
Price€499,000
Inquire