3-Bedroom Townhouse with Shared Pool in Golf del Sur, Tenerife
Townhouses
3 bedrooms · 3 bathrooms · 170 m² · built 2005
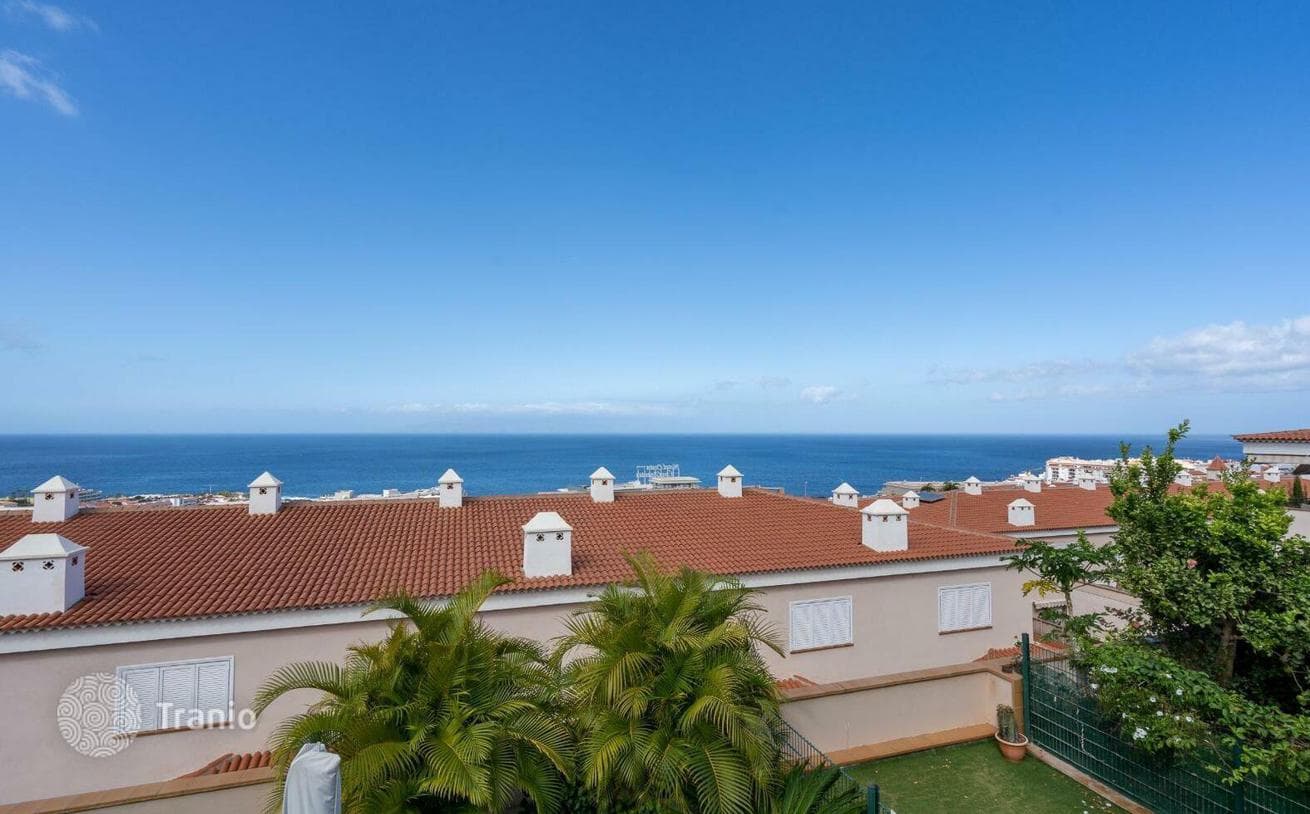
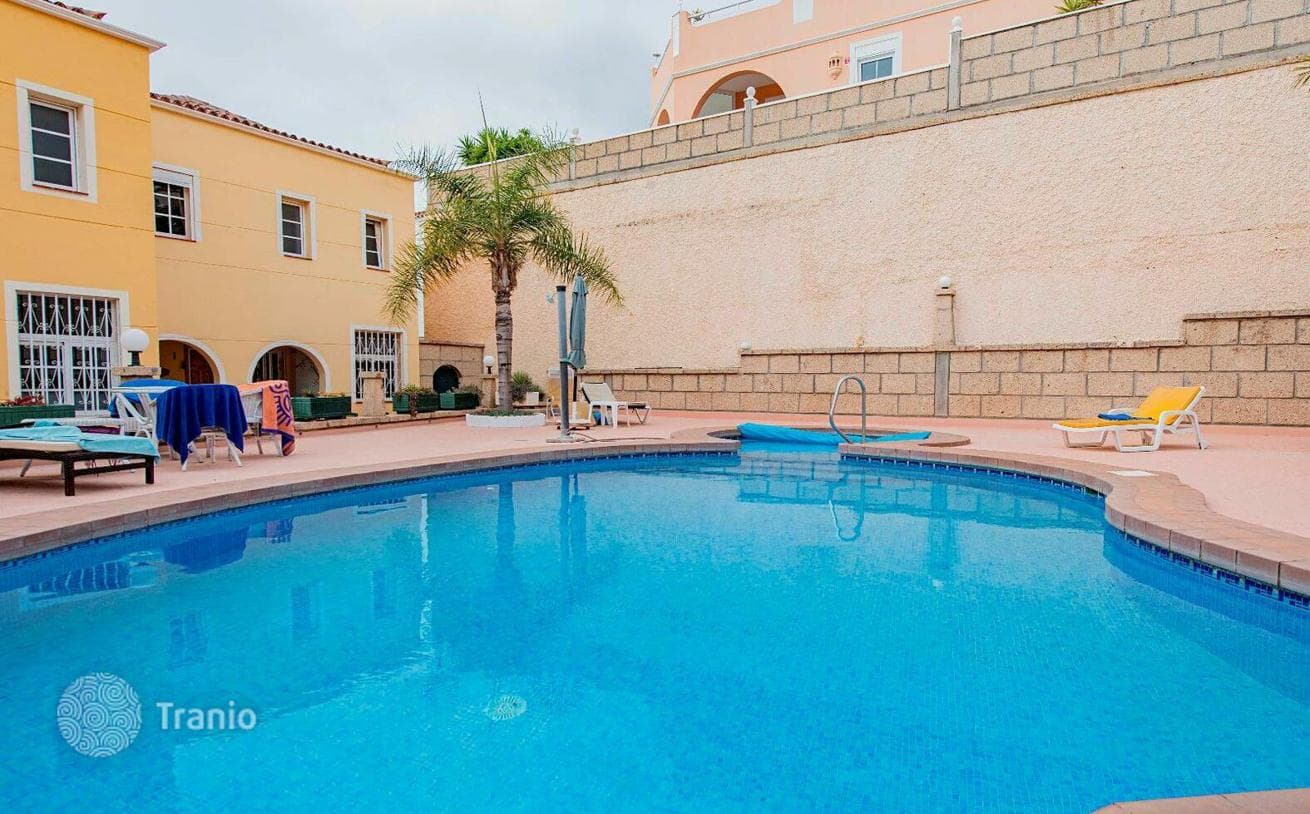
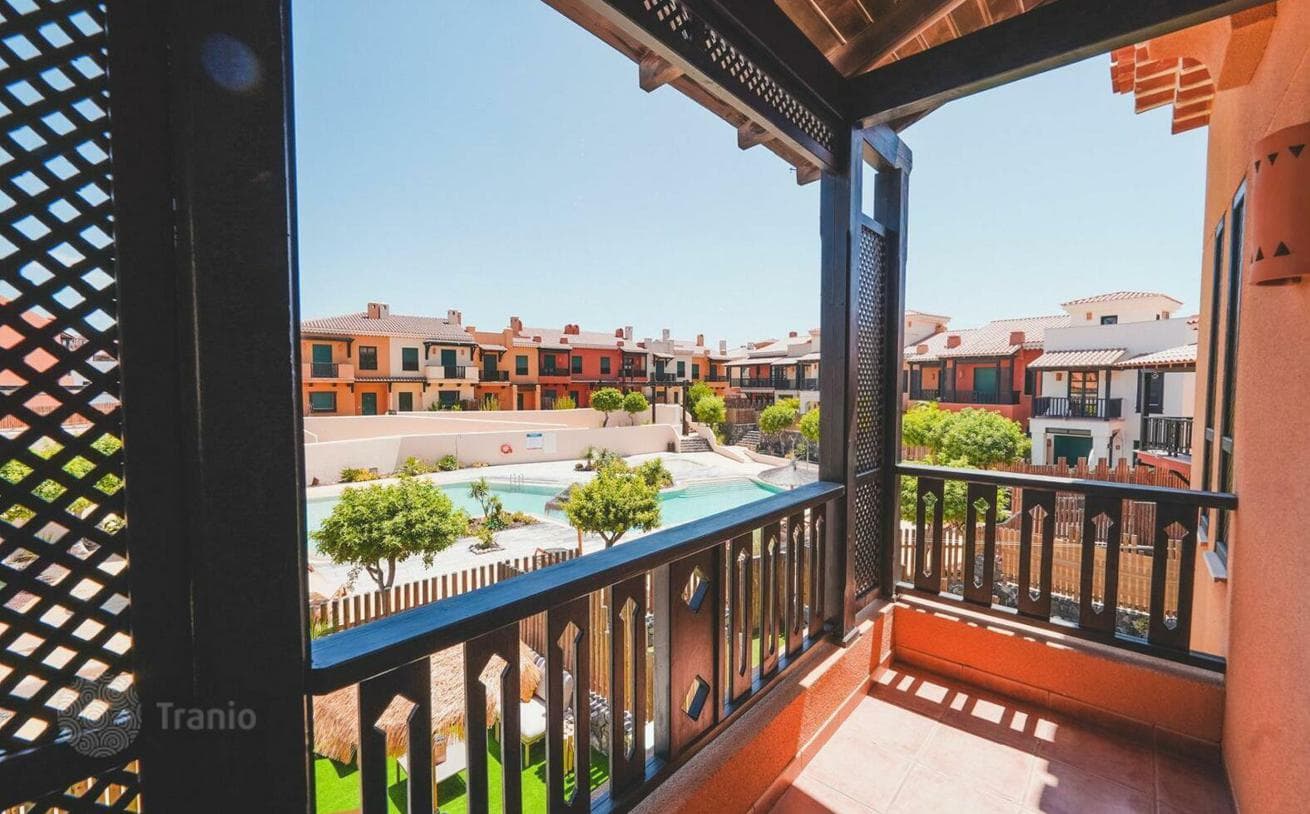
A 170 m² townhouse in a gated community combining design, comfort and functionality. The townhouse is located in a closed community, guaranteeing security while offering shared areas where well-being and rest go hand in hand: pools to cool off in summer, sun terraces for sunbathing and green areas for walks. Three house types are available:
Rectangular shape, which makes the house very proportional (as shown in photos).
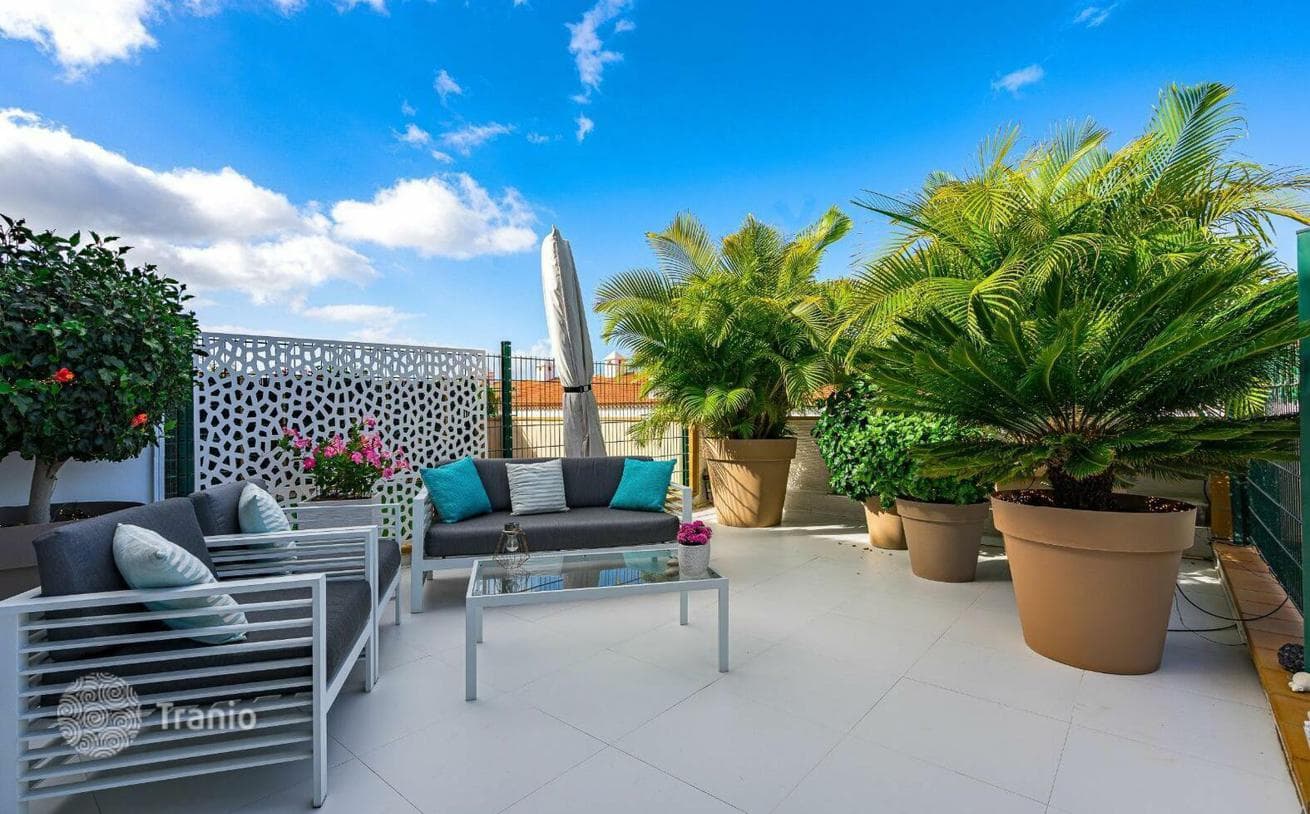
Fan-shaped, which makes the house slightly larger and has a roof terrace.
Fan-shaped and corner, giving the house a more spacious garden and wraparound terrace along part of the side, plus direct garage access and a roof terrace.
Year built: 2005. Last renovated in 2023.
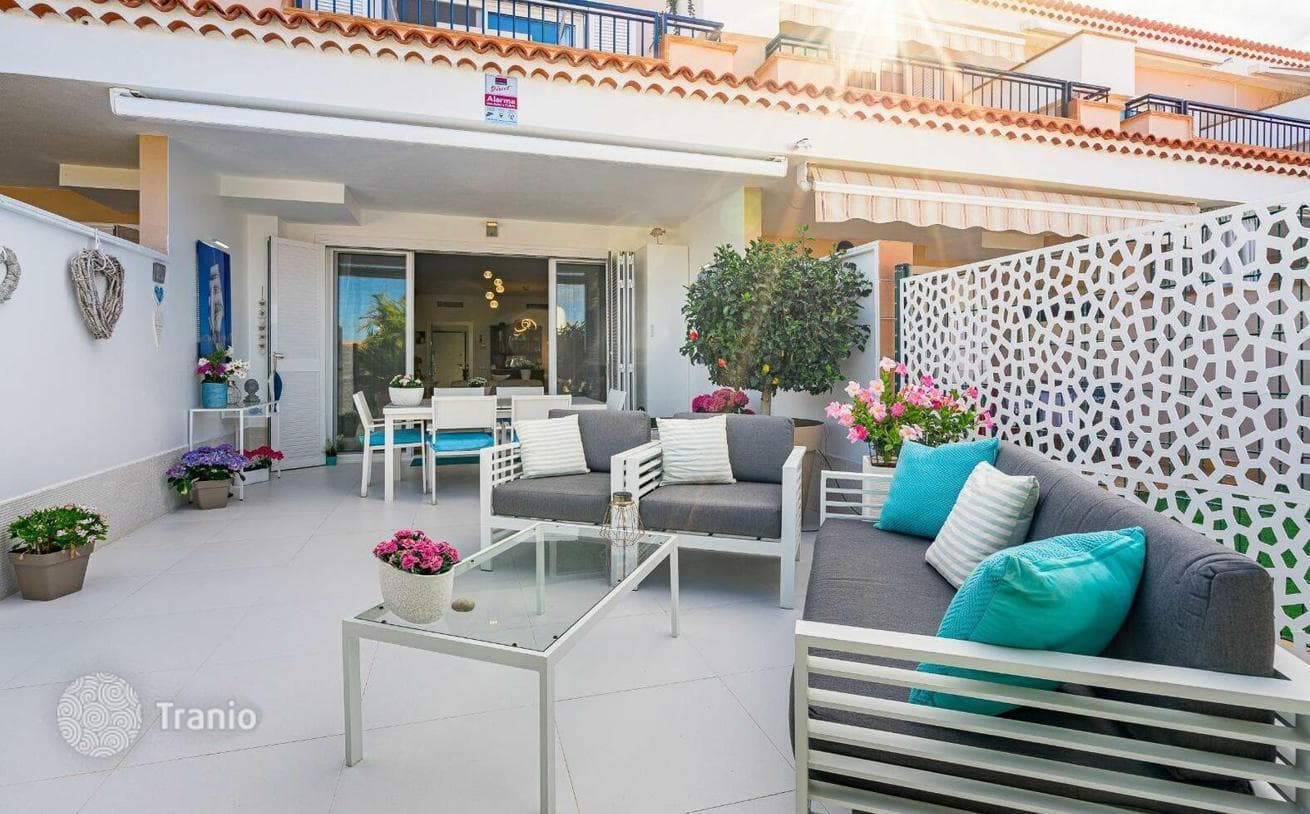
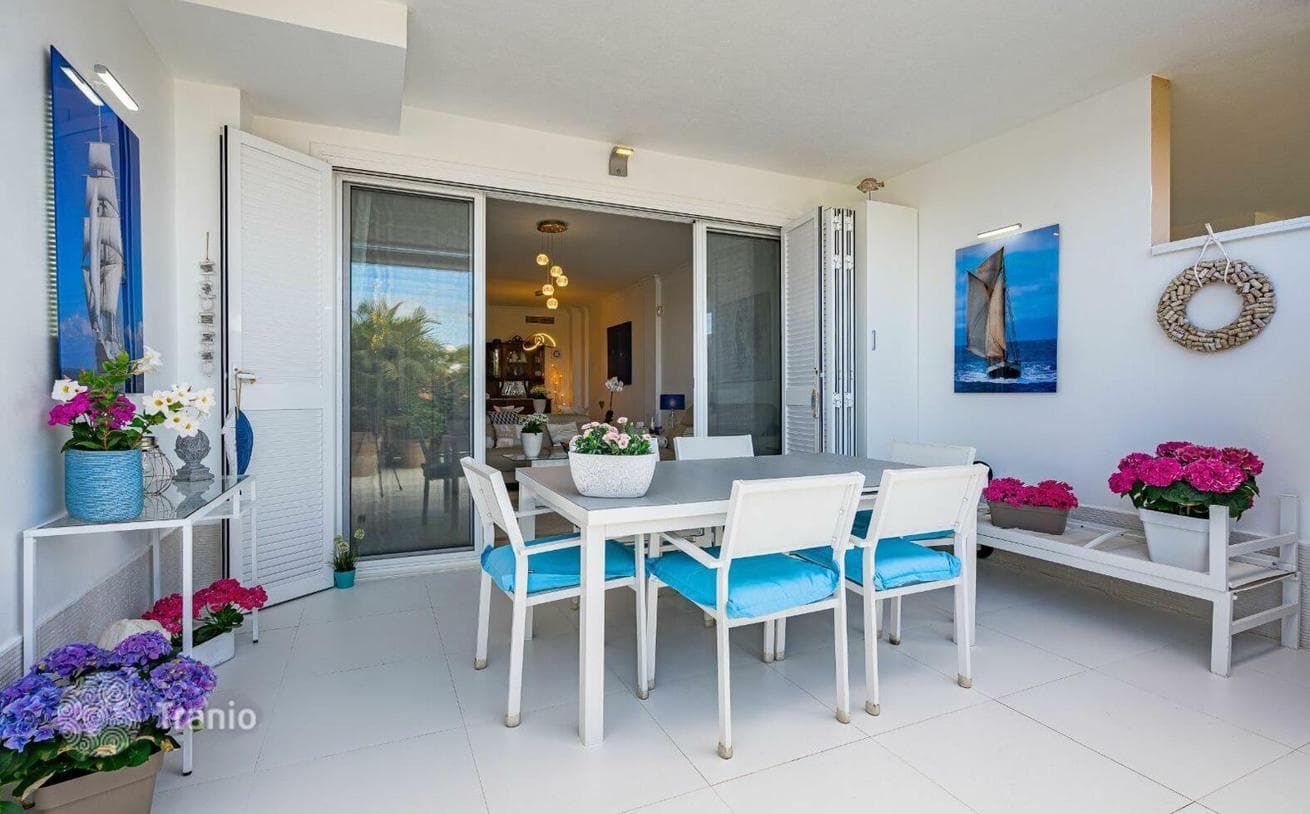
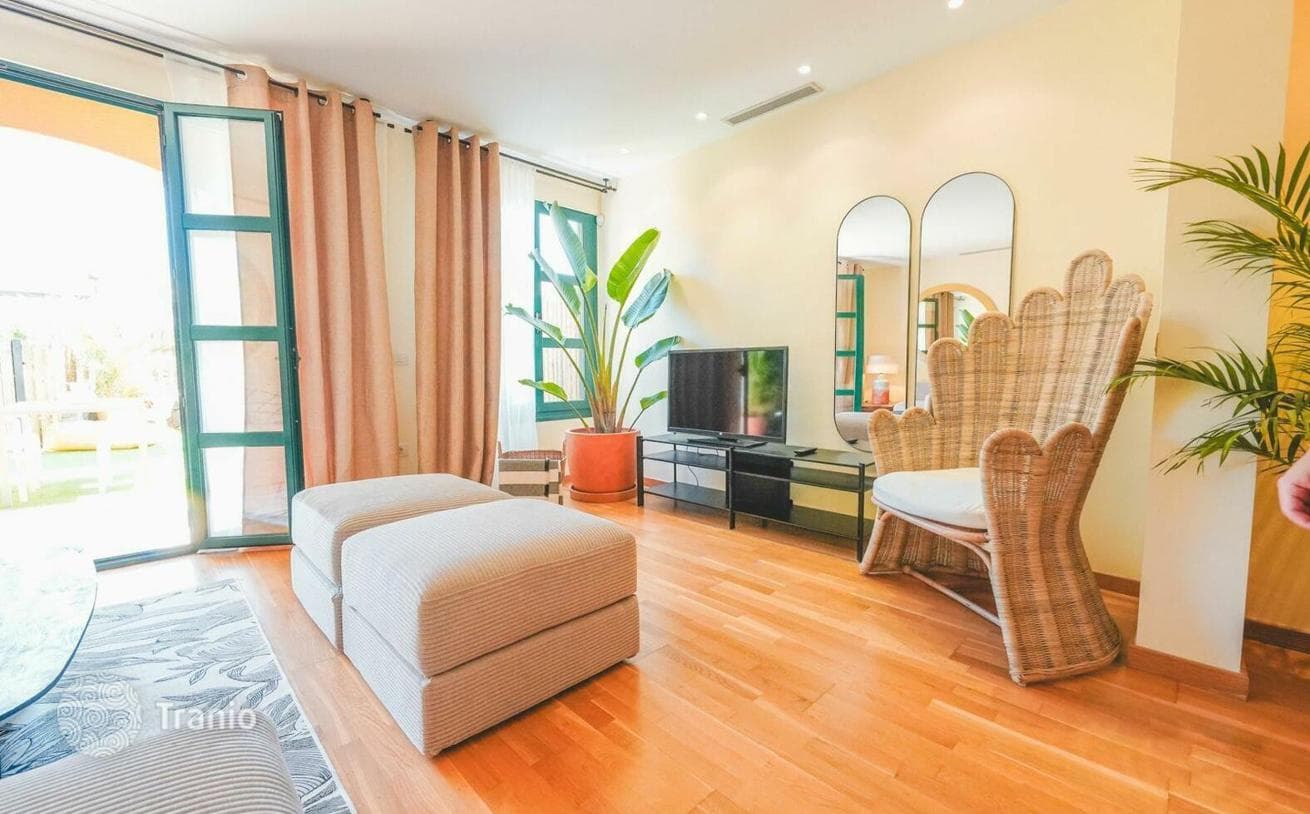
Ground floor (64 m²) is the social space. Upon entry, a spacious dining room welcomes you for family gatherings. Next to it is a living room, perfectly suited for relaxation. The kitchen is furnished and fully equipped with appliances—an ideal place for food enthusiasts. This floor also has a practical toilet and storage room. The highlight of this floor is a 57 m² terrace with direct access to the shared amenities: pools, sun terraces and other ideal spots for outdoor relaxation.
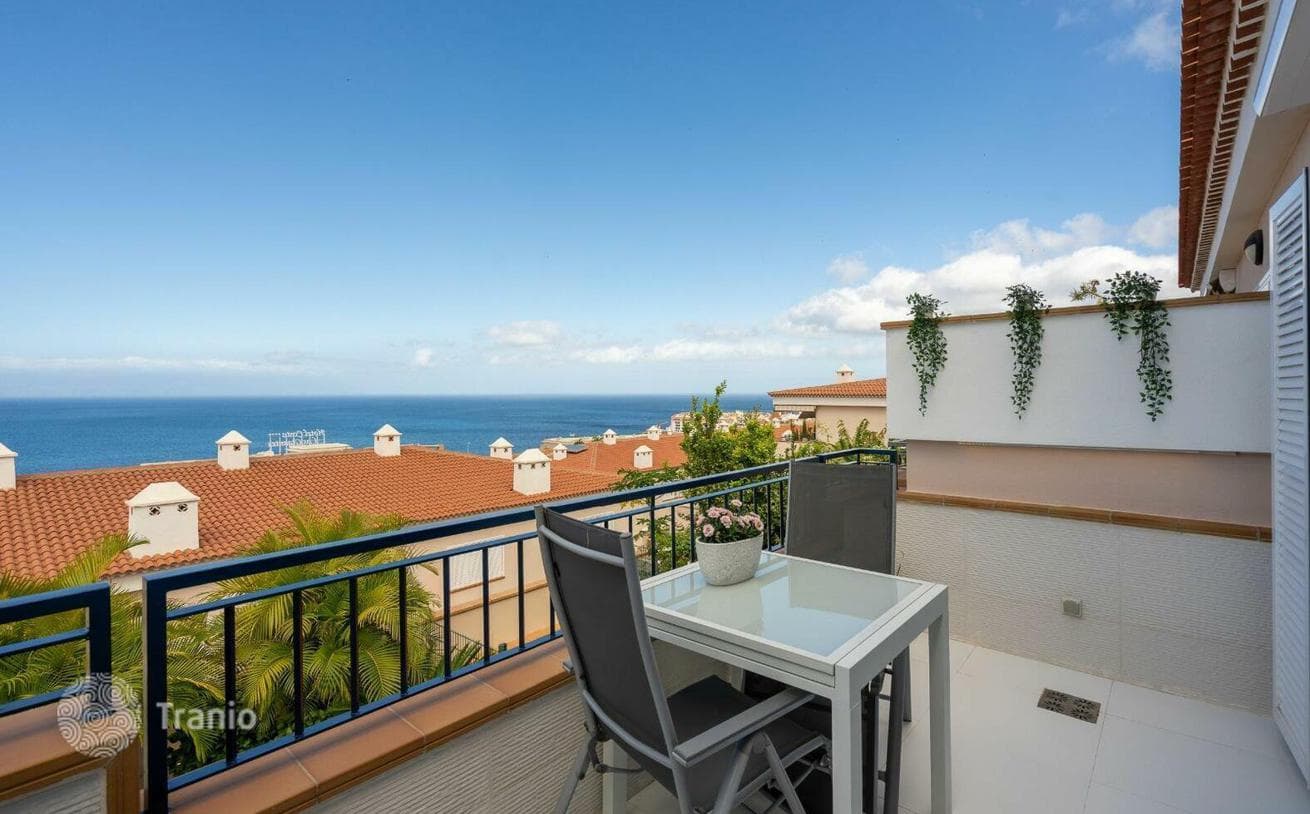
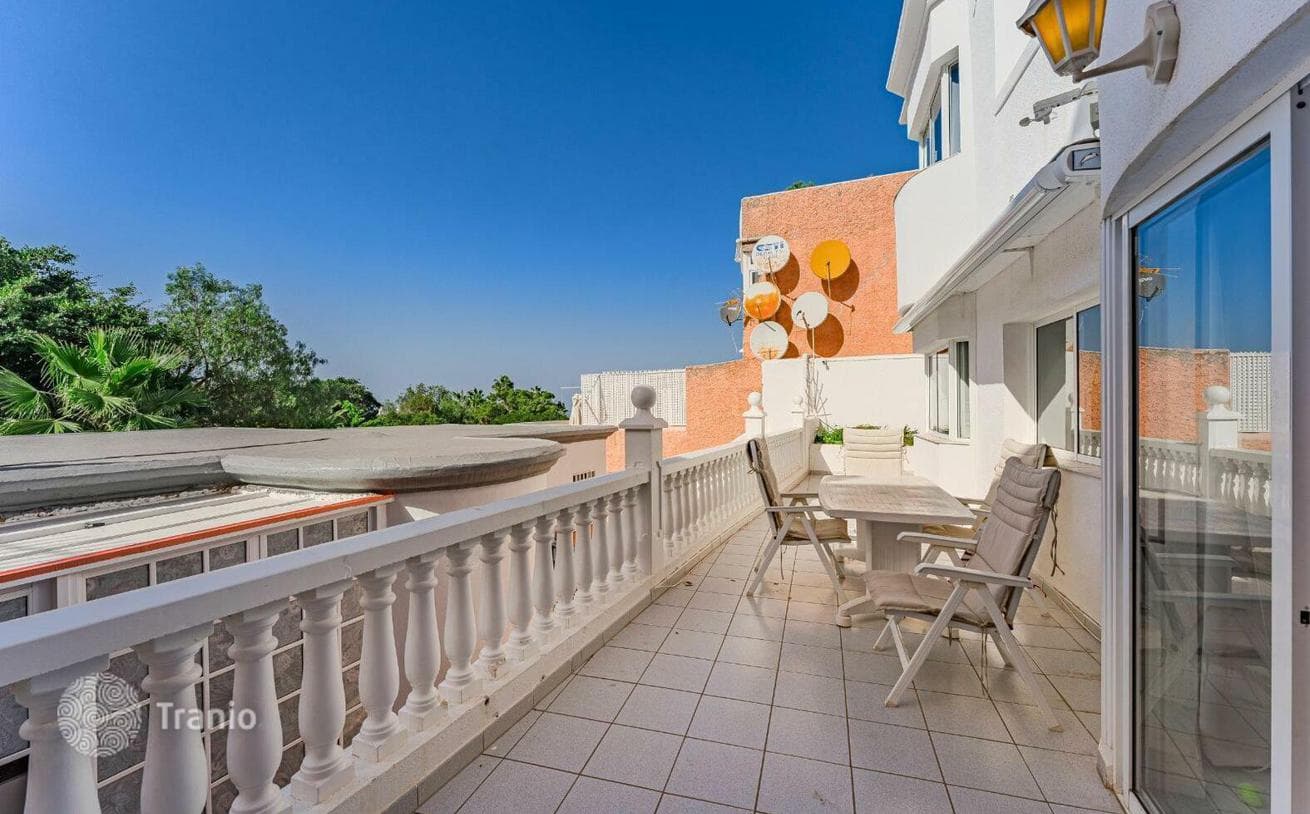
Second floor (59 m²) is the rest zone. Three bedrooms flooded with natural light are located here. The master bedroom has not only a private balcony but also an en-suite bathroom. All bedrooms are equipped with built-in wardrobes, optimizing storage space. Two other spacious bedrooms share a fully equipped bathroom. One of them has a balcony.