400 m² // 8 bedrooms // 9 bathrooms // 6,500 m² garden // pool // gazebo with barbecue // lake // 90 m² guest wing // 2 ha plot // covered parking
Area
400 m²
~4,375 EUR/m²
Bedrooms
8
bathrooms: 9
About the property
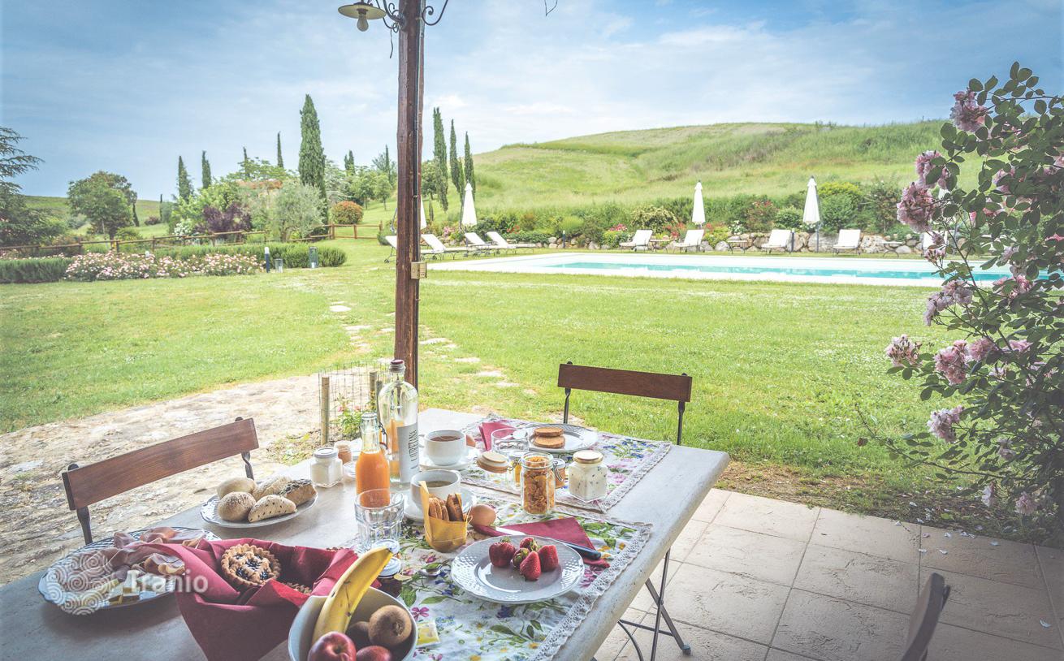
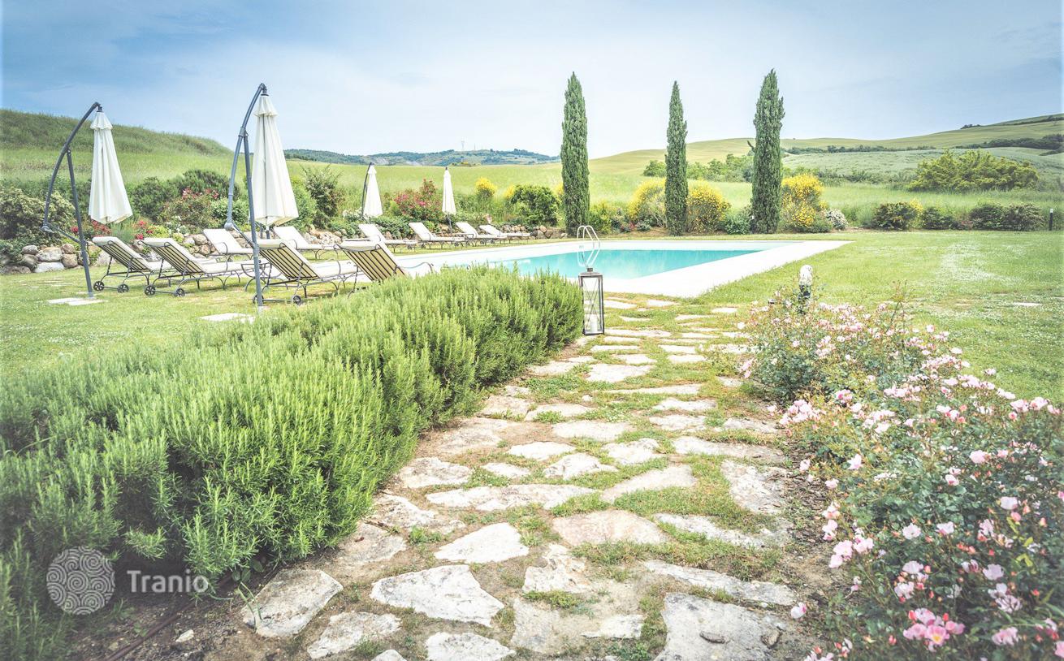
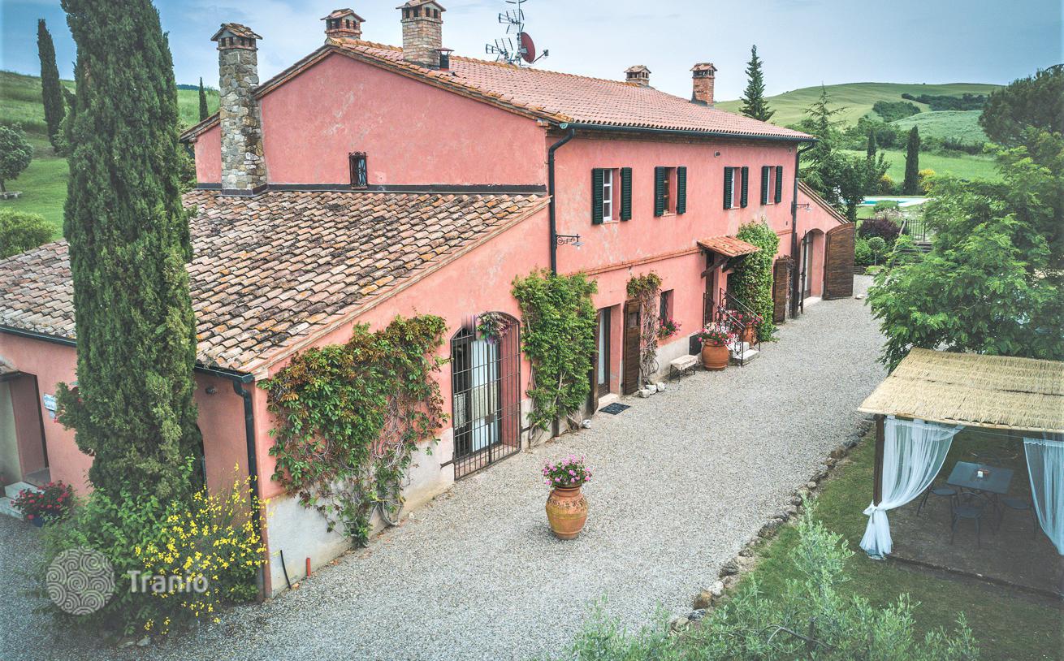
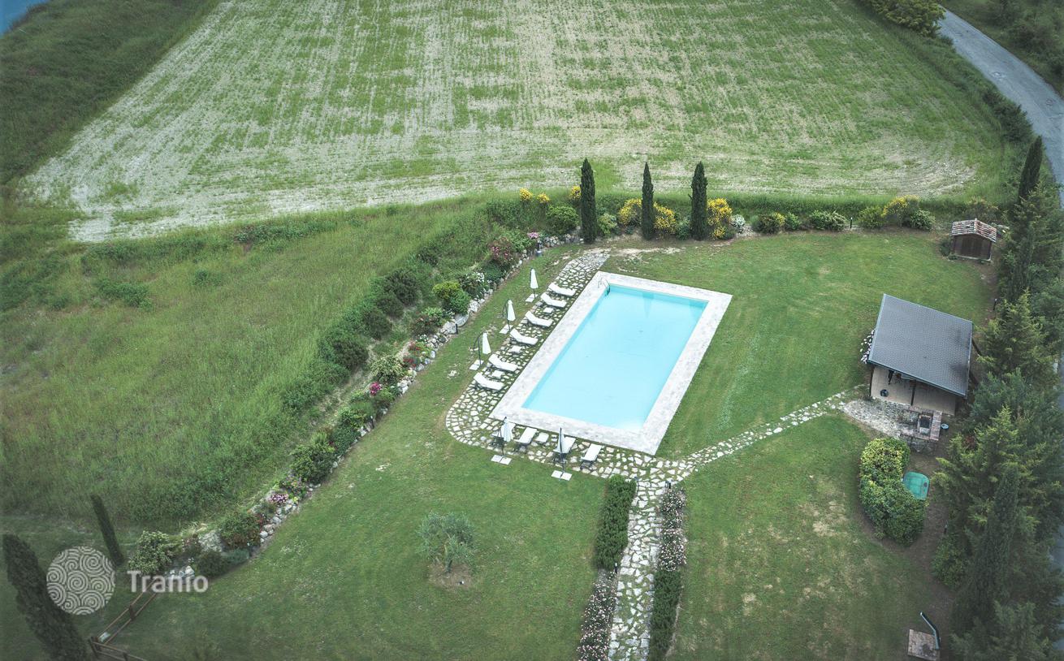
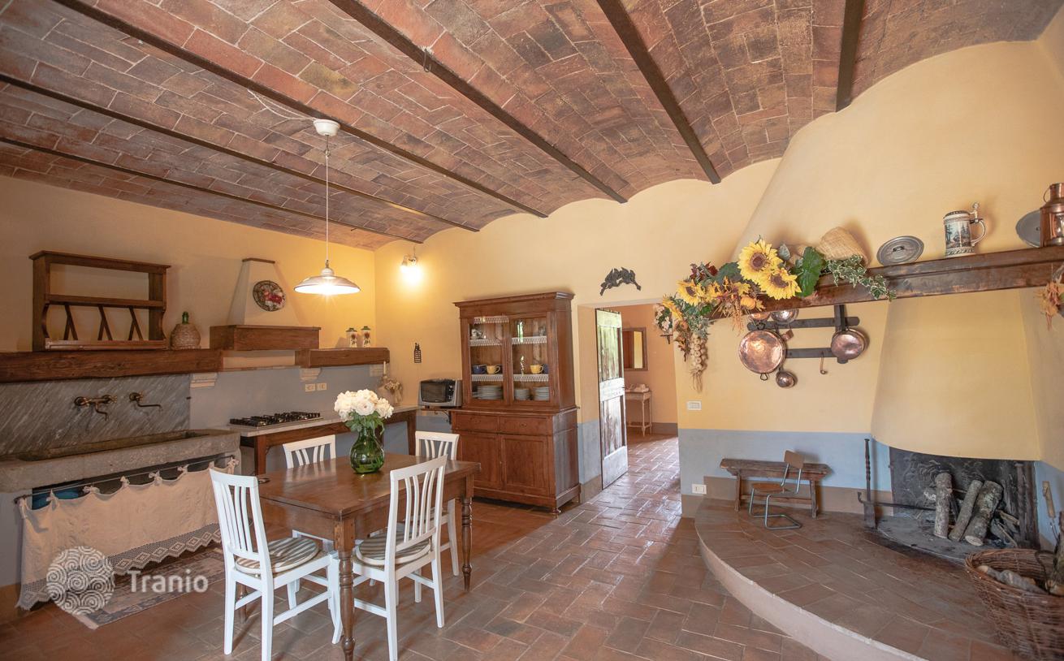
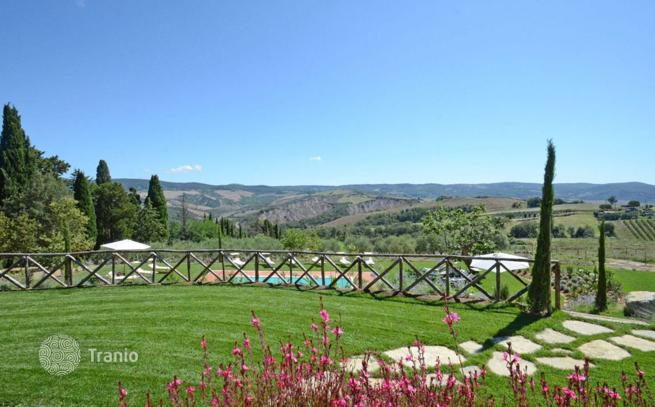
Total rooms: 14. Bedrooms: 8. Bathrooms: 9. Floors: 2. Location: Siena. This farmhouse with a pool and an annex is located in the immediate vicinity of Castiglione d'Orcia. The 400 m² farmhouse is surrounded by a 6,500 m² garden with a pool, a relaxation area and a gazebo with a BBQ area. There is also a 90 m² annex that could be converted into a guest house (all the necessary sewerage and gas connections are already in place). Covered parking, land plot of 2 ha. Layout: an entrance hall, currently used as a reception area, connected to the kitchen. Main kitchen with working fireplaces, four bedrooms with bathrooms. On the same floor are a laundry room and a boiler room. On the second floor there are another three bedrooms with two kitchens and three bathrooms, and the fourth bedroom is currently used as a storage room. If desired, the property can be divided into 4 separate and independent apartments, each with its own kitchen and bathroom and direct access to the outdoor areas. Terracotta floors and wooden window frames reflect the classic Tuscan style. A 90 m² outbuilding, a gazebo with a BBQ area next to the pool, covered parking, a land plot of 20,000 m² and autonomous gas heating.
Key details
- Type
- Villa
- Bedrooms
- 8
- Bathrooms
- 9
Features
Amenities
Fireplace, double-glazed windows, covered parking, pool
On the map
Property details (price, area, specifications, photos) are provided by a partner or seller, or taken from their sources. They are for reference only and may be inaccurate or out of date. This is not a public offer. For current terms, check with your advisor · Learn more.
Run the numbers
Figures for this property — in 1 minute
Similar properties in Siena
Matched by type, price and location
Articles about property in Italy
Latest from our editorial team
Italy's Transport: Features and Development Characteristics
Italy's transport: highways, high-speed trains, ports and airports—how to get around the country and between cities.

Italian Visa: Everything You Need to Know for Successful Approval
How to get an Italian visa: visa types, document checklist, processing times and nuances of obtaining a Schengen visa for travel to Italy.

Life in Italy: A Complete Guide for Relocating
Life in Italy: climate, culture, gastronomy and quality of life — what you need to know before moving to the country.
Price€1,750,000
Inquire