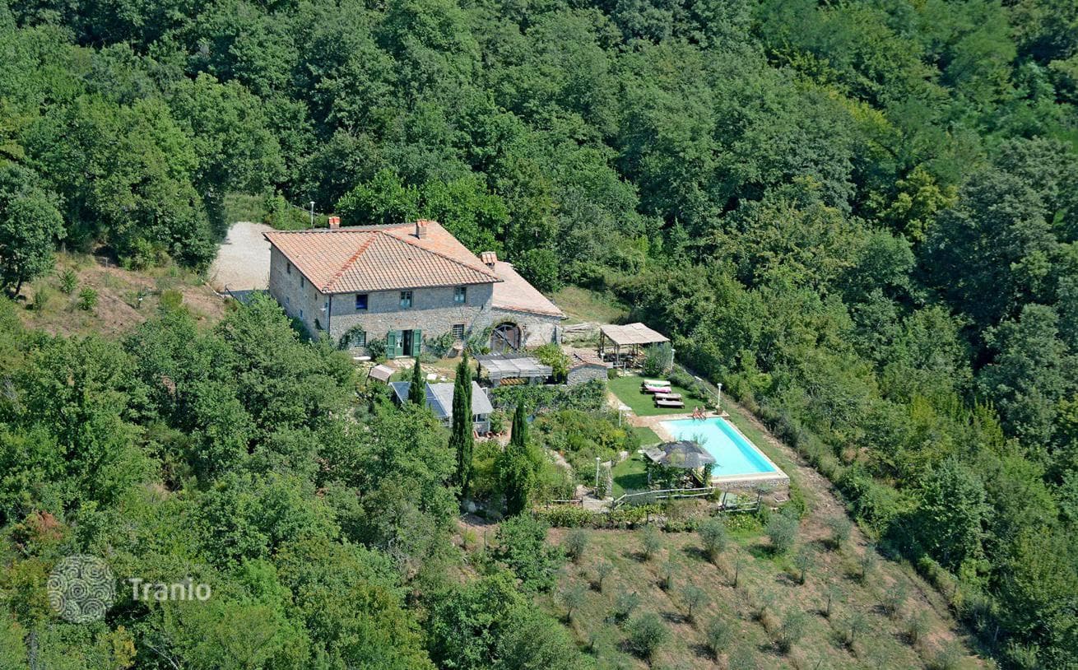
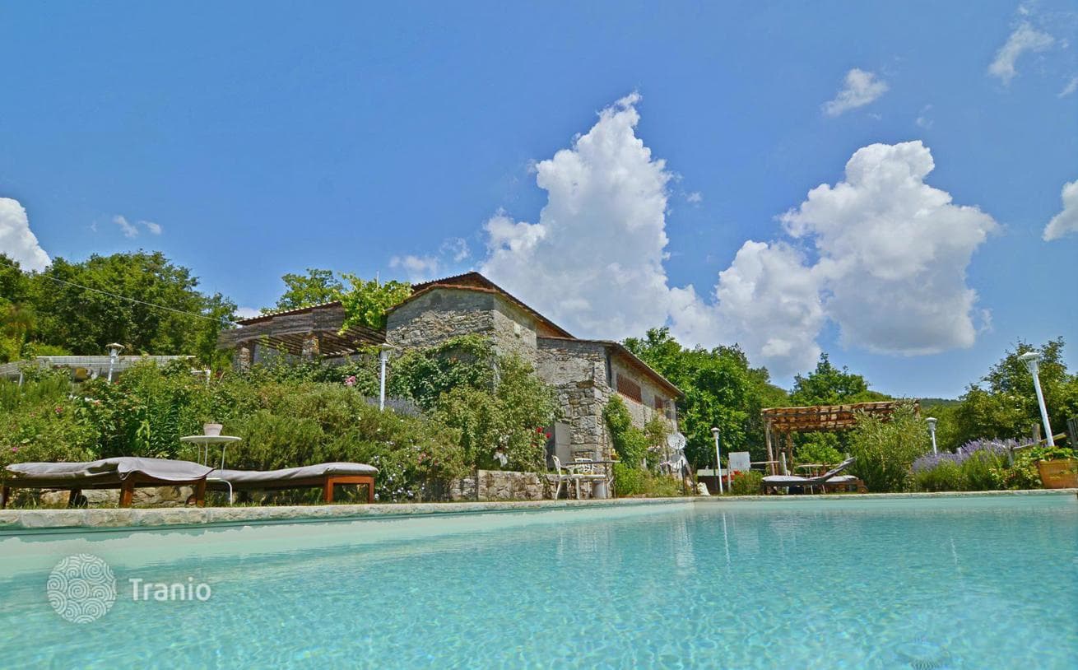
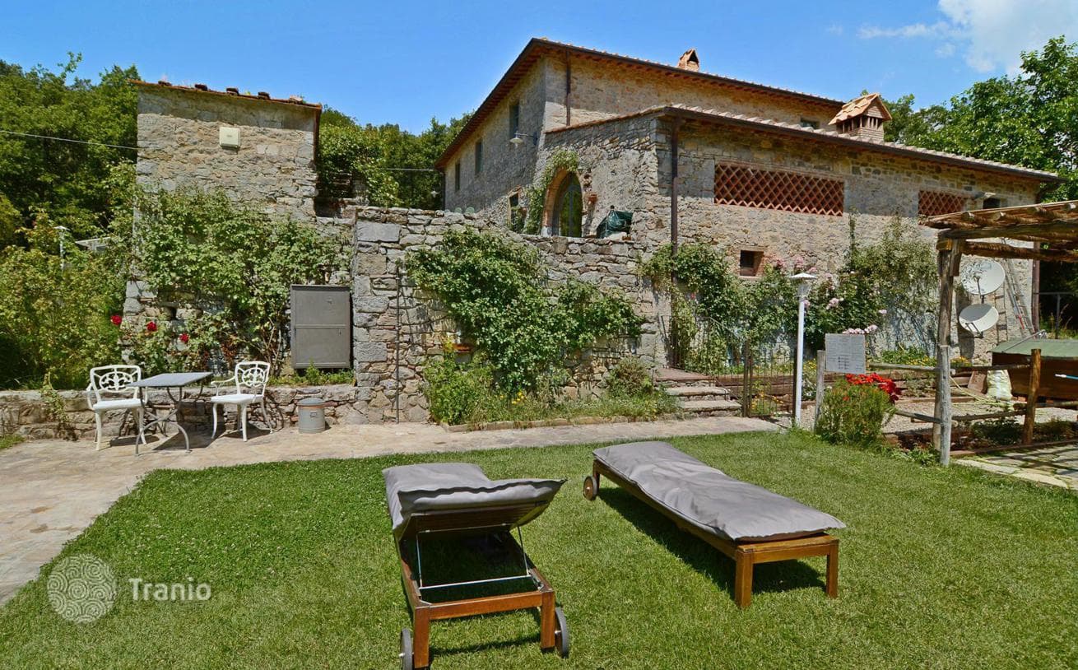
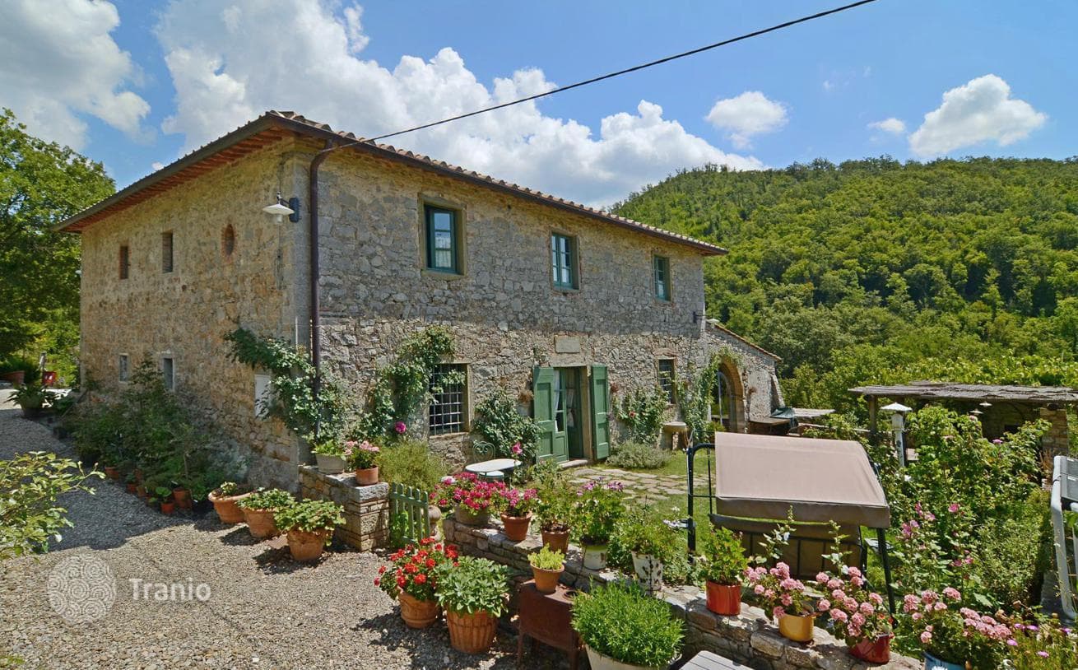
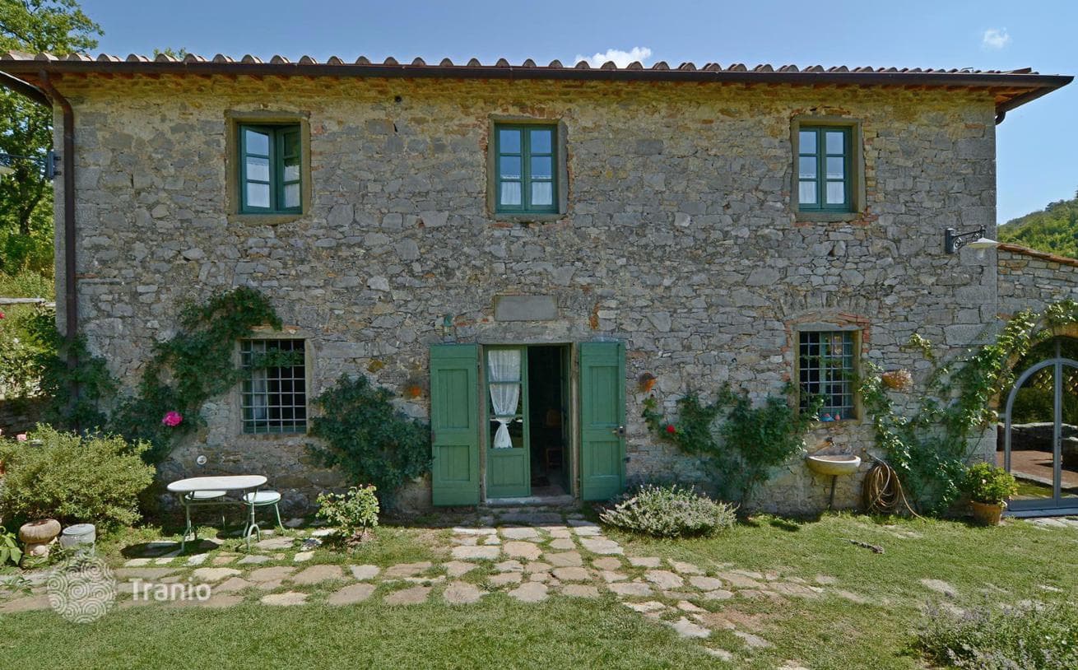
The ground floor has a spacious entrance hall, with a bedroom and bathroom to the left and a living area to the right, consisting of a living and dining room and kitchen with storage room. The living room leads to a large salon with fireplace—ideal for guests. There is also an equipped laundry room, and an external entrance to the house's technical room. The staircase to the second floor is at the main entrance. Here is the sleeping area with three bedrooms with bathrooms and a master bedroom with bathroom and walk-in closet.
Area
365 m²
~3,014 EUR/m²
Year built
1891
Bedrooms
5
Key details
- Type
- Villa
- Bedrooms
- 5
Features
Amenities
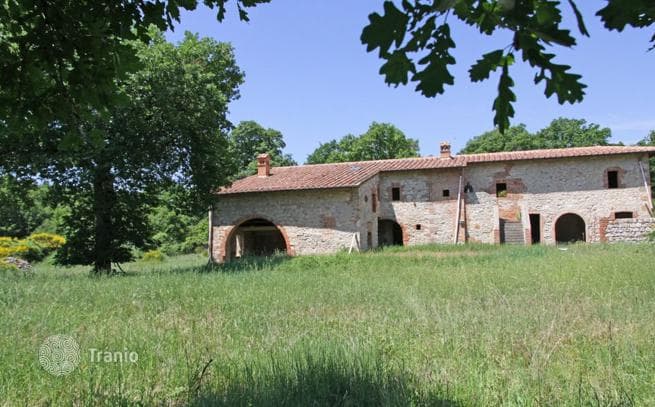
The house, purchased by the owners in 2010, was fully renovated in 2011 with attention to its typical style—terracotta floors, wooden beam ceilings and barrel vaults. An autonomous heating system uses gas; the house can also be heated using solid fuel (pellets and wood). Solar panels are installed above the greenhouse. For water supply, the property has a well and a 10,000-liter tank. Air conditioning is not yet installed but is planned.
On the map
Property details (price, area, specifications, photos) are provided by a partner or seller, or taken from their sources. They are for reference only and may be inaccurate or out of date. This is not a public offer. For current terms, check with your advisor · Learn more.
Run the numbers
Figures for this property — in 1 minute
Similar properties in Siena
Matched by type, price and location
Price1,100,000 EUR
Inquire