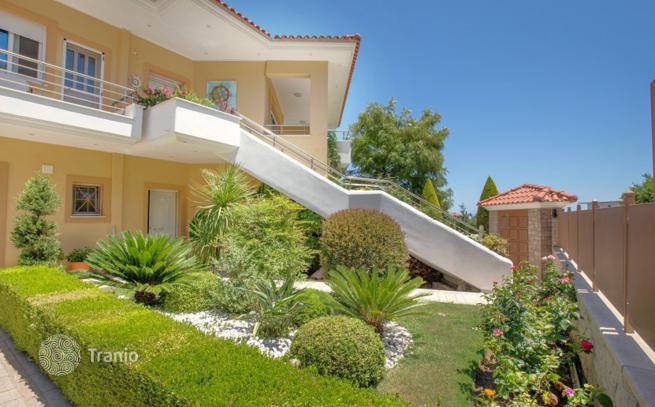
3-Bedroom Furnished Villa with Sea View in Xylokaastro, Peloponnese
Villas
4 bedrooms · 4 bathrooms · 384 m² · built 2005
900 m to the sea
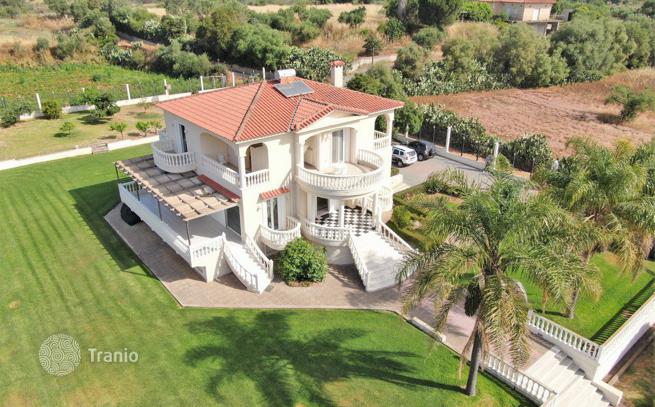
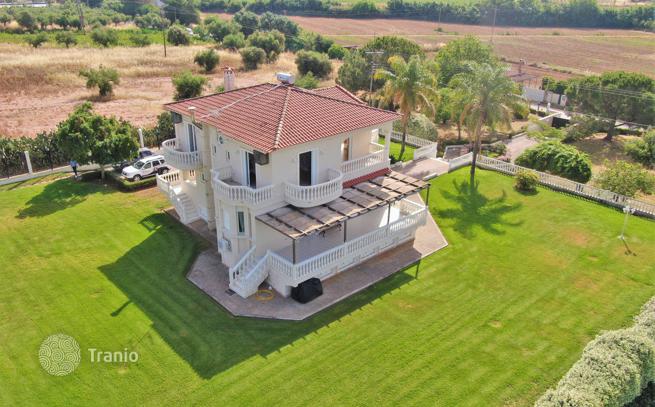
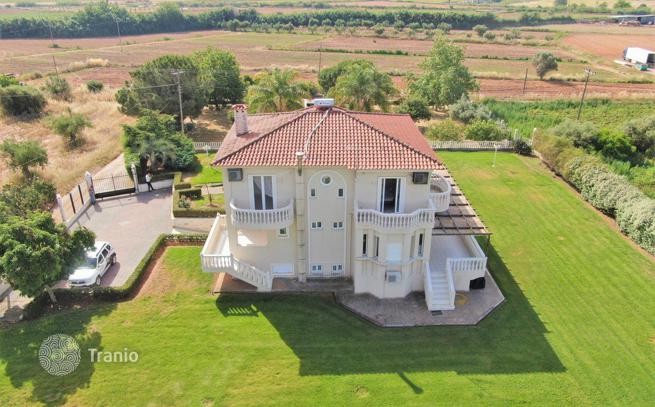
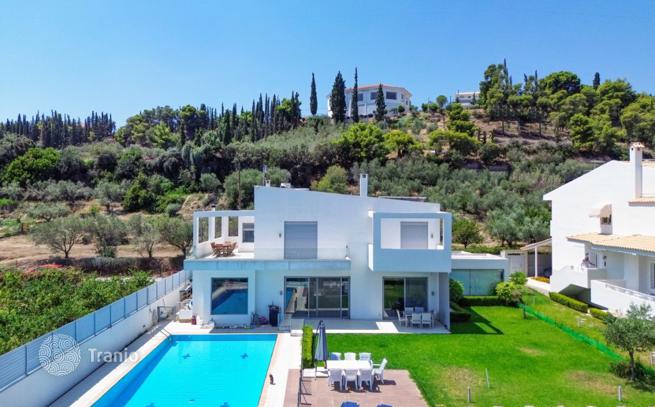
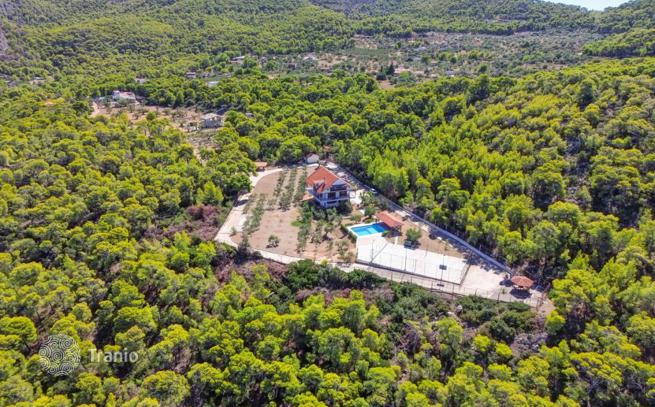
Villa of 384 m² (4,133 sq ft) on a 691 m² (7,437 sq ft) land plot for sale in Karyotiki, Xylokaastro. The villa is fully furnished, features panoramic sea views, and is arranged over three levels. This beautiful residence offers unobstructed garden and sea views from most of the first and second floor spaces.
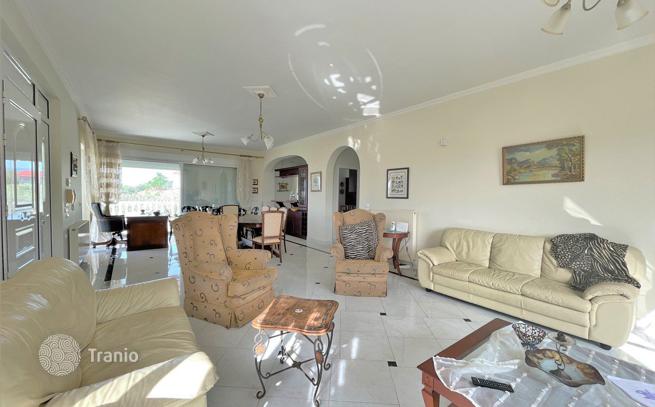
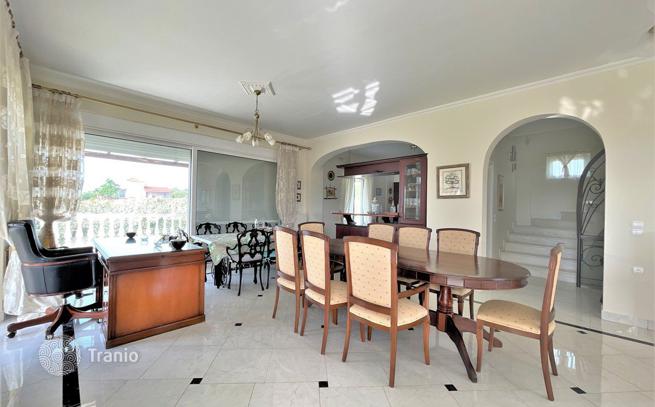
Basement level (128 m² / 1,377 sq ft) includes a bedroom/guest room with bathroom, recreation room, separate toilet, boiler room, and storage room with laundry. In addition to an internal staircase, the basement has a separate entrance. Ground floor (154 m² / 1,657 sq ft) comprises the main entrance, a spacious open-plan living room, kitchen and bar with energy-efficient fireplace and large patio doors with magnificent garden and sea views, plus a separate gym area. Second floor (100 m² / 1,076 sq ft) consists of 3 bedrooms and 2 bathrooms. One of the three bedrooms is a master bedroom with walk-in closet and en-suite bathroom with shower and jacuzzi overlooking the garden and sea.
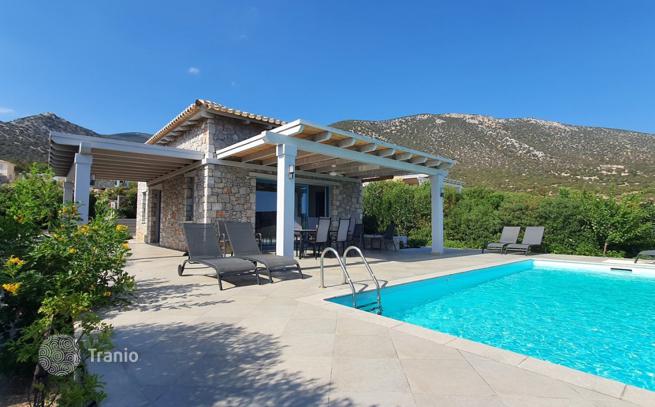
This luxury residence is equipped with aluminum double-glazed window frames, solar water heater and boiler connected to central heating, alarm system, armored doors, heated 59 m² pool, heating and cooling with mixed underfloor systems on the ground and second floors and radiators in the basement, central air conditioning system with ductwork and local units, smart home system to control the entire house from a computer, internet and telephone in all rooms (lines terminate at a central patch panel in the server room), a 5 kW photovoltaic system installation, bar, billiards, jacuzzi, gym, energy fireplace, Petco kitchen with SMEG appliances, and two covered parking spaces.