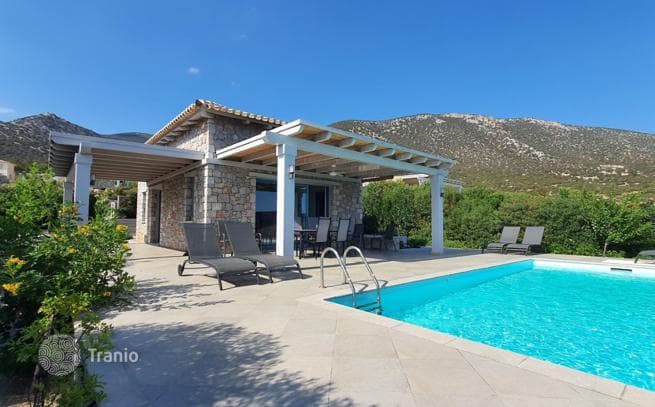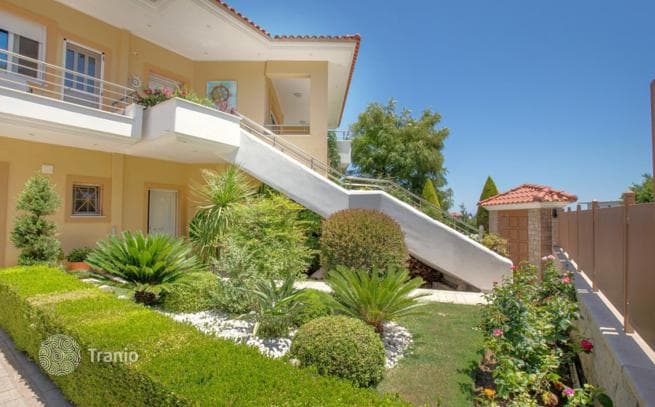
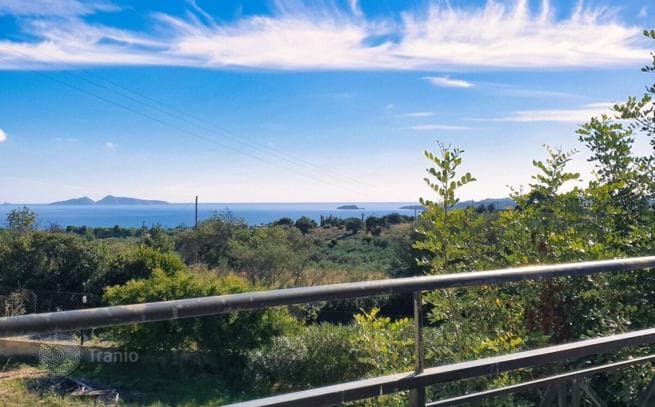
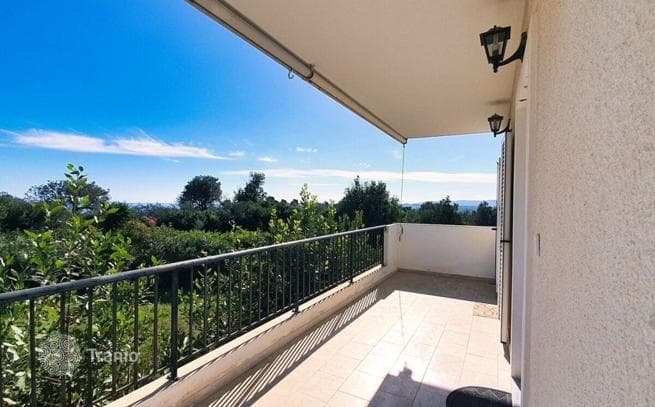

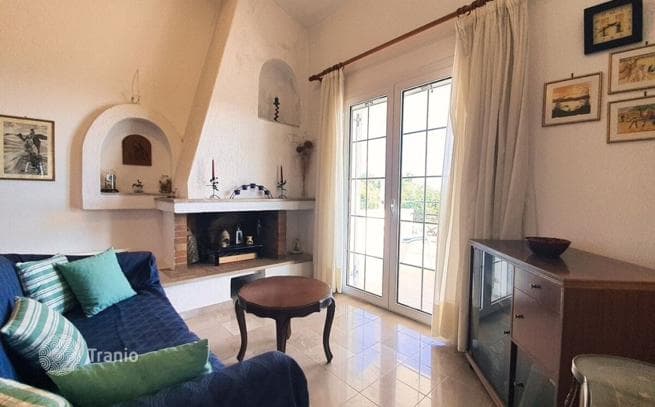
The first house of 140.07 m² consists of two apartments of 65.41 m² each on the ground and 2nd floors with identical layouts: living room with kitchen, toilet, bathroom and two bedrooms. Each apartment has a separate entrance, with external stairs connecting the levels. The basement has two storage rooms of 5.40 m² and 3.85 m² respectively.
The second house of 169.95 m² has a separate apartment of 47.45 m² on the ground floor with living room and kitchen, bedroom and bathroom. On the 2nd and 3rd floors is a duplex apartment of 97.30 m² with two bedrooms, bathroom and a storage room of 11.27 m² under the stairs on the lower level, and a semi-separate kitchen with toilet and living room with terrace on the upper floor. The basement contains a boiler room and storage of 25.20 m² plus water tanks.