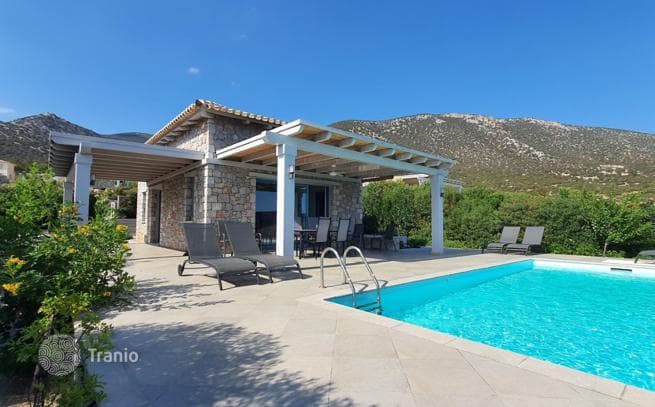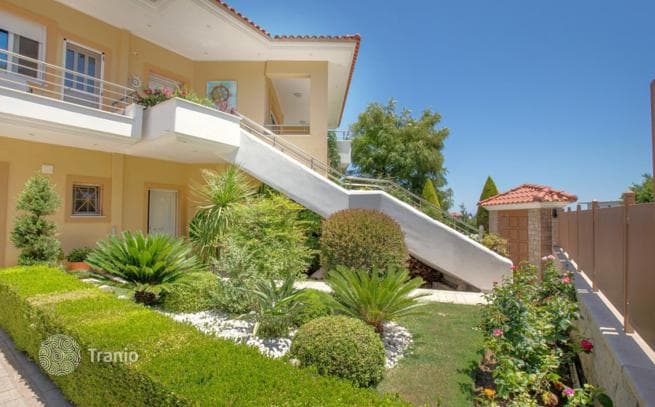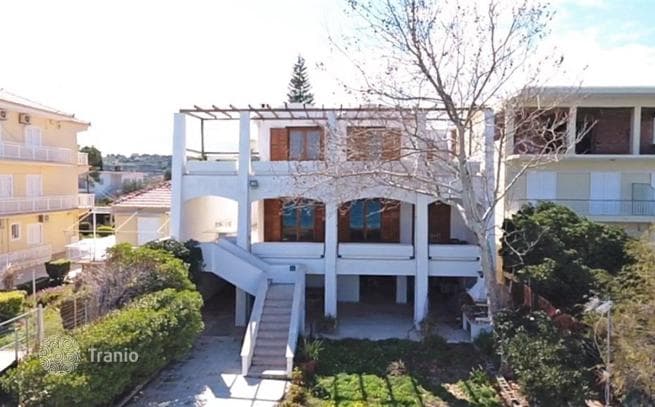


The first level is a basement of 90 m² with access to the garden and sea, housing two studios with separate entrances. Each has a bathroom and plenty of storage space—staff rooms, a laundry room and space that can be used for parking.
The second level is a raised basement of 113 m² and serves as the main entrance to the residence. It comprises an office, a large living room with a fireplace, a dining room with a special exhibition area for paintings, a separate kitchen separated by a bar counter, and a bedroom with a toilet.
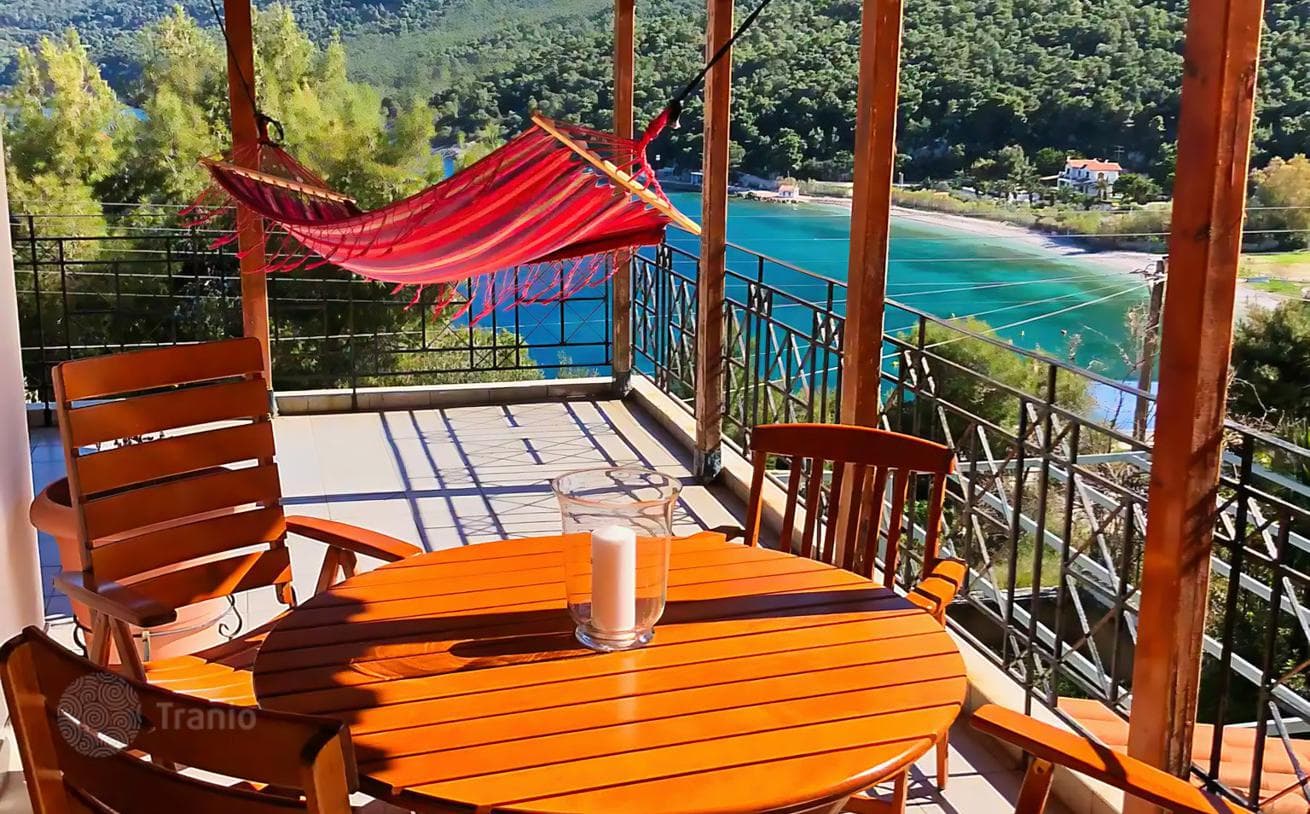
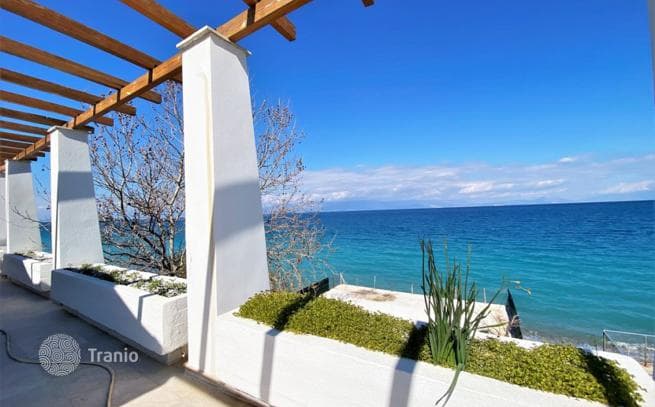
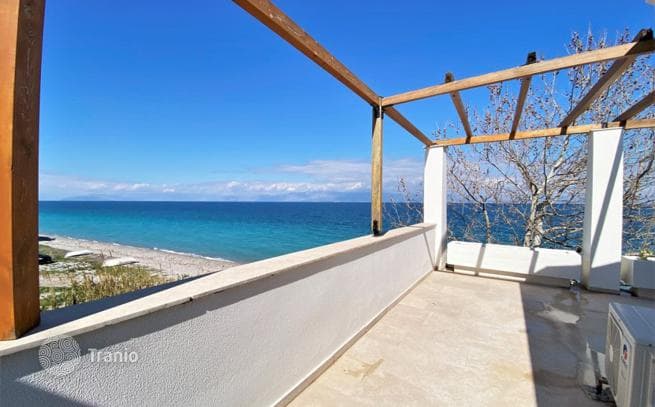
A marble staircase leads to the third level of 100 m², which has three bathrooms, four bedrooms with comfortable large balconies offering panoramic views of the blue sea.