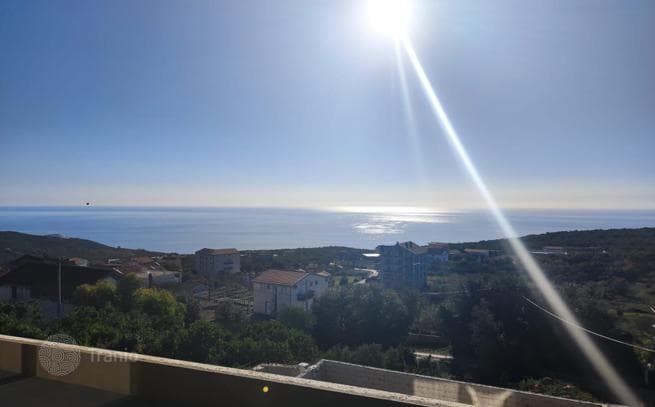
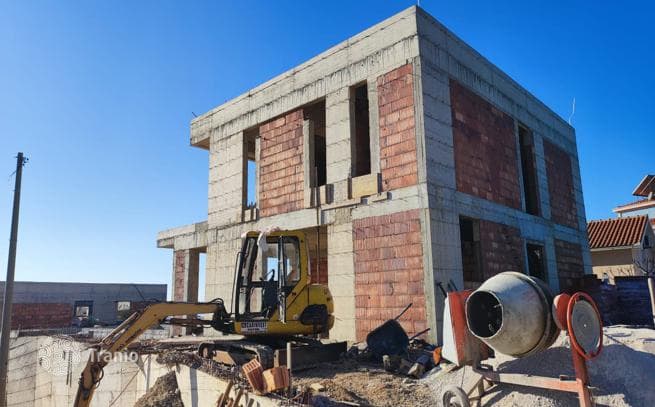
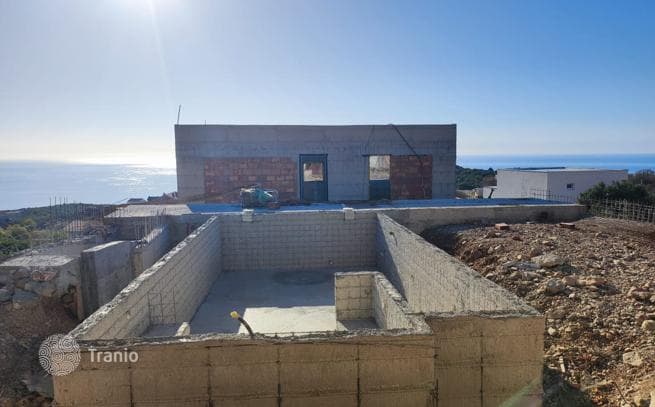
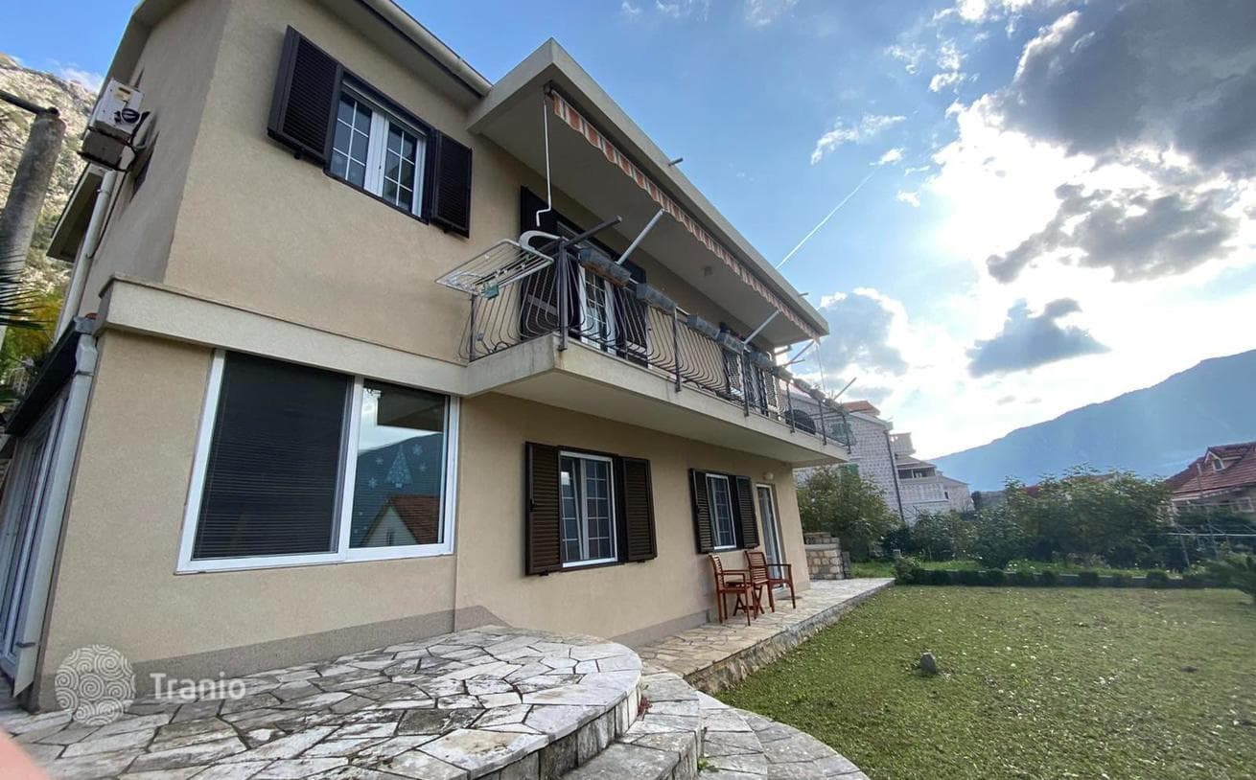
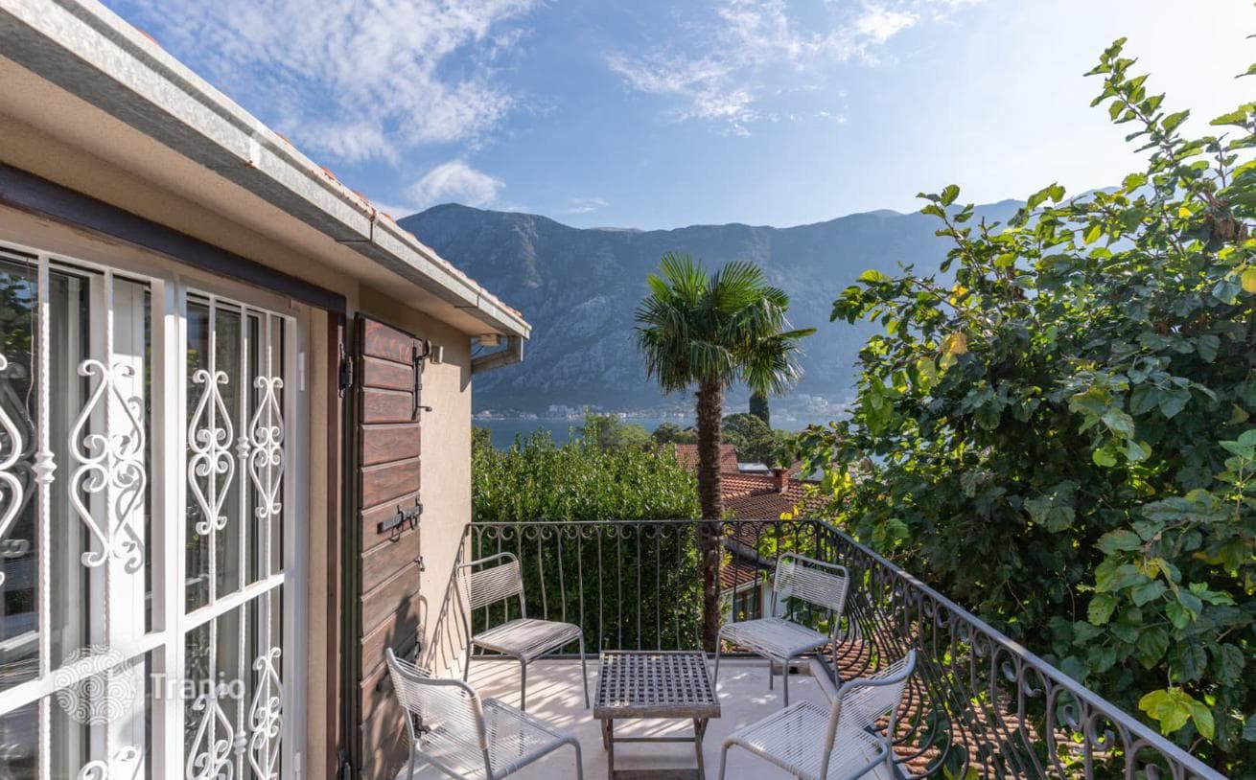
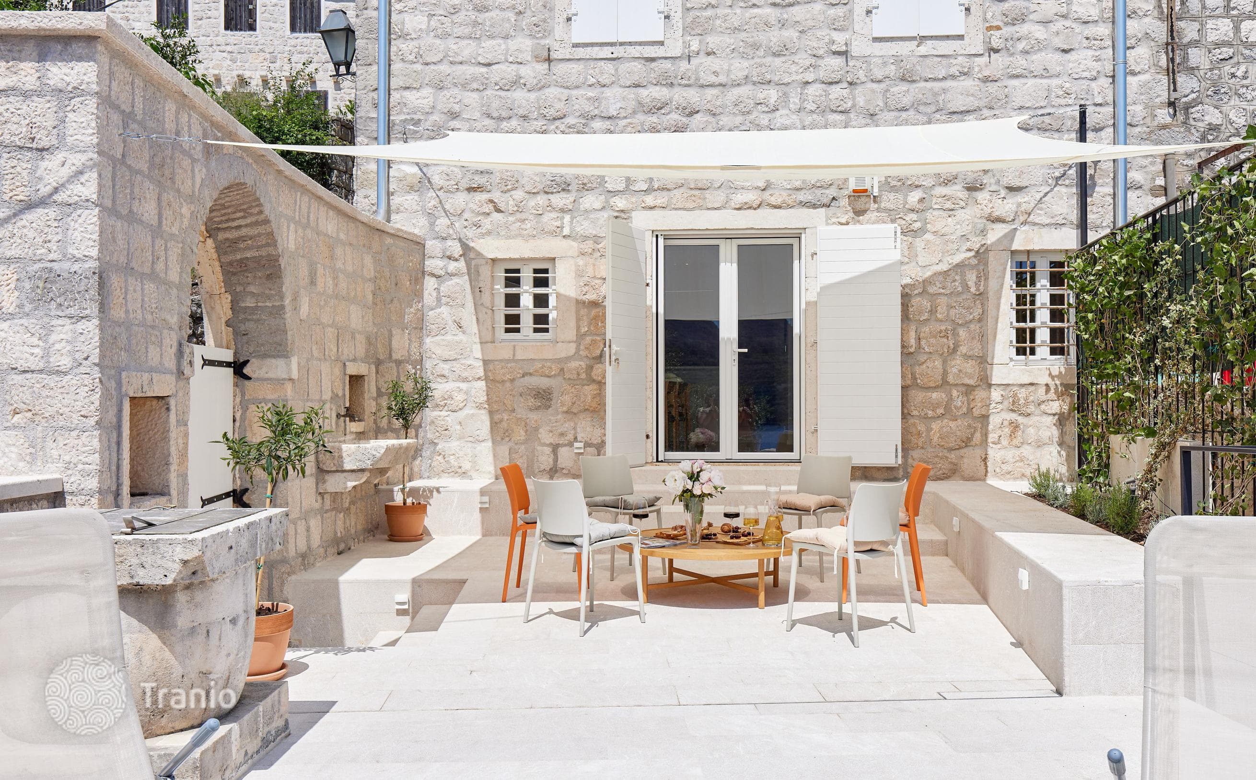
Both villas have the same layout. The ground floor features a spacious open-plan living room, kitchen and dining area, a bedroom, a bathroom, a storage room and a terrace in the yard. The 2nd floor has two bedrooms with en-suite bathrooms, large walk-in closets and a terrace with panoramic sea views.
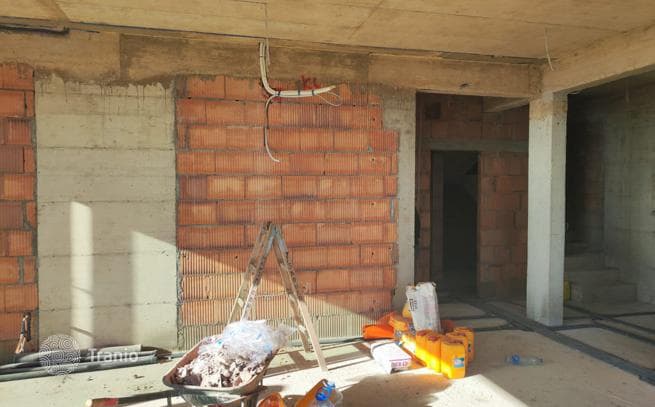
3 bedrooms · villa
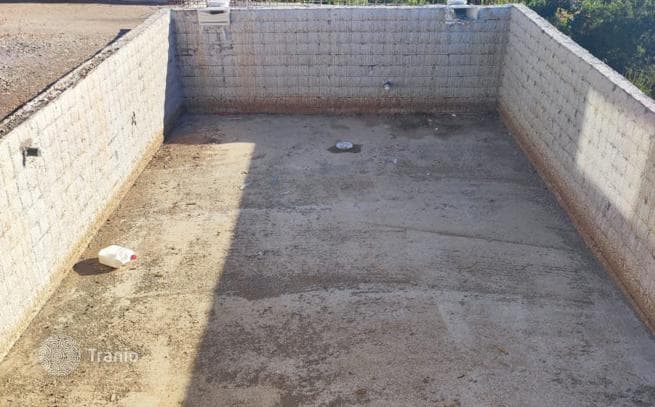
Two 2-Bedroom Villas with Private Pools and Sea Views in Kotor
Montenegro · Kotorid #30418
Area
250 m²
~3,960 EUR/m²
Year built
2024
Bedrooms
3
bathrooms: 3
Key details
- Type
- Villa
- Bedrooms
- 3
- Bathrooms
- 3
Features
Amenities
- Stone facade - Brač stone
- Underfloor heating throughout both villas
- Fire safety system
- Fingerprint door lock
- Smart home system
- CCTV
- 45 m³ water tank per villa
- Panoramic aluminum windows
On the map
Price history
Current asking price
€990,000
€3,960/m²
Since listing
+€210,000 · +26.9%
1 price increase in 1 month
Jun 2026 · €990,000 · current asking price
05.2606.26
| Date | Event | Price | Δ |
|---|---|---|---|
| 05/25/2026 | Listed | €780,000 | — |
| 06/03/2026 | Current price | €990,000 | +26.9% |
Price history is tracked from the moment the property was listed in the homzer catalog.
Property details (price, area, specifications, photos) are provided by a partner or seller, or taken from their sources. They are for reference only and may be inaccurate or out of date. This is not a public offer. For current terms, check with your advisor · Learn more.
This property is featured in
Curated collections from the catalog
Run the numbers
Figures for this property — in 1 minute
Similar properties in Kotor
Matched by type, price and location
Price990,000 EUR
Inquire