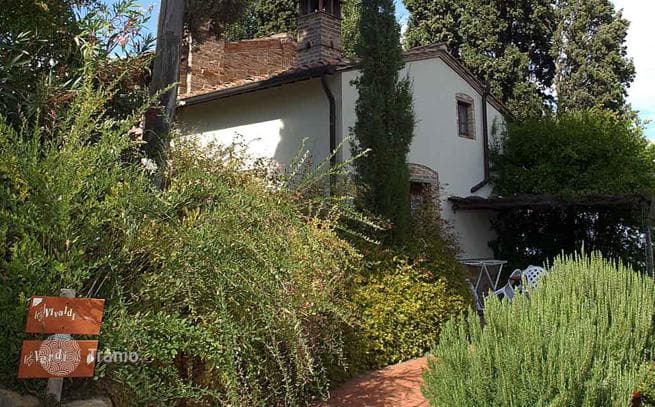
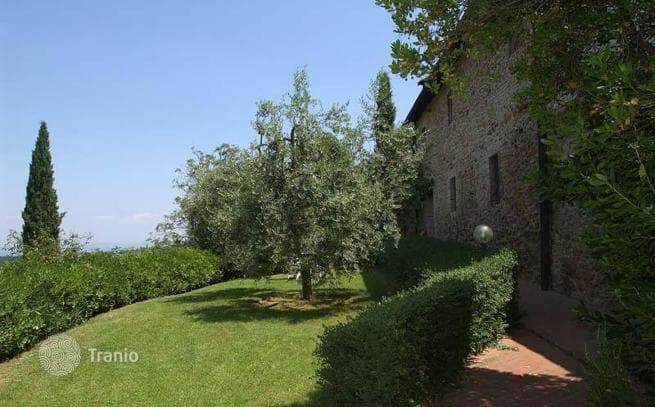
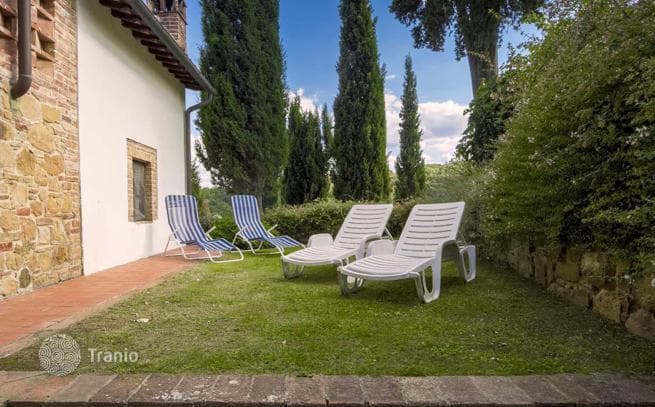
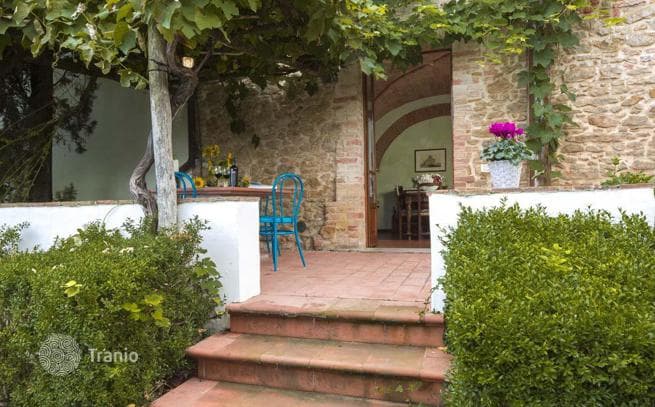
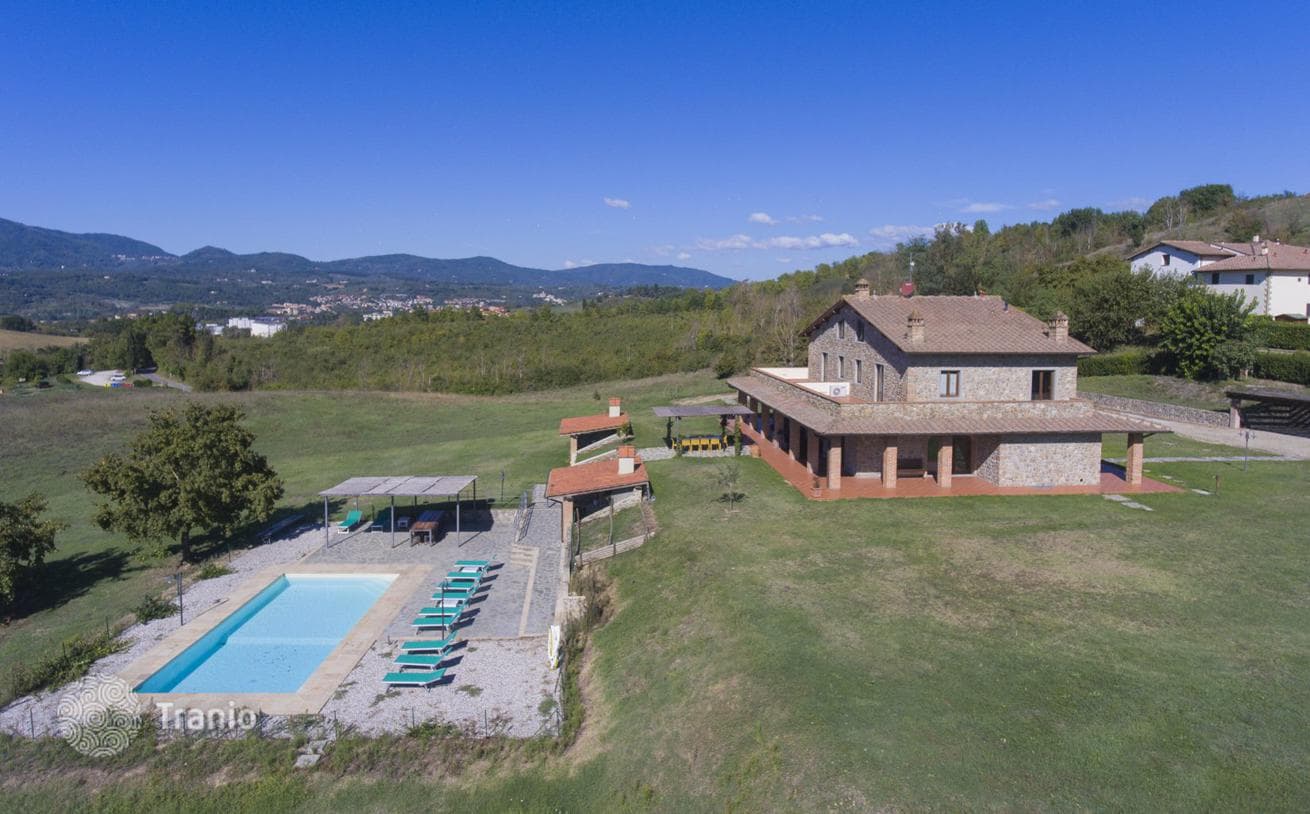
Each apartment has a separate entrance and garden or terrace for exclusive use, equipped with a BBQ area, tables and chairs in gazebos and sun loungers for relaxation. In the pool area, each apartment also has its own gazebo with chairs and sun loungers for exclusive use. The farm building is located in a panoramic setting at an altitude of approximately 400 meters above sea level. It consists of an old farm house with an adjoining barn, which together are divided into 8 apartments, in a park-garden created from classic Mediterranean shrubs and stone walls. Each apartment has a separate entrance and private garden. The tourist structure has an outdoor terrace with a pool and parking, as well as a shared tasting area. The surrounding land extends to 7,535 m².

Property details (price, area, specifications, photos) are provided by a partner or seller, or taken from their sources. They are for reference only and may be inaccurate or out of date. This is not a public offer. For current terms, check with your advisor · Learn more.
Run the numbers
Figures for this property — in 1 minute
Similar properties in Florence
Matched by type, price and location
Articles about property in Italy
Latest from our editorial team

Italy's Transport: Features and Development Characteristics
Italy's transport: highways, high-speed trains, ports and airports—how to get around the country and between cities.

Italian Visa: Everything You Need to Know for Successful Approval
How to get an Italian visa: visa types, document checklist, processing times and nuances of obtaining a Schengen visa for travel to Italy.

Life in Italy: A Complete Guide for Relocating
Life in Italy: climate, culture, gastronomy and quality of life — what you need to know before moving to the country.