About the property
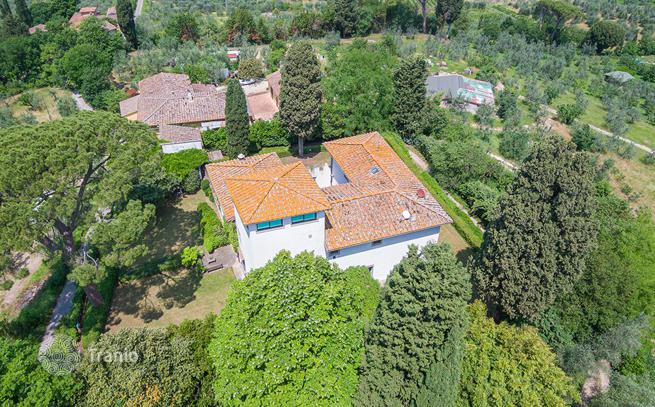
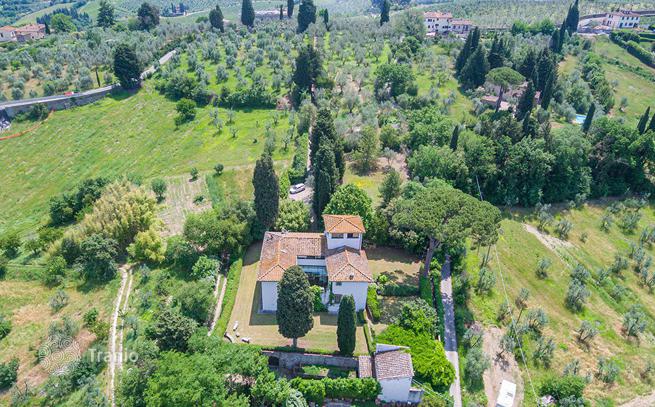
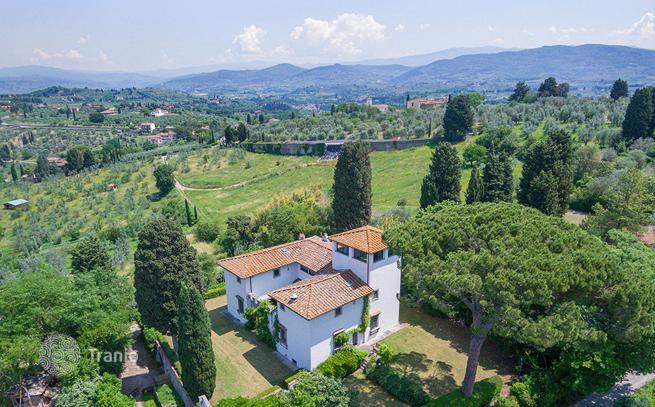
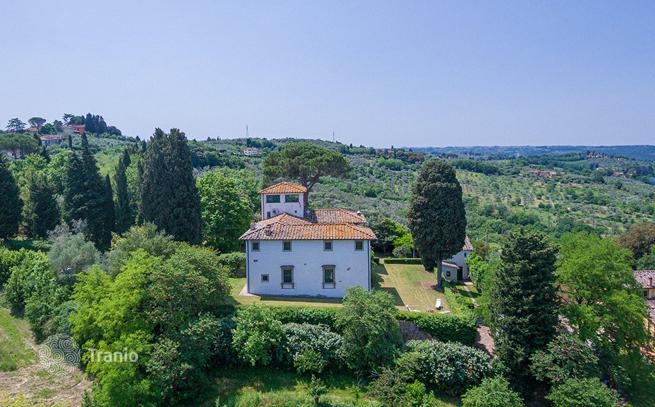
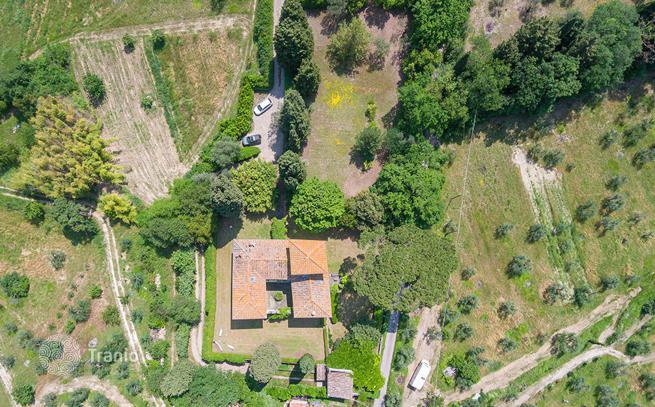
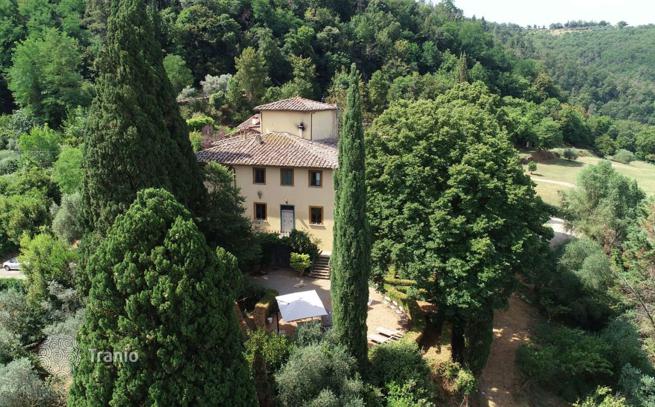
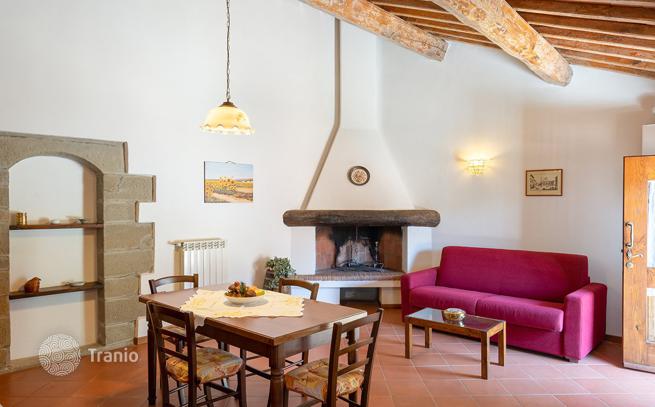
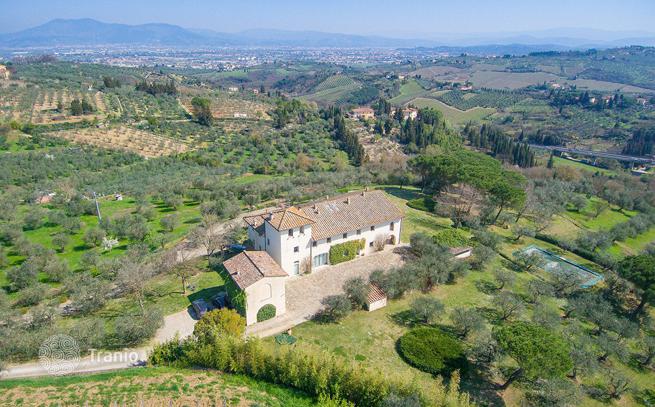
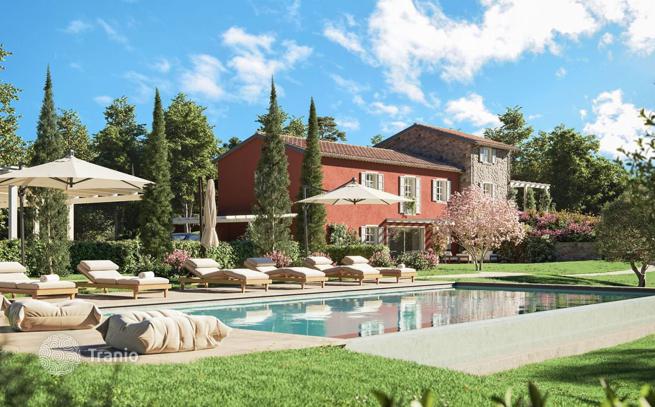
Bedrooms 6 Bathrooms 5 Location Florence The history of this estate goes back to the early 12th century, and during the Renaissance it underwent an architectural transformation that has survived to the present day. Major renovation works were carried out by the current owners about 20 years ago, creating spacious living rooms with unique designer solutions. The main entrance of the villa leads into a spacious guest hall, with exits to the left and right wings of the house, and in the corner of the hall there is a designer spiral staircase that leads to the 2nd floor. The villa is U-shaped, with an open patio in its central part, which can be reached through the large French windows of each ground floor room. The inner courtyard is a beautiful place for meals and events in the summer. Currently the kitchen and dining room are located on the basement level of the villa, but if needed, a large open-plan kitchen and dining room can be created on the ground floor. The basement level also includes spacious cellar rooms, which are well suited for a gym and/or a playroom.
Key details
- Type
- Villa
- Bedrooms
- 6
- Bathrooms
- 5
On the map
Run the numbers
Similar properties in Florence
Articles about property in Italy