4 bedrooms · villa

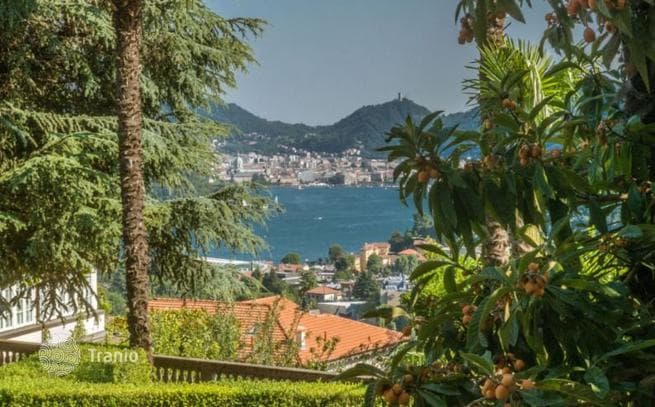
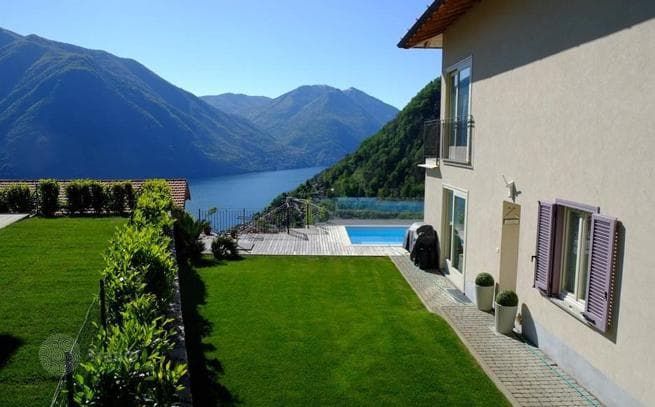
Historic Villa with Garden and Lake Como View in Cernobbio

Italy · Comoid #20931
Area
450 m²
~4,222 EUR/m²
Bedrooms
4
bathrooms: 6

Key details

Type
Villa
Bedrooms
4
Bathrooms
6

Features

The villa spans four stories accessed by internal stairs.

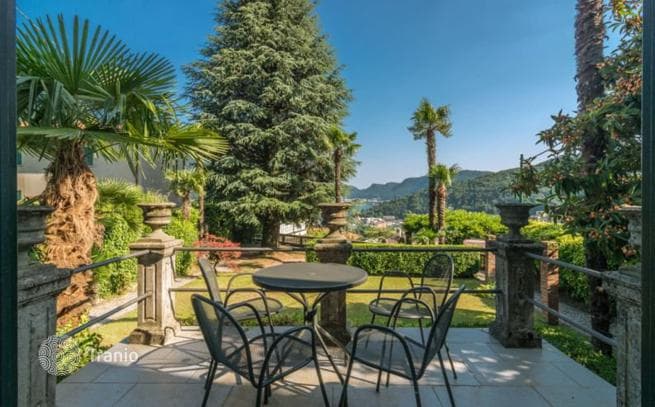
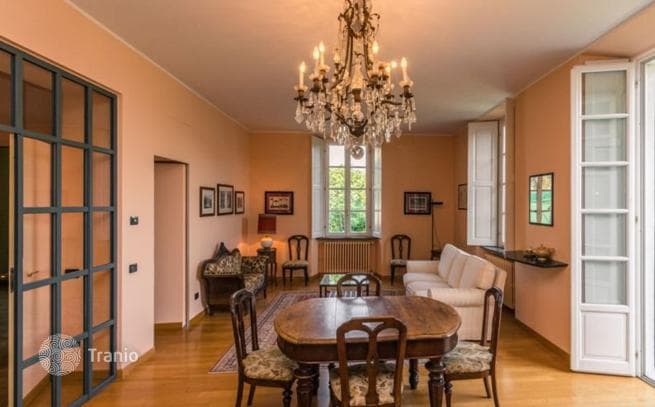
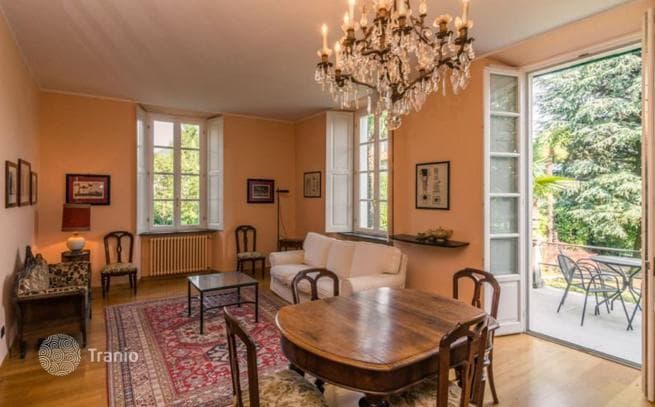
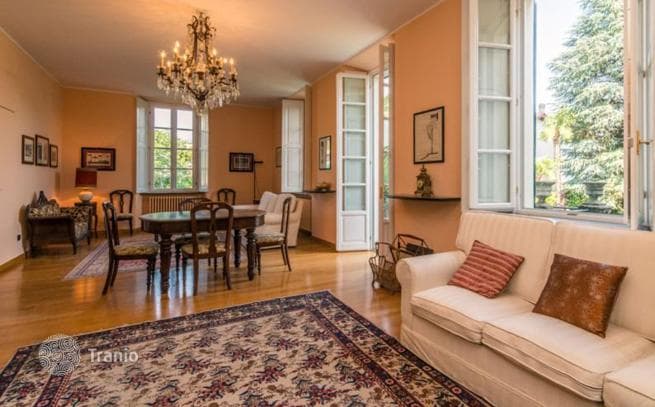
On the ground floor, an entrance area leads to a spacious living room connected to a salon, kitchen, dining room and bathroom. Large windows and doors offer lake views and open onto a terrace and the garden.

The 2nd floor has four bedrooms, each with its own bathroom and walk-in closet, plus a study with a library.

The attic expands the living space with a large open room and a bathroom.

The basement contains a tavern with a fireplace and barrel vault ceiling, a utility room, a technical room and a wine cellar.
Amenities

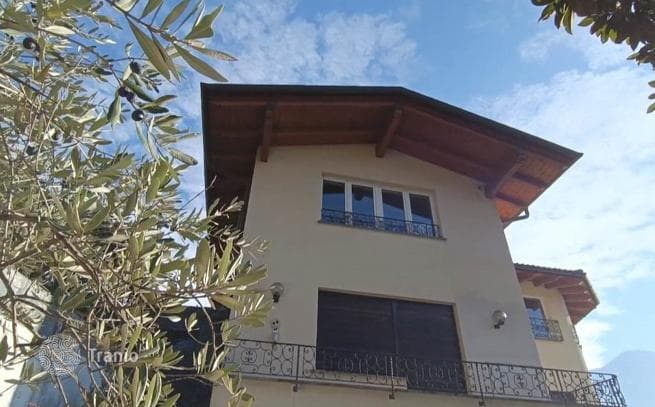
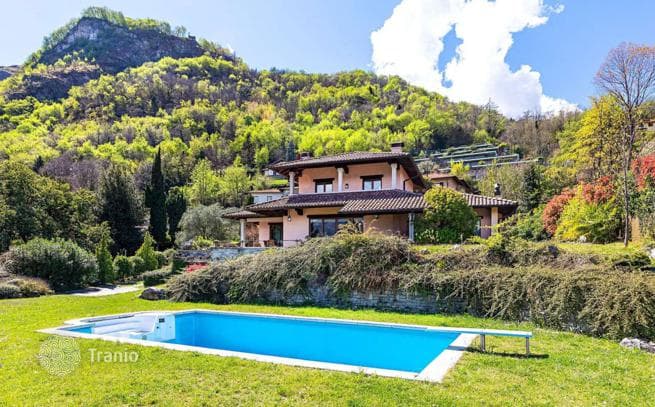
Recently renovated with attention to detail, the villa features high-quality furnishings, fine parquet flooring and Mediterranean tile floors, historic fireplaces, ceilings with wooden beams, bright rooms and commanding views of the lake, the town and its surroundings.

On the map

Property details (price, area, specifications, photos) are provided by a partner or seller, or taken from their sources. They are for reference only and may be inaccurate or out of date. This is not a public offer. For current terms, check with your advisor · Learn more.

Similar properties in Como

Matched by type, price and location
Villa with Private Pool and Lake Como Views in Argegno
Villas
5 bedrooms · 3 bathrooms
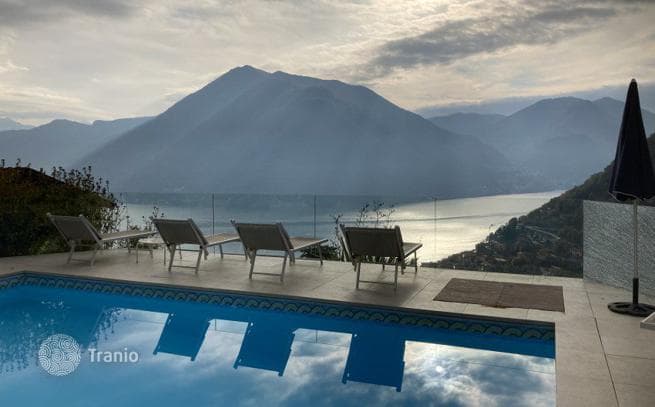
The villa was built by its current owners 10 years ago, after many years of searching for the perfect land plot. Set on a quiet lane, with sun throughout the day and spectacular views of the lake and mountains. The villa was built to high standards as a permanent main residence and was then rented on a weekly basis during the summer months, generating excellent income over a 10-year period. Outside, the property has a main driveway at ground floor level, a side garden, a pool area in front and to the side, and a lower driveway and garden serving the lower ground floor. Ground floor: high-end kitchen with island and dining area leading to a spacious living room with 3 sets of patio doors, offering spectacular views. This area opens directly to the side garden and a spacious tiled pool area. At this level is a study/bedroom with two single beds and a walk-in closet with a sink. Upper floor: 2 large bedrooms with en-suite bathrooms and a shared terrace with spectacular views. The master bedroom has 3 floor-to-ceiling windows and a large en-suite bathroom with a shower enclosure and stylish freestanding bathtub. The second bedroom, also double, has a spacious shower room. The basement can be accessed from both inside and outside, and can be used as a separate apartment, with bathroom fixtures already installed to add a kitchen if desired. Currently it is designed as a living room with large patio doors leading to
$1,592,920Details →
Price1,900,000 EUR
Inquire