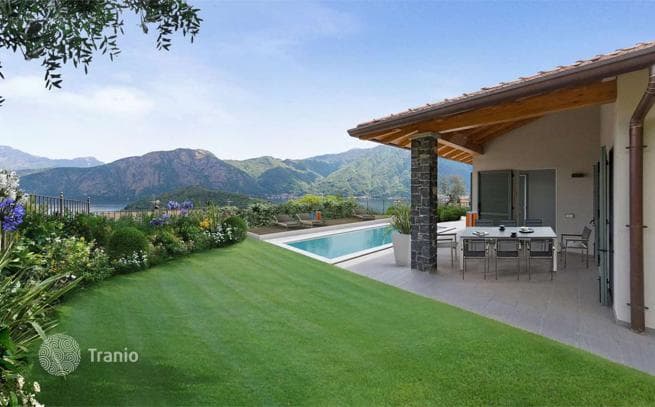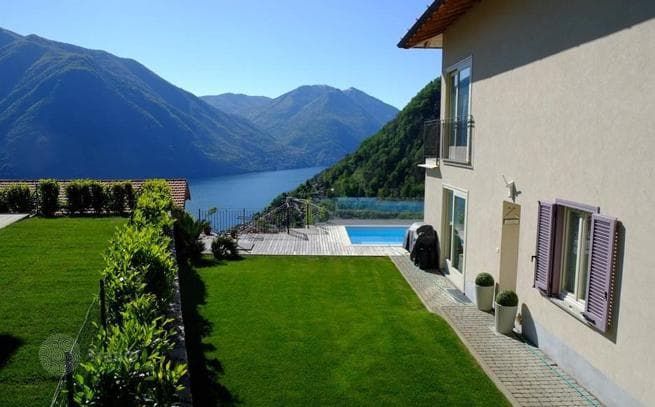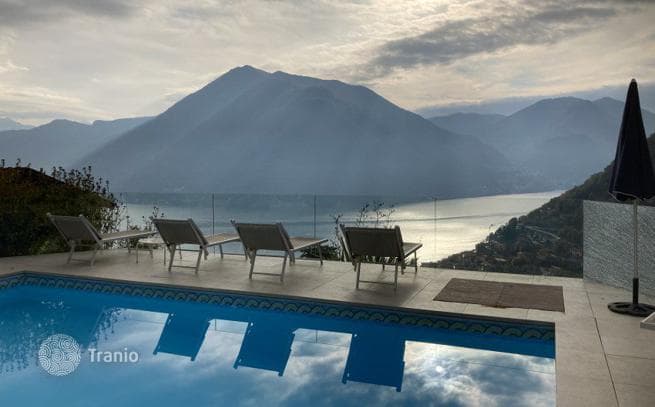
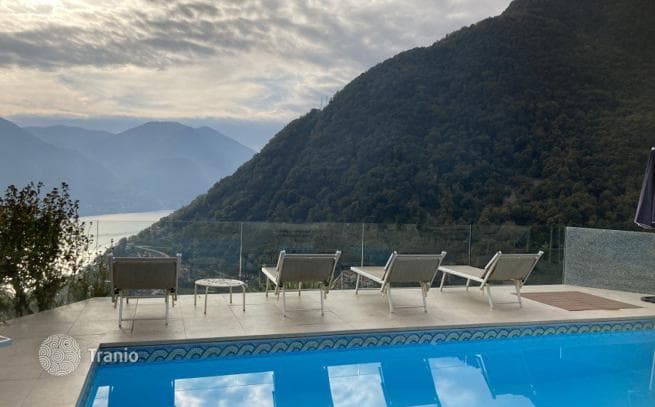
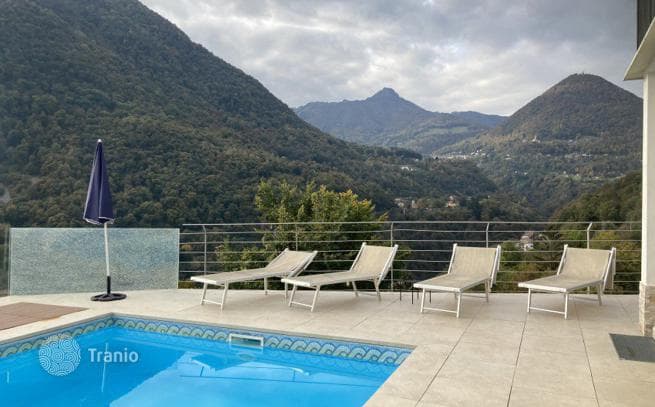
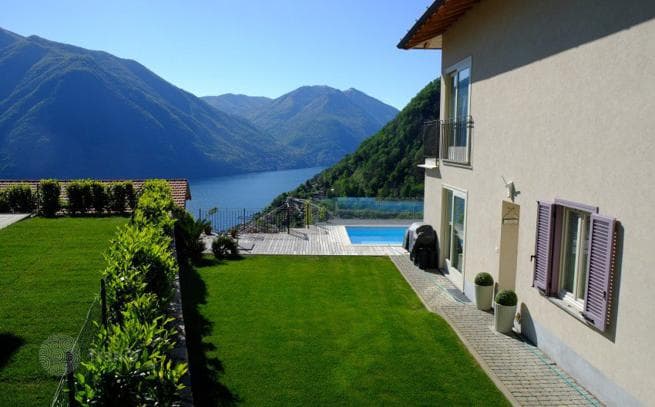
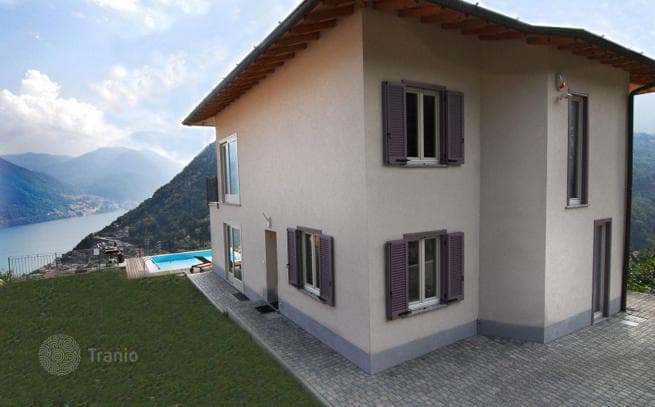
Ground floor: high-end kitchen with island and dining area leading to a spacious living room with 3 sets of patio doors, offering spectacular views. This area opens directly to the side garden and a spacious tiled pool area. At this level is a study/bedroom with two single beds and a walk-in closet with a sink.
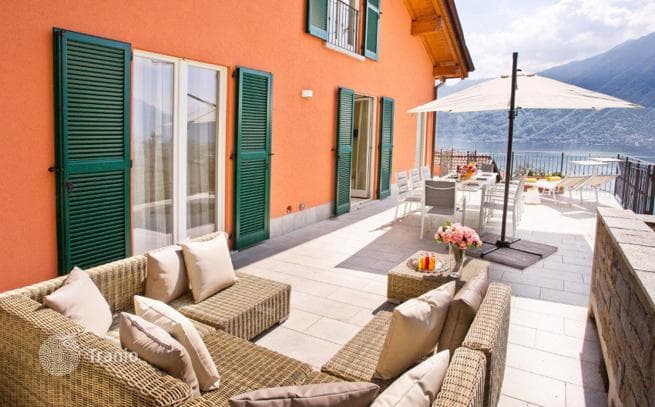
Upper floor: 2 large bedrooms with en-suite bathrooms and a shared terrace with spectacular views. The master bedroom has 3 floor-to-ceiling windows and a large en-suite bathroom with a shower enclosure and stylish freestanding bathtub. The second bedroom, also double, has a spacious shower room.
The basement can be accessed from both inside and outside, and can be used as a separate apartment, with bathroom fixtures already installed to add a kitchen if desired. Currently it is designed as a living room with large patio doors leading to a second garden and driveway, 2 bedrooms and a shower room.