3 bedrooms · villa

Historic 3-Level Villa with Lake Como View in Griante, Como

Italy · Comoid #20930
Area
300 m²
~6,000 EUR/m²
Bedrooms
3
bathrooms: 3

About the property

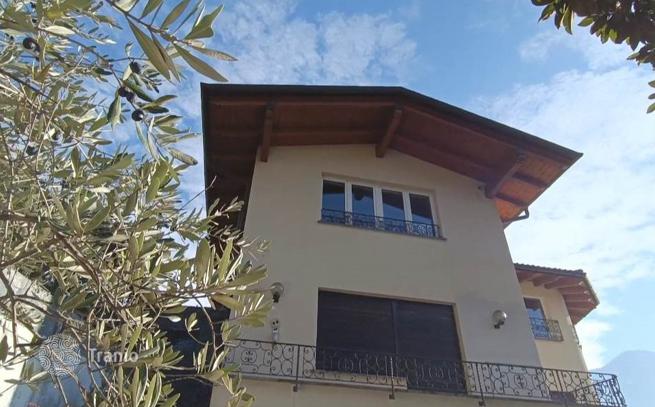
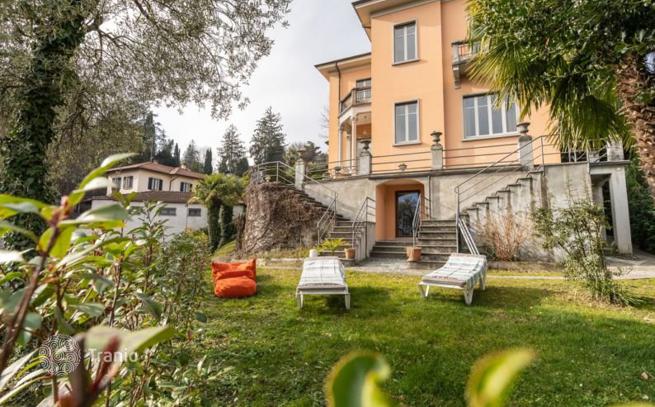
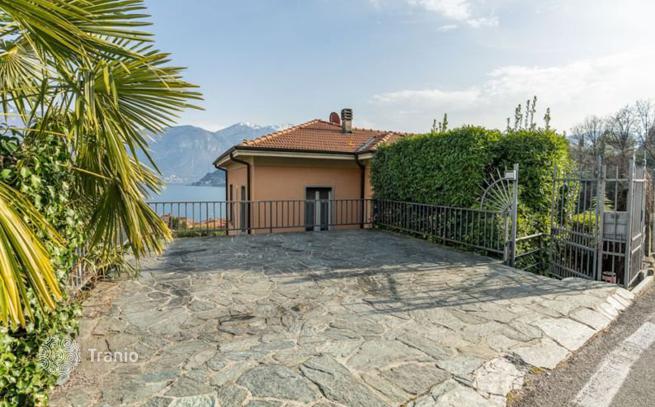
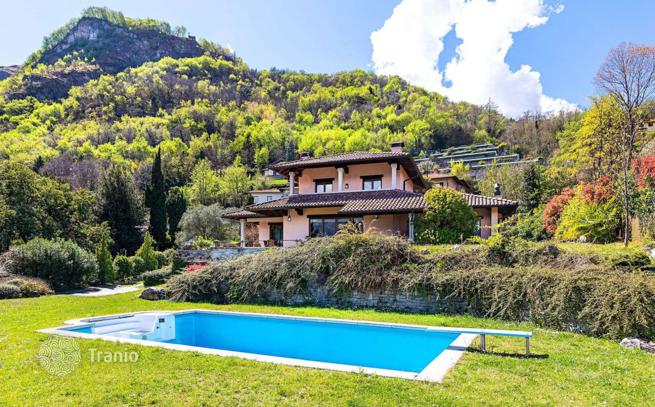
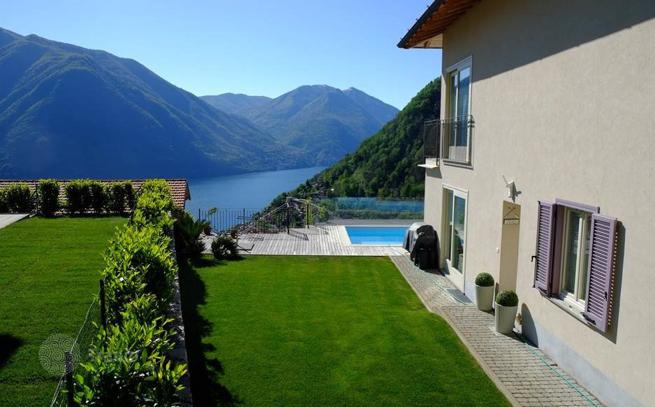
Bedrooms: 3 Bathrooms: 3 Floors: 3 Location: Griante. This is a historic building, built in the 1930s and set in beautiful nature. Its last major renovation was in 2019. A garden of about 1,700 m² with ancient trees, lush walnut trees and centuries-old olive trees, colorful azaleas, camellias and roses surrounds the residence. Two parking spaces next to the pedestrian entrance complete this house.

Key details

Type
Villa
Bedrooms
3
Bathrooms
3

Features

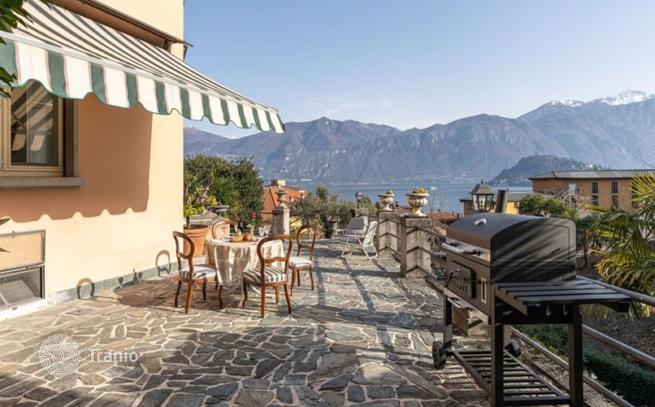
The house is organized on two levels plus a basement, all connected by a beautiful internal staircase. The living area consists of a spacious living room with an original pink marble fireplace, a dining area and an open-plan kitchen and dining room. French doors open onto a portico framed by columns, which leads to a large terrace. The terrace features a BBQ area for leisurely outdoor dining and a sun terrace. A double staircase descends from the terrace into the wonderful garden.

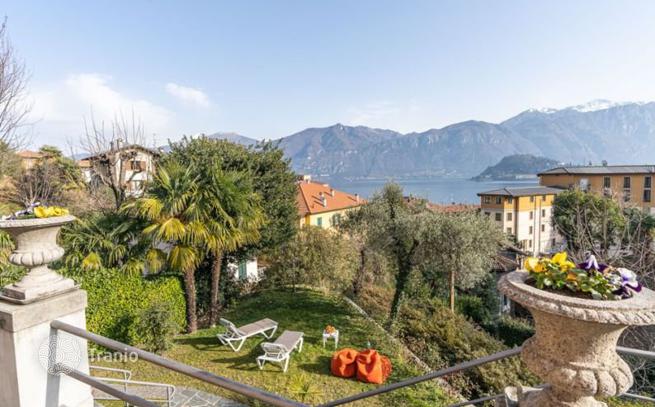
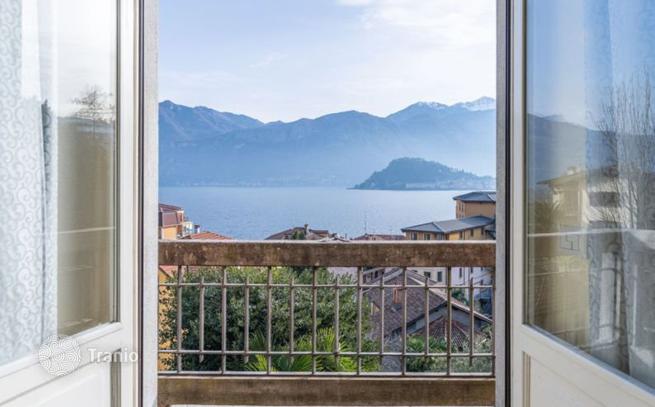
The bedroom area includes a master bedroom with en-suite bathroom and a balcony with lake views. There is an additional bathroom, another bedroom and a study, both with access to a terrace overlooking Lake Como and Bellagio.

The basement is accessible from the garden and contains a room with a bathroom, currently used as guest accommodation. There is also an area with utility rooms and a characteristic wine cellar.
On the map

Property details (price, area, specifications, photos) are provided by a partner or seller, or taken from their sources. They are for reference only and may be inaccurate or out of date. This is not a public offer. For current terms, check with your advisor · Learn more.

Similar properties in Como

Matched by type, price and location
Villa with Private Pool and Lake Como Views in Argegno
Villas
5 bedrooms · 3 bathrooms
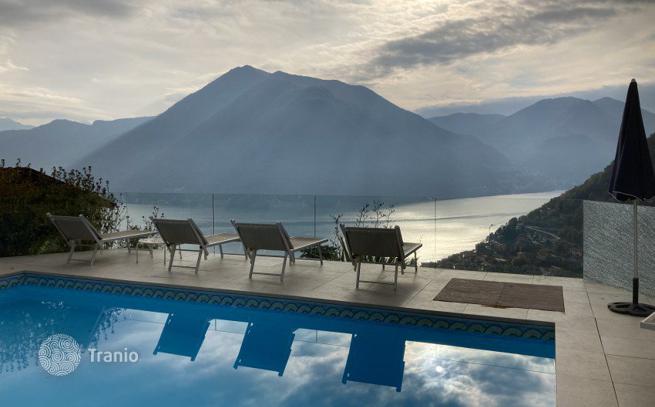
The villa was built by its current owners 10 years ago, after many years of searching for the perfect land plot. Set on a quiet lane, with sun throughout the day and spectacular views of the lake and mountains. The villa was built to high standards as a permanent main residence and was then rented on a weekly basis during the summer months, generating excellent income over a 10-year period. Outside, the property has a main driveway at ground floor level, a side garden, a pool area in front and to the side, and a lower driveway and garden serving the lower ground floor. Ground floor: high-end kitchen with island and dining area leading to a spacious living room with 3 sets of patio doors, offering spectacular views. This area opens directly to the side garden and a spacious tiled pool area. At this level is a study/bedroom with two single beds and a walk-in closet with a sink. Upper floor: 2 large bedrooms with en-suite bathrooms and a shared terrace with spectacular views. The master bedroom has 3 floor-to-ceiling windows and a large en-suite bathroom with a shower enclosure and stylish freestanding bathtub. The second bedroom, also double, has a spacious shower room. The basement can be accessed from both inside and outside, and can be used as a separate apartment, with bathroom fixtures already installed to add a kitchen if desired. Currently it is designed as a living room with large patio doors leading to
$1,551,340Details →
Price€1,800,000
Inquire