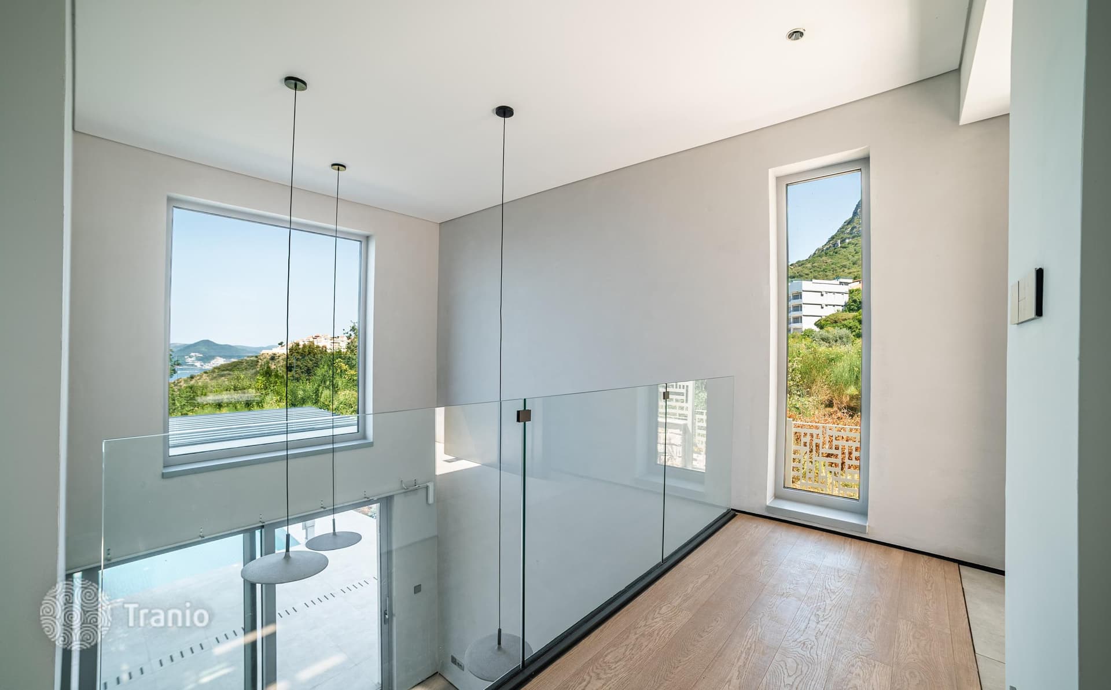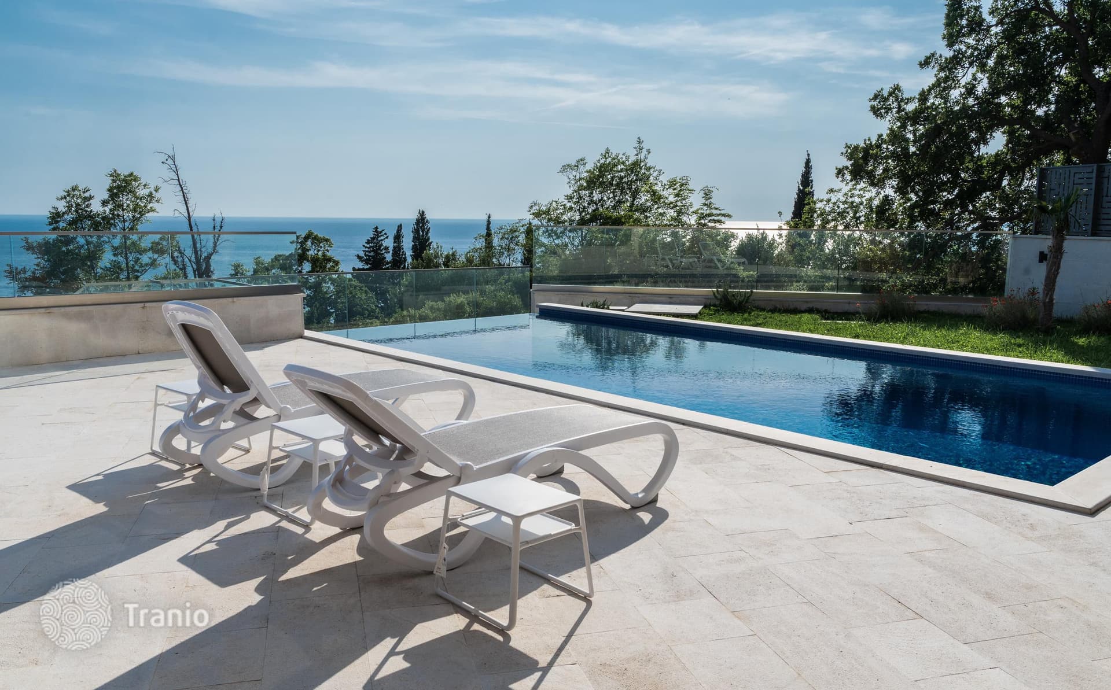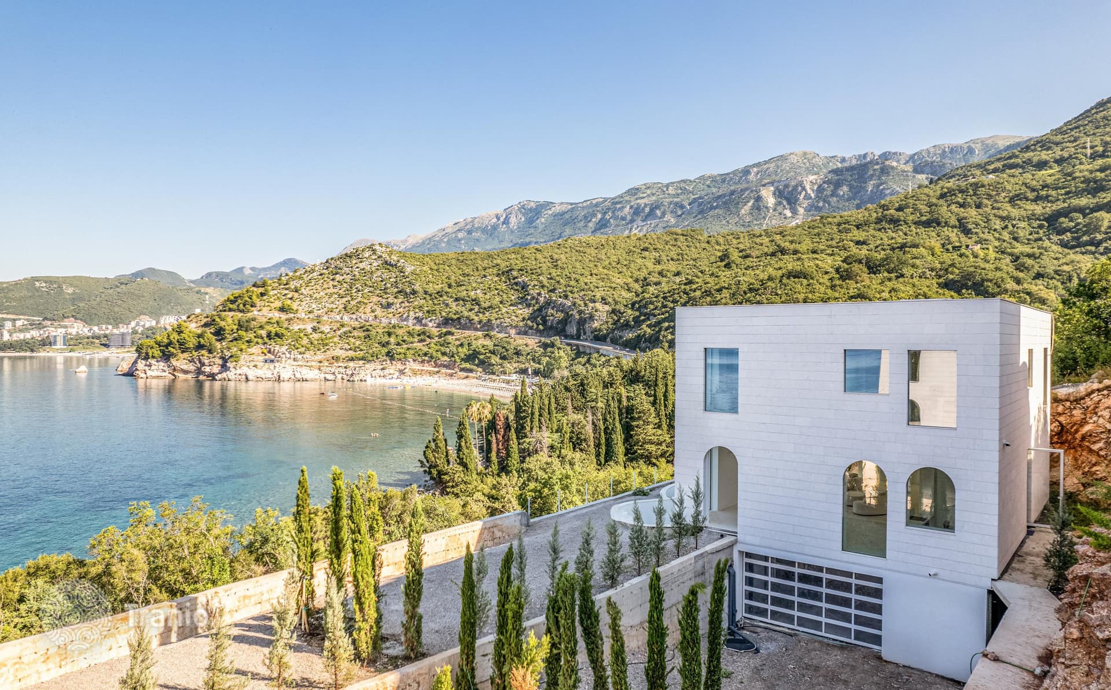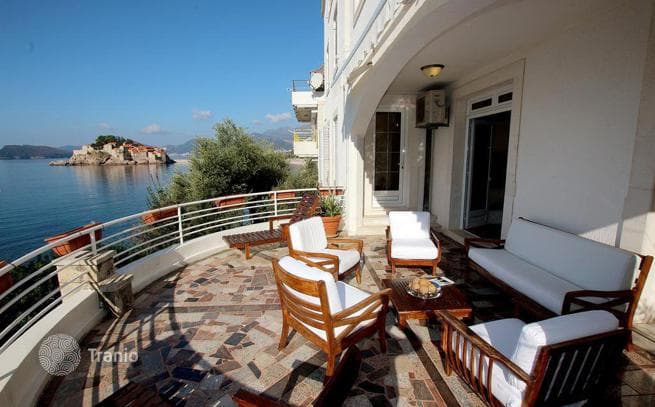
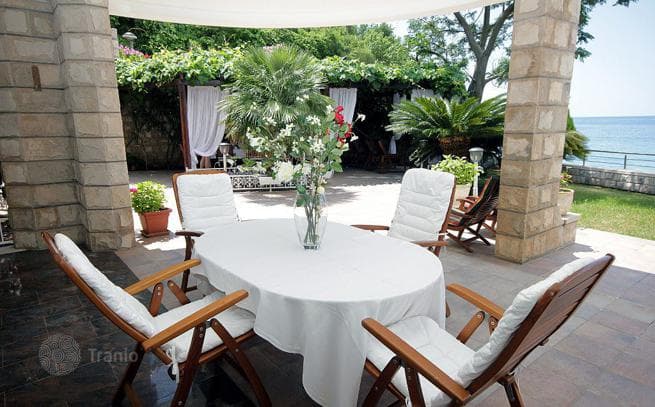
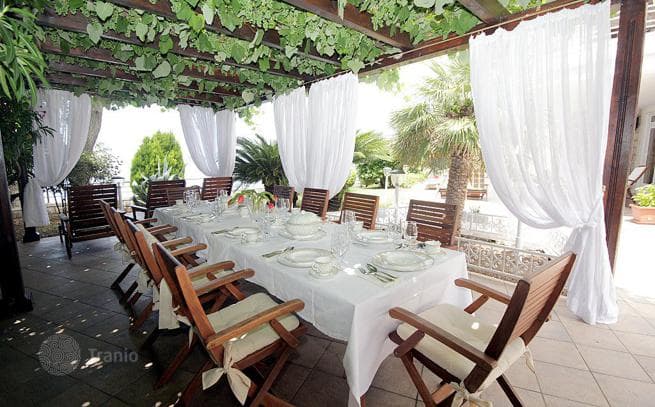
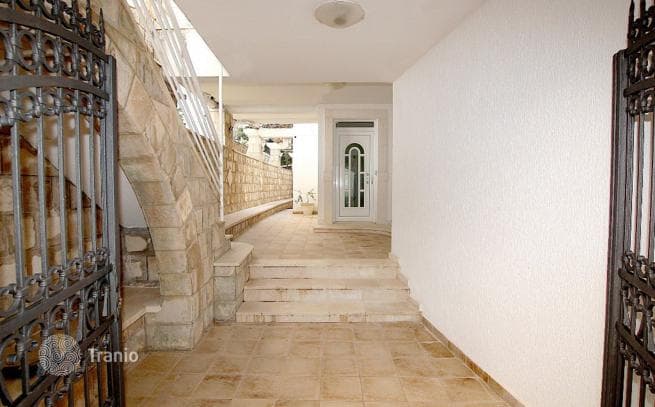
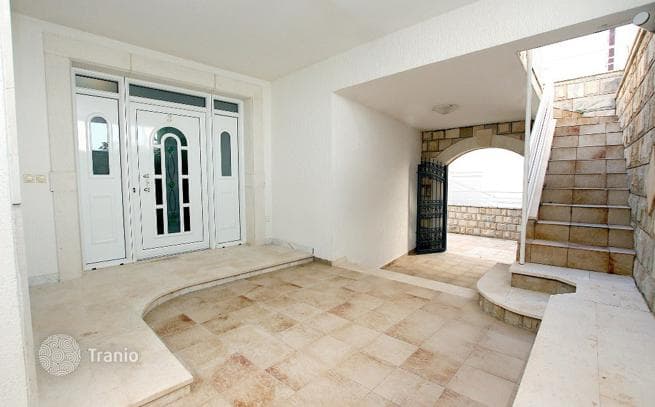
Ground floor: restaurant with bar and large kitchen, living room with dining area and terrace access, laundry room, cellar, 2 technical rooms and staff quarters, 2 studios of 22 m² each with separate entrances (bedroom, bathroom and terrace with sea and garden views).
2nd floor: 225 m² apartment (living room with fireplace and dining area with terrace access of 30 m² and sea and island views, kitchen and dining room, 4 bedrooms, 4 bathrooms, study).
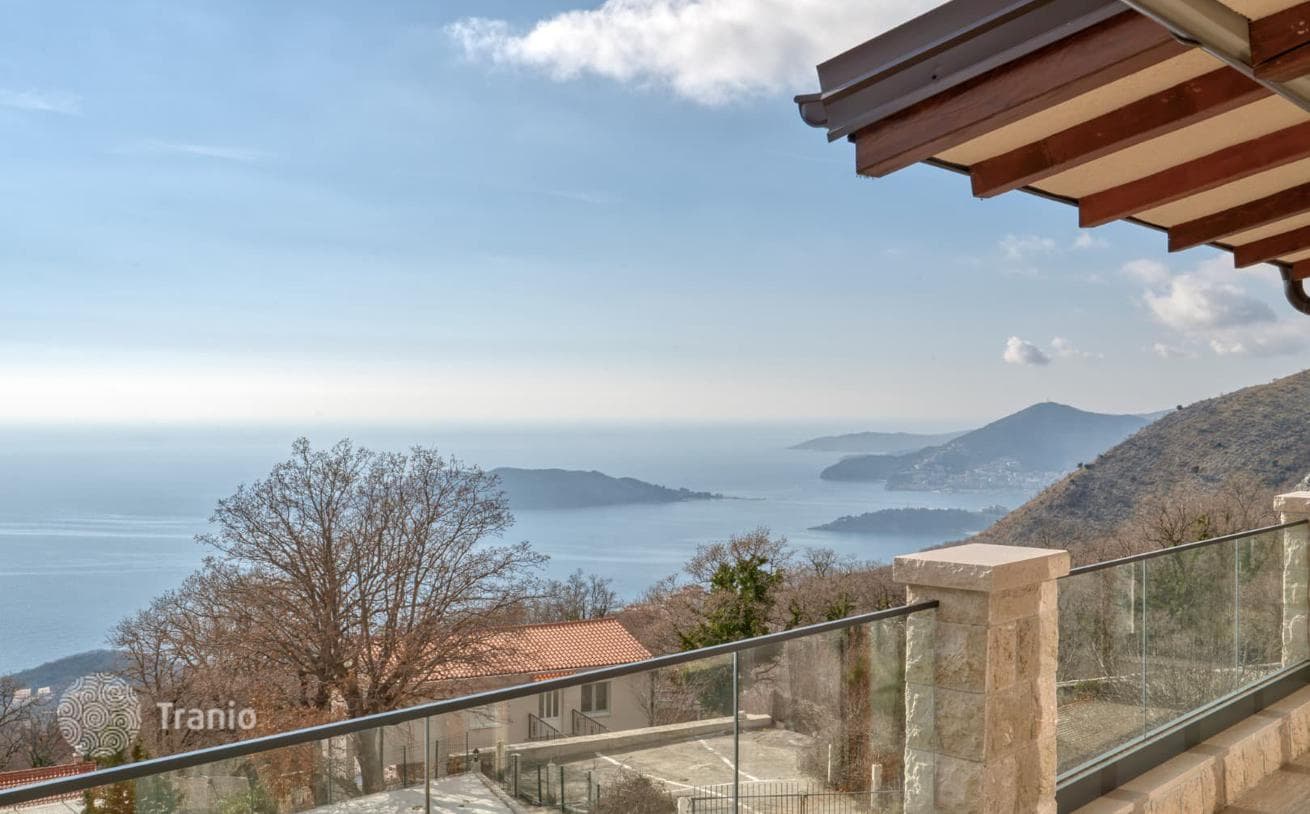
3rd floor: 50 m² and 55 m² apartments (bedroom, living room with kitchen, terrace with sea and island views, bathroom), 75 m² apartment (3 bedrooms, living room, terrace with sea and island views, 2 bathrooms).
4th floor: 80 m² penthouse (2 bedrooms, living room with kitchen, terrace with sea and island views, 2 bathrooms).