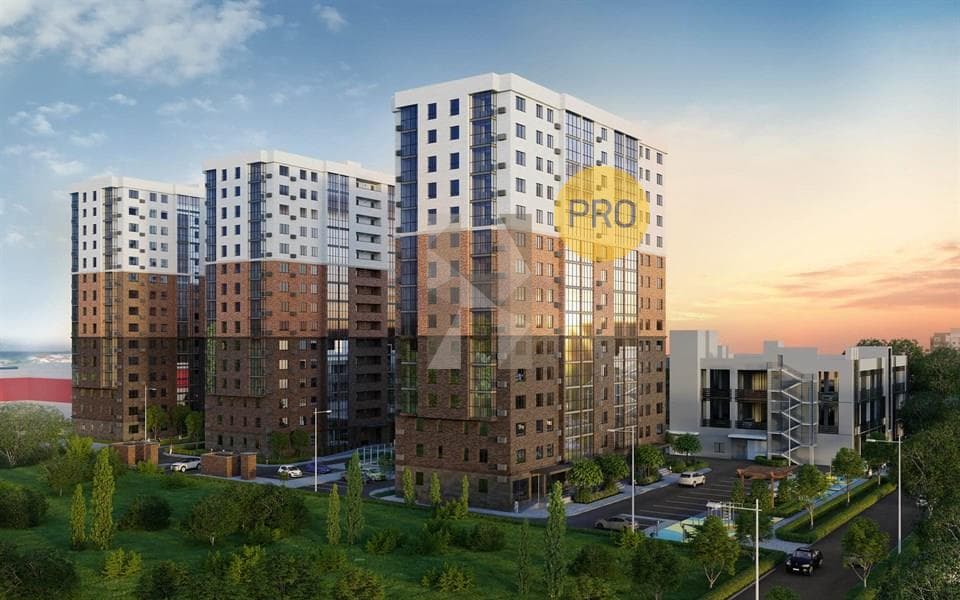
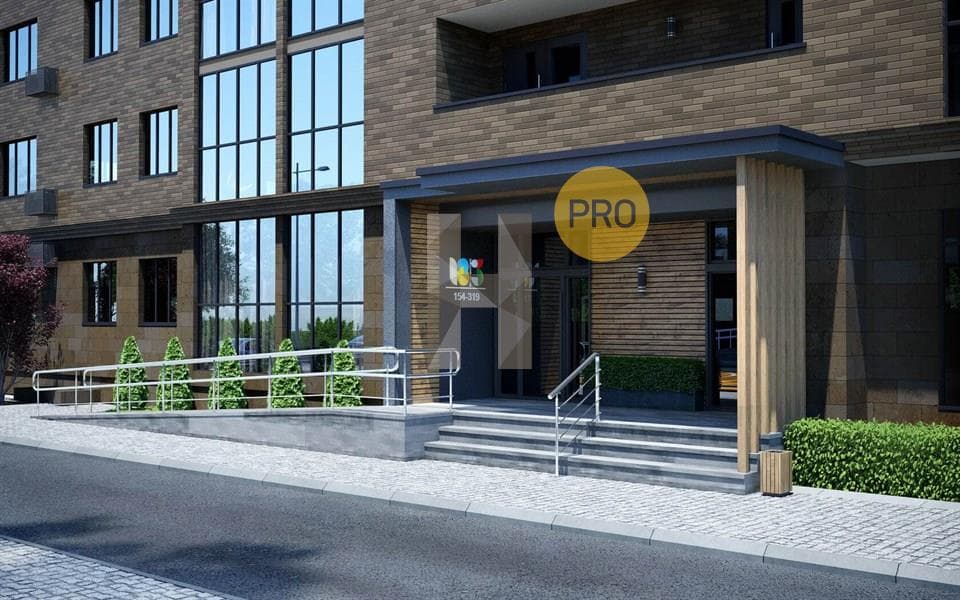
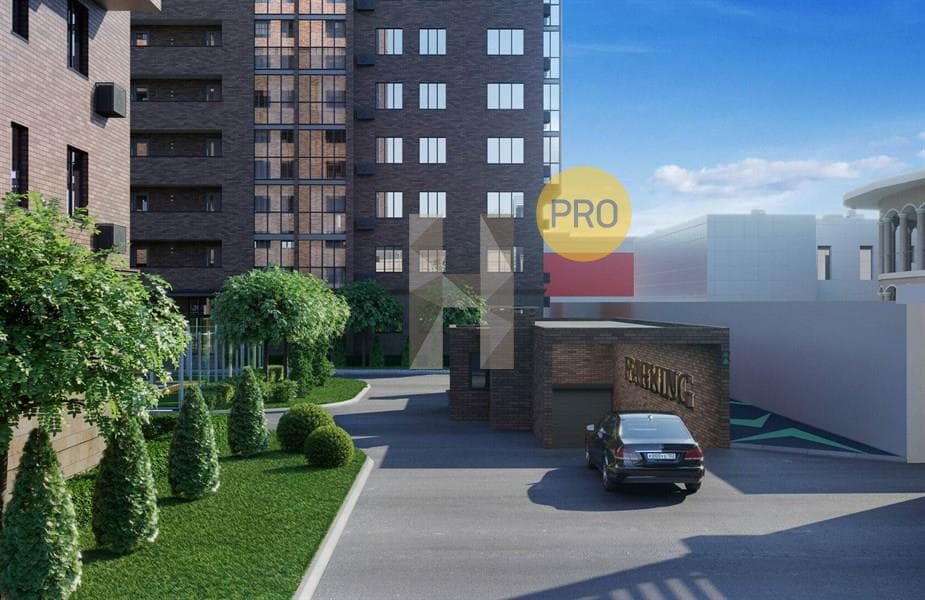
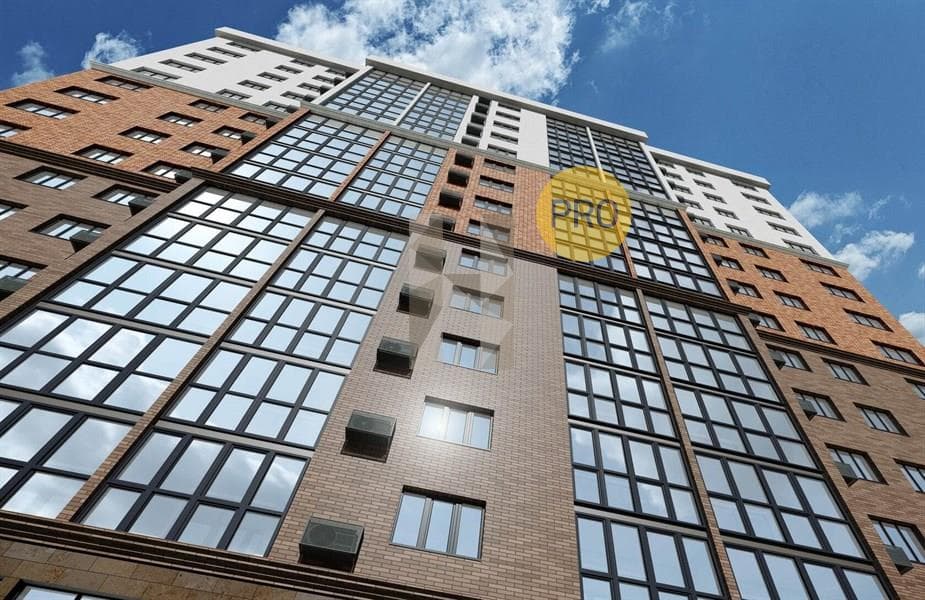
1 room · new build

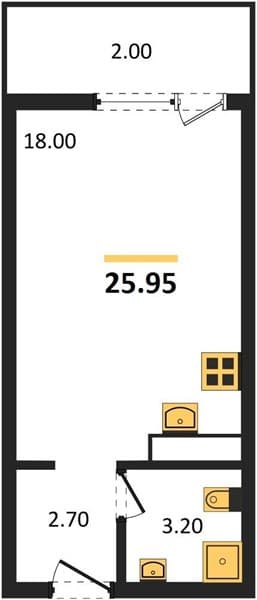
Studio Apartment in Residential Complex 18/3, Anapa

Russia · AnapaNew buildid #34256
Area
25.95 m²
~250,000 RUB/m²
Floor
5 / 15
Year built
2024
Rooms
1

Key details

Type
New build
Elevator
No
Parking
No

On the map

Property details (price, area, specifications, photos) are provided by a partner or seller, or taken from their sources. They are for reference only and may be inaccurate or out of date. This is not a public offer. For current terms, check with your advisor · Learn more.

Similar properties in Anapa

Matched by type, price and location
Studio Apartment in Centralny (Gamma) Residential Complex, AnapaNew build
Studio Apartment in Centralny (Gamma) Residential Complex, Anapa
New builds
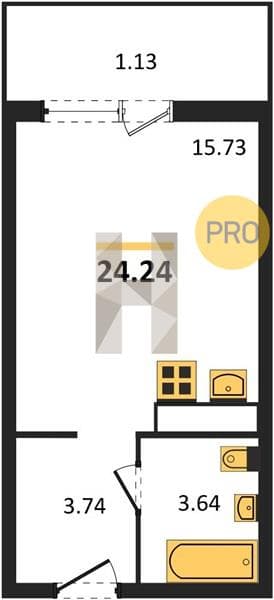
1 room · 24.24 m² · floor 4 · built 2026
Studio, 24.24 m². 4th floor in the Centralny (Gamma) residential complex, phase 1, building 3.2. Completion: Q2 2027. 20-story building. Address: Anapskoe Shosse, 1/3.2. Developer: SZ Gamma. The architectural style of the residential complex is based on the style of Moscow high-rises. An image beloved since childhood. For some, it is a symbol of beauty and prestige; for others, a familiar element of their native city. Neoclassical and Empire architecture is embodied in the constructive clarity of lines, spacious interiors, and natural materials of wood and stone. Cornices divide the building into three horizontal sections to achieve proper proportions, as is customary in classical architecture. Large vertical friezes create a picturesque relief on the facade. The lower part of the building is massive and creates a visual foundation, housing commercial spaces and grand entrances. A balustrade on the roof crowns the building with proportionate spires, directing the eye toward the high southern sky. The residential complex is being built in the central part of the resort city of Anapa. Anapskoe Shosse is one of the most advantageous locations in the city. The nearest transport interchange connects intercity highways and intracity roads. From the residential complex, it is convenient to travel to any part of the city and easy to explore the Black Sea coast. The residential complex is equally suitable for permanent residence and seasonal vacation. Within walking distance are a school, supermarkets and cafes, the central market, and medical facilities. Classic interior of residential floors: Italian porcelain stoneware flooring, reliable doors with wood finish, soft lighting, vandal-resistant wall cladding. Silent high-speed elevators with wood finishing are equipped with an emergency backup system to the floor and CCTV cameras.
$95,325~3,933 USD/m²Details →
Studio Apartment in Tsentralny Residential Complex, AnapaNew build
Studio Apartment in Tsentralny Residential Complex, Anapa
New builds
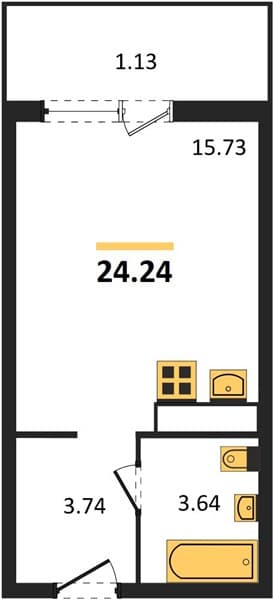
1 room · 24.24 m² · floor 3 · built 2026
Studio, 24.24 m², 3rd floor in Tsentralny (Gamma) residential complex, phase 1, building 3.2, completion: Q2, 20 floors, Anapa Highway 1/3.2. Developer: SZ Gamma. The architectural style of the residential complex is based on the style of Moscow high-rises, an image loved since childhood. For some it is a symbol of beauty and prestige, for others a familiar element of their hometown. Neoclassical and empire architecture is embodied in the constructive clarity of lines, large spaces, and natural materials of wood and stone. Cornices divide the building into three horizontal sections to achieve proper proportions, as is customary in classical architecture. Large vertical friezes create a picturesque relief on the facade. The lower part of the building is massive, creating a visual foundation, and houses commercial spaces and grand entrances. A balustrade on the roof crowns the building with proportional spires, directing the gaze toward the high southern sky. The residential complex is being built in the central part of the Anapa resort city. Anapa Highway is one of the most advantageous locations in the city. The nearest transport junction connects intercity highways and local roads. From the residential complex it is convenient to travel to any part of the city and easy to explore the Black Sea coast. The residential complex is equally suitable for permanent residence and seasonal vacation. Within walking distance are a school, supermarkets and cafes, the central market and medical facilities. Classical interior on residential floors: Italian ceramic tile flooring, reliable doors with wood finish, soft lighting, vandal-resistant wall cladding. Silent high-speed elevators with wood finish are equipped with an emergency descent system and video surveillance cameras.
$95,325~3,933 USD/m²Details →
Studio Apartment in Centralny, AnapaNew build
Studio Apartment in Centralny, Anapa
New builds
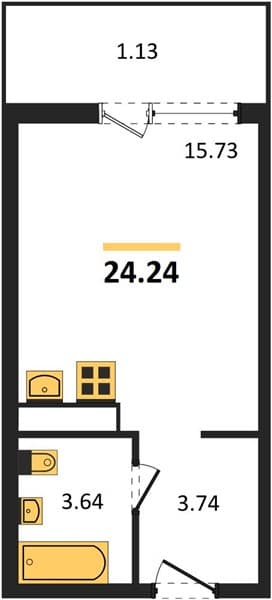
1 room · 24.24 m² · floor 4 · built 2026
Studio, 24.24 m², floor 4 of a 20-story building in the Centralny (Gamma) complex, phase 3, building 3.3. Completion date: Q2 2027. Address: Anapskoe Shosse, 1/3.3. Developer: SZ Gamma. The architectural style of the residential complex is based on the style of Moscow high-rises, an image beloved since childhood. For some, it symbolizes beauty and prestige; for others, it is a familiar element of their native city. The neoclassical and empire architecture is embodied in the constructive clarity of lines, spacious interiors, and natural materials of wood and stone. Cornices divide the house into three horizontal sections for proper proportions, as is customary in classical architecture. Large vertical friezes create a picturesque relief on the facade. The lower part of the building is massive, creating a visual foundation where commercial premises and grand entrances are located. A balustrade on the roof crowns the building with proportional spires, directing the gaze toward the high southern sky. The residential complex is being built in the central part of the resort city of Anapa. Anapskoe Shosse is one of the most advantageous locations in the city. The nearest transport interchange connects intercity highways and intracity roads. From the complex, it is convenient to travel to any part of the city and easy to explore the Black Sea coast. The residential complex is equally suitable for permanent residence and seasonal vacation. Within walking distance are a school, supermarkets and cafes, a central market, and medical facilities. The classical interior of residential floors features Italian ceramic tile flooring, reliable doors with wood finish, soft lighting, and vandal-resistant wall cladding. Silent high-speed elevators with wood finish are equipped with emergency descent systems to each floor and video surveillance cameras.
$95,325~3,933 USD/m²Details →
Studio Apartment in Centralny, AnapaNew build
Studio Apartment in Centralny, Anapa
New builds
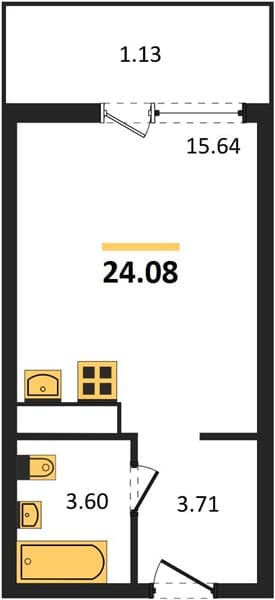
1 room · 24.08 m² · floor 3 · built 2026
Studio, 24.08 m², 3rd floor in the Centralny (Gamma) complex, phase 3, building 2, completion: Q2, 20-story building, address Anapskoe Hwy, 1/2, Developer: SZ Gamma. The architectural style of the residential complex is based on the style of Moscow high-rises. An image we have loved since childhood. For some, it is a symbol of beauty and prestige; for others, a familiar element of their native city. The architecture of neoclassicism and empire is embodied in the constructive purity of lines, large spaces, natural materials of wood and stone. Cornices divide the building into three horizontal sections for proper proportions, as is customary in classical architecture. Large vertical friezes create a picturesque relief of the facade. The lower part of the building is massive; it creates a visual foundation where commercial spaces and grand entrances are located. A balustrade on the roof crowns the building with proportionate spires, directing the gaze to the high southern sky. The residential complex is being built in the central part of the resort city of Anapa. Anapskoe Highway is one of the most advantageous locations in the city. The nearest transport interchange connects intercity routes and city roads. From the complex, it is convenient to travel to any part of the city and easy to travel along the Black Sea coast. The residential complex is equally convenient for permanent residence and seasonal vacations. Within walking distance are a school, supermarkets and cafes, a central market and medical facilities. Classical interior of residential floors: floor made of Italian porcelain stoneware, reliable doors with wood finishing, soft lighting, vandal-resistant wall cladding. Silent high-speed elevators with wood finishing are equipped with an emergency delivery system to the floor and video surveillance cameras.
$94,695~3,933 USD/m²Details →
Price₽6,487,500
Inquire