About the property
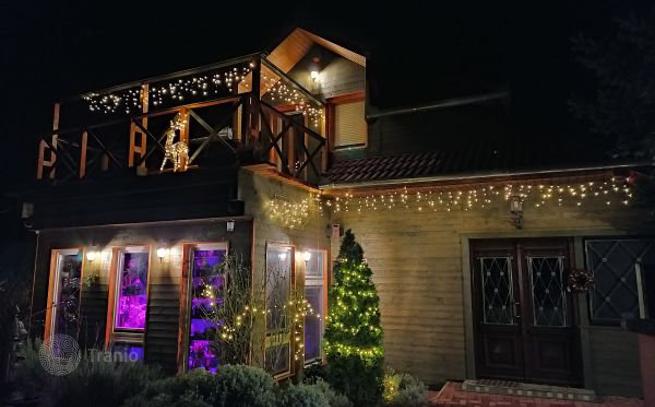
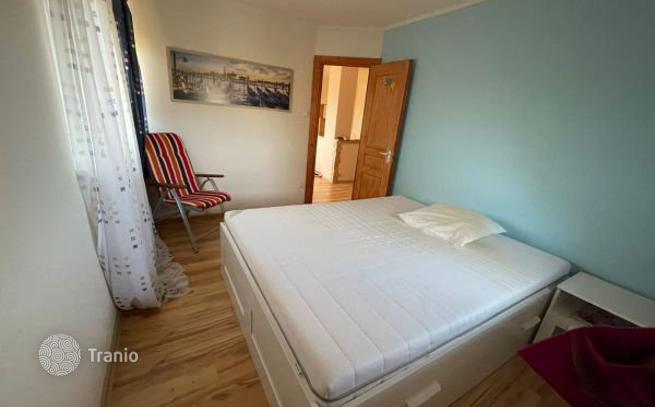
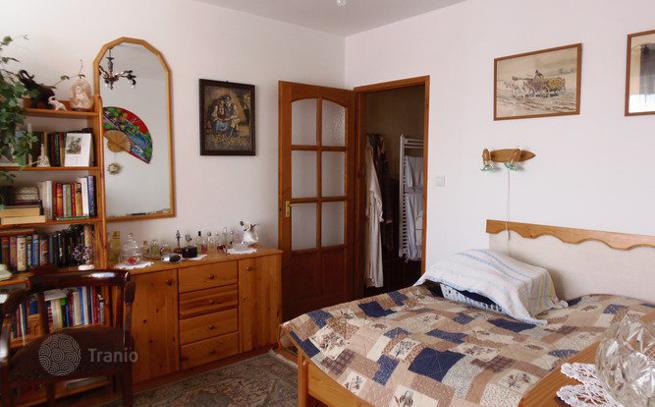
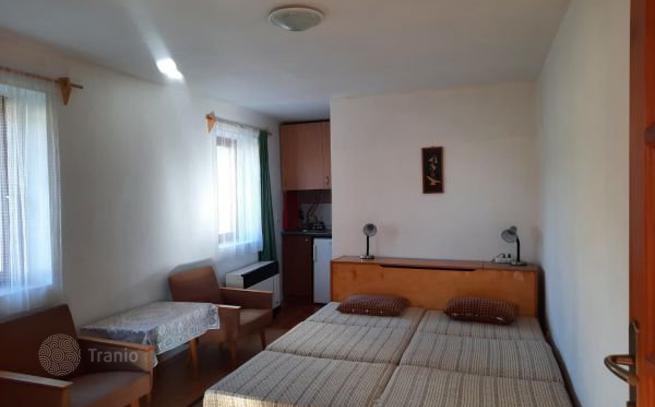
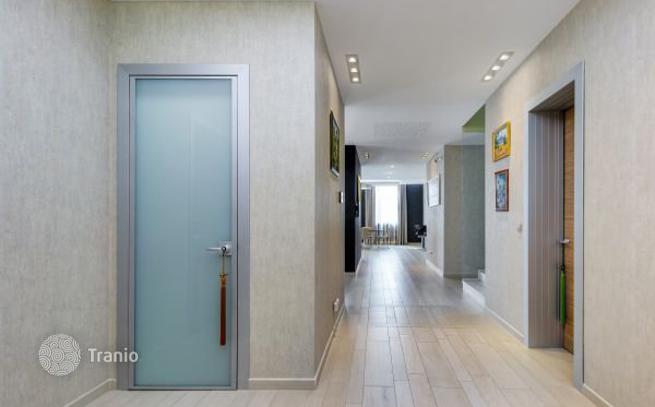
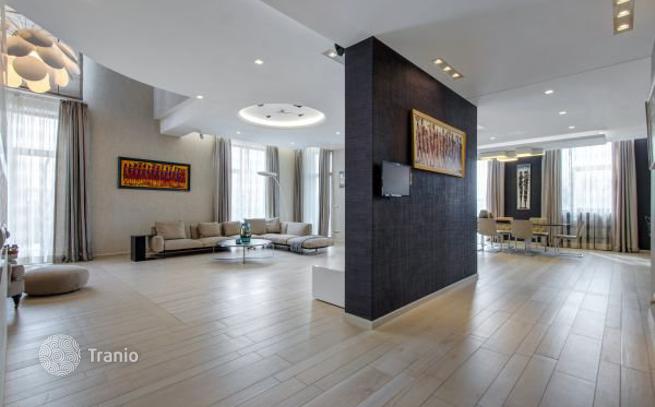
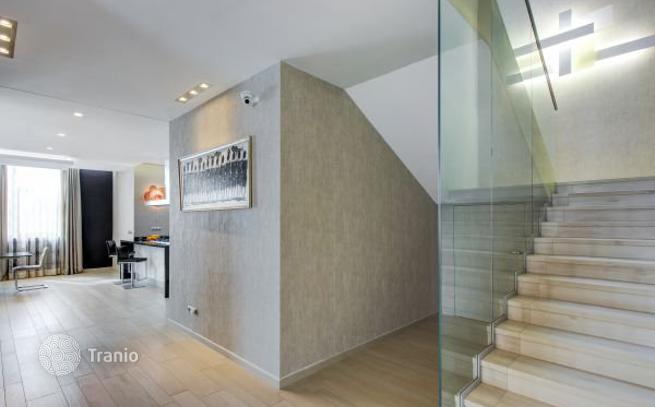
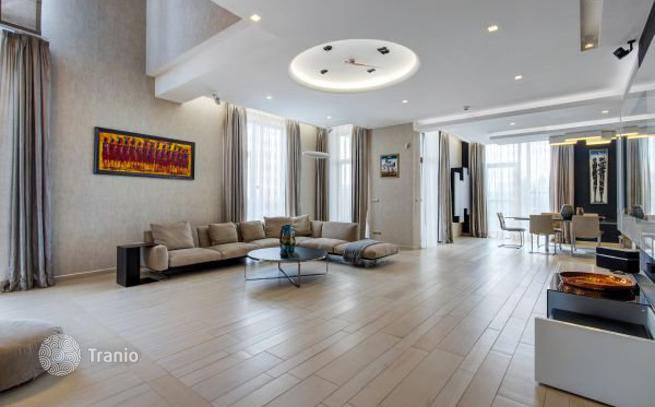
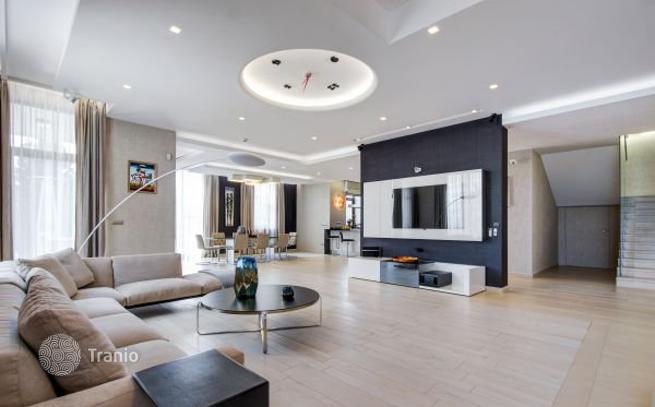
Total rooms: 4 Bedrooms: 3 Bathrooms: 3 Floor: 2 Built in 2013 Location: Csersegtomaj Imposing, modern house in the very heart of Europe. In a small, popular town in central Hungary, only 2 hours' drive from European capitals and their airports, such as Budapest, Vienna, Bratislava or Zagreb, and 3.5 hours from the Adriatic Sea or the Alps, we offer a highly comfortable, solidly built house, constructed and equipped to the highest European standards. The quiet, family-friendly, green town of Csersegtomaj is in the immediate vicinity of the town of Keszthely, only a few kilometers from Lake Balaton and the world-famous terminal lake Heviz. Besides many sights and recreation options, there is a certified world-class golf club, Zala Springs. The Balaton Uplands, the nearby Zala thermal springs, castles and countless excursion sites offer a varied program for every day. The supply and infrastructure of the area are also excellent: the region has a wide choice of supermarkets, medical facilities, educational institutions and sports facilities. The property for sale is situated on a plot of more than 6,000 m². The well-planned terraced design of the plot has allowed for interesting garden, park and landscape architecture solutions. The main feature of the garden is an impressive large pond with a water purification system. Equally attractive is the large heated swimming pool with lighting, a countercurrent system, an automatic roof and a real water slide, as in water parks, which delights the youngest members of the family. The beauty of the garden is ensured by an adjustable automatic irrigation system. The fruit and ornamental trees are watered from a private well and from a tank with a capacity of 50 cubic meters. The organic connection between the house and the garden is provided by terraces on all floors of the house. These include a huge panoramic viewing platform with a jacuzzi, and a fully equipped outdoor barbecue kitchen with an Italian oven! Each terrace is furnished with DEDON garden furniture and loungers. The area of the two-story main building, excluding terraces and balconies, exceeds 600 m². The garage is spacious and built to accommodate large vehicles. The living spaces are very spacious, with huge floor-to-ceiling windows, high-quality finishes and designer solutions in the spirit of restrained elegance. On the ground floor there is a guest room, a bathroom, a walk-in closet, a spacious hall and corridor, a huge living room, a dining room and a kitchen with built-in Millet and Hagenau appliances. On the 2nd floor there are 3 bedrooms, each with its own walk-in closet, bathroom and terrace. On the ground floor of the main building there is a professional cinema room of exceptional quality, equipped with high-end equipment, with a construction cost of around 300,000 EUR. The house is also well equipped technically: — backup power supply system — CCTV, alarm — ventilation system — central air conditioning system. Besides the above, the estate is unique because of a guest house of more than 500 m², at around 70% completion, so its final purpose can be decided by its new owner! The lower level of this building contains a spa center with a steam bath, saunas, a lounge, a gym and 2 or 3 fully equipped apartments on the upper floors. The layout of the plot allows the main building and the guest house to lead completely separate lives; they can be fully separated from each other, which is easy to do thanks to the size of the plot and access from two streets. The property was built in 2013. Running costs are very reasonable compared with its size and equipment! We offer the property, optionally together with all of the equipment.
Key details
- Type
- Apartment
- Bedrooms
- 3
- Bathrooms
- 3
On the map
Price history
| Date | Event | Price | Δ |
|---|---|---|---|
| 05/25/2026 | Listed | €1,519,000 | — |
| 06/03/2026 | Current price | €1,718,000 | +13.1% |
Price history is tracked from the moment the property was listed in the homzer catalog.