2 rooms · new build

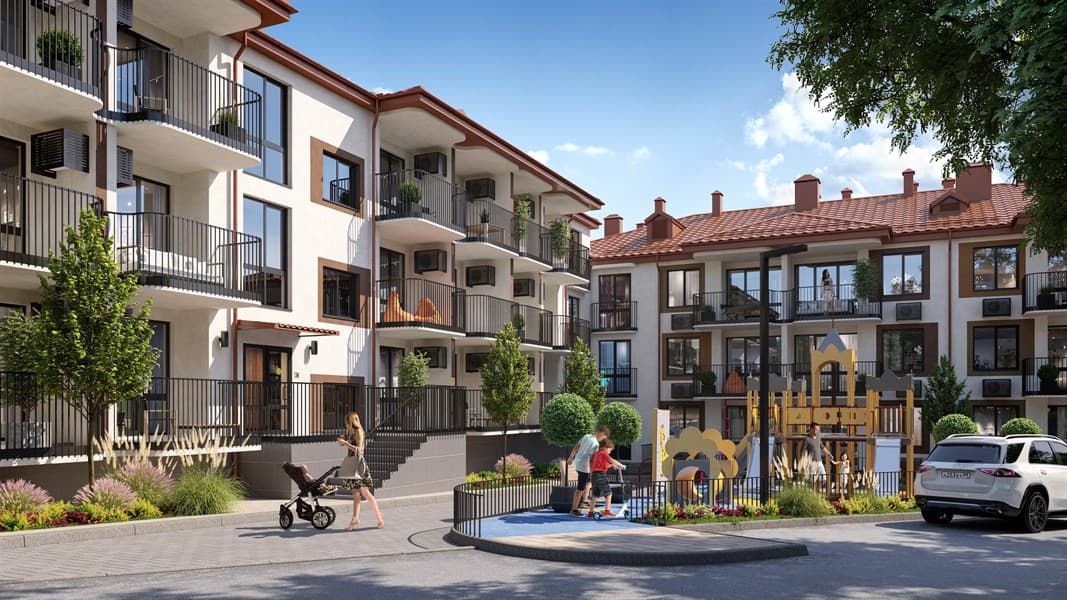
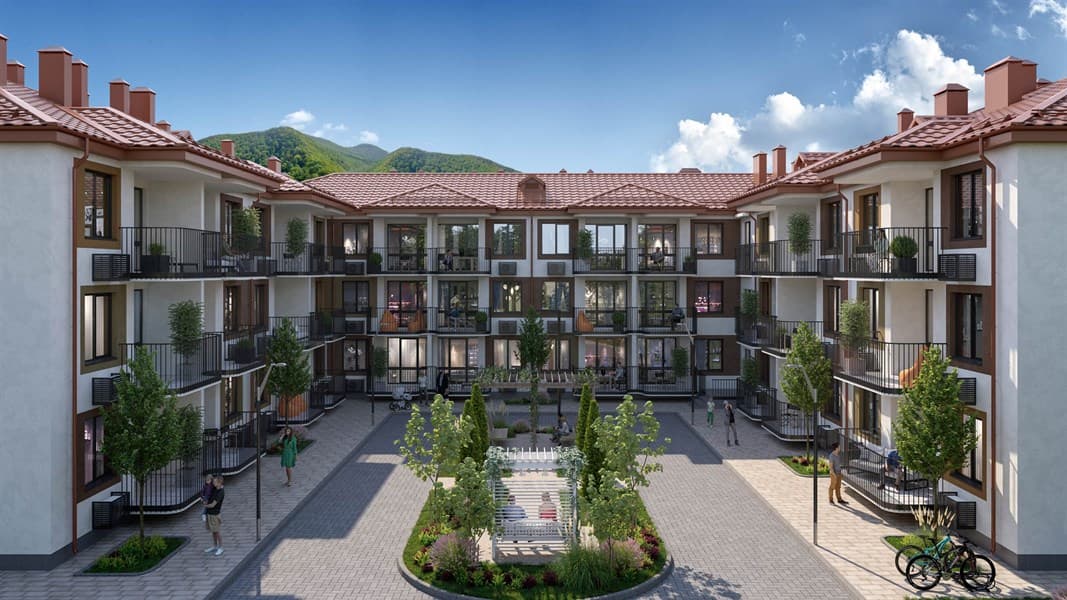
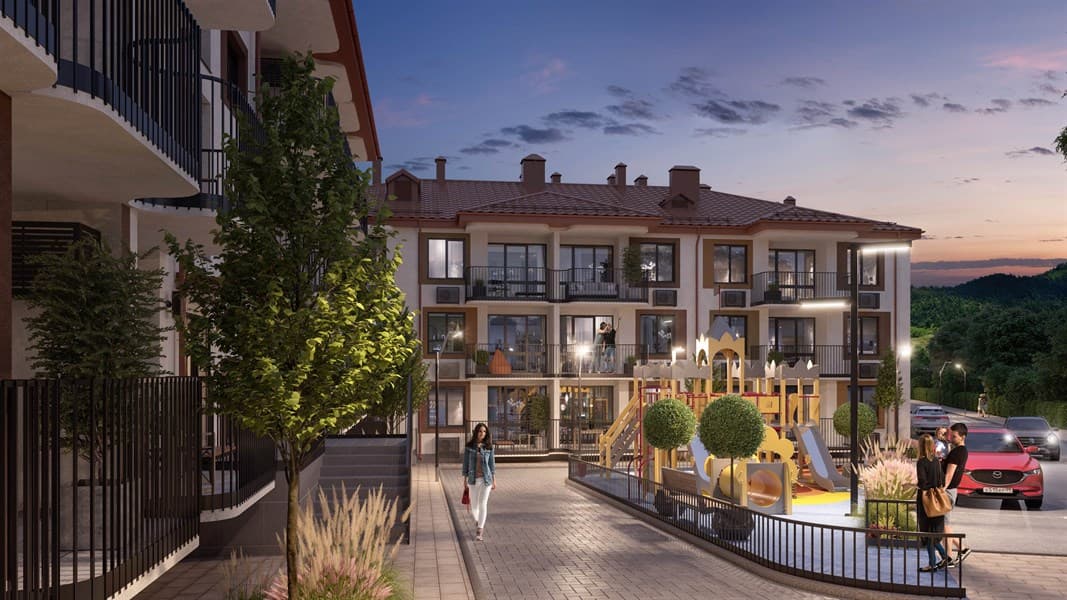
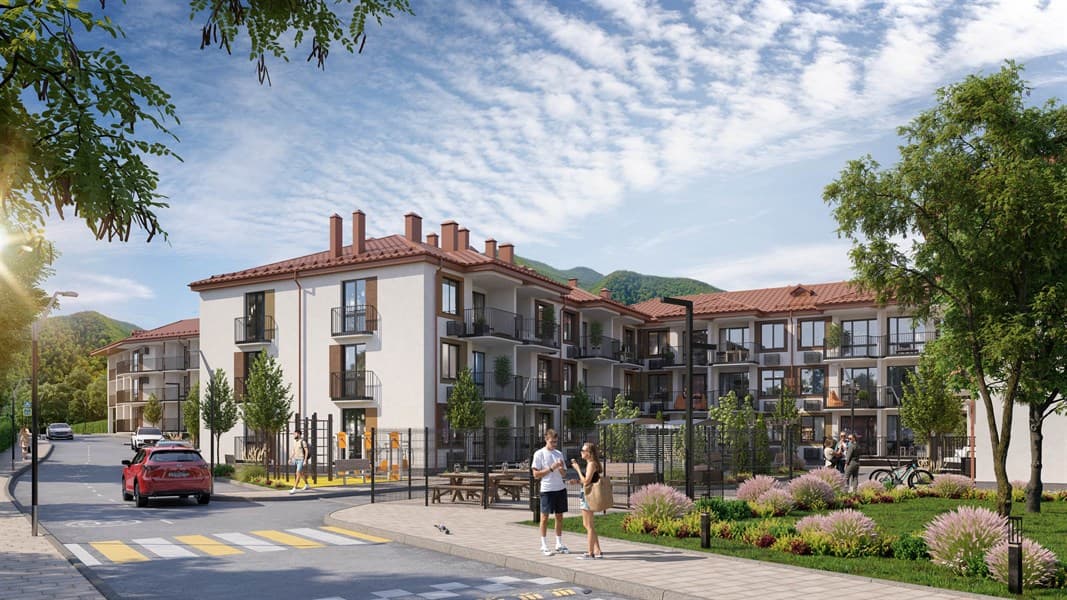
1-Bedroom Apartment in Monaco Residential Complex, Agoy

Russia · TuapseNew buildid #37786
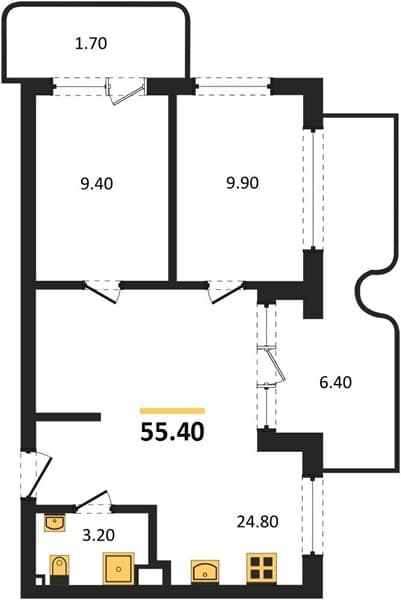
Area
55.4 m²
~275,868 RUB/m²
Floor
Ground / 3
Year built
2024
Rooms
2

Key details

Type
New build
Elevator
No
Parking
No

On the map

Property details (price, area, specifications, photos) are provided by a partner or seller, or taken from their sources. They are for reference only and may be inaccurate or out of date. This is not a public offer. For current terms, check with your advisor · Learn more.

Similar properties in Tuapse

Matched by type, price and location
2-Bedroom Apartment in Dve Reki, TuapseNew build
2-Bedroom Apartment in Dve Reki, Tuapse
New builds
3 rooms · 84.05 m² · floor 2 · built 2024
3-room apartment, 84.05 m², on the 2nd floor in the Dve Reki complex, phase 2, building 2. Handover: Q3. 9-story building. Address: 7G Kalarasha St, building 2, Tuapse. Developer: AlfaStroyInvest. The residential complex is located in Tuapse on Kalarasha St 7G. Tuapse is a full-fledged city for living. It has the sea and a beach, and at the same time it is a port and trading city with major industrial enterprises and offices of federal retail chains. Around the complex is a picturesque part of the city surrounded by forests and mountains. Within walking distance: Magnit supermarket, vegetable shops, School No. 11, Hospital No. 3, sports complex. Kindergartens are located in the city center: 10 minutes by car, 20 minutes by minibus, 40 minutes on foot. To the train station: 10 minutes by car, 40 minutes on foot. To the central beach: 15 minutes by car, 1 hour on foot. Public transport stops are installed, routes 143, 14, 22, 177, 33 are running. The complex consists of 2 buildings. Each building has 100 apartments, 10 stories total. Each floor has 6 apartments; it is a clubhouse-type building where everyone knows each other. Energy efficiency class B. Buildings have a reinforced concrete frame structure with ventilated facade cladding. Party walls are reinforced concrete (20 cm), interior walls (10 cm) and facade walls (20 cm) are made of expanded clay concrete blocks. The facade also includes a drainage system and baskets for external air conditioning units. Each section has 1 elevator, an intercom and CCTV cameras. In the interior courtyard there are children's play areas, sports equipment areas and rest zones for adults. Apartments are delivered in the following configuration: quality entrance door with wide frame, heavy, metal, with 3 locks; metal-plastic windows (no glazed sections), balconies and loggias are also glazed; walls are plastered; electrical wiring is run to the apartment up to the circuit breaker; heating is distributed under the floor with steel panel radiators installed; heating is individual, each apartment has a dual-circuit gas boiler; floor screed; ceiling height 2.7 m; meters are installed for electricity, cold water and gas. Central utilities. Above-ground parking and a 2-level parking for 96 spaces.
$140,368~1,670 USD/m²Details →
2-Bedroom Apartment in Dva Reki, TuapseNew build
2-Bedroom Apartment in Dva Reki, Tuapse
New builds
3 rooms · 83.35 m² · floor 9 · built 2024
3-bedroom apartment, 83.35 m², floor 9 of 9 in the Dva Reki residential complex, phase 2, building 2. Completion date: Q3 2027. Address: 7G Kalarasha St, building 2, Tuapse. Developer: AlfaStroiInvest. The residential complex is located in Tuapse on Kalarasha St, 7G. Tuapse is a full-fledged city with a sea and beach, and also a port and trading city with large industrial enterprises and federal retail chain offices. The area around the complex is picturesque, surrounded by forest and mountains. Within walking distance: Magnit grocery store, produce shops, School No. 11, Hospital No. 3, sports complex. Kindergartens are located in the city center: 10 minutes by car, 20 minutes by minibus, 40 minutes on foot. To the train station: 10 minutes by car, 40 minutes on foot. To the central beach: 15 minutes by car, 1 hour on foot. Public transport stops are installed with routes 143, 14, 22, 177, 33. The complex consists of 2 buildings, each with 100 apartments and 10 stories. Each floor has 6 apartments—a club-type house where residents know each other. Energy efficiency class B. The buildings feature a reinforced concrete frame with ventilated facade cladding. Party walls are made of reinforced concrete (20 cm), interior partition walls (10 cm), and facade walls (20 cm) of ceramic block. The facade includes a drainage system and provisions for external air conditioning unit baskets. Each section has 1 elevator, video intercom, and CCTV. The courtyard has children's play areas, sports equipment zones, and adult lounges. Apartments are delivered with the following: quality entrance door with wide trim, heavy metal, with 3 locks; metal-plastic windows (no glazing), balconies and loggias also glazed; plastered walls; electrical wiring installed to the circuit breaker; floor heating distribution with steel panel radiators; individual heating with a dual-circuit gas boiler in each apartment; floor screeds; ceiling height 2.7 m; meters installed for electricity, cold water, gas. Central utilities. Above-ground parking and a two-level parking lot with 96 spaces.
$139,199~1,670 USD/m²Details →
2-Bedroom Apartment in Dva Reki, TuapseNew build
2-Bedroom Apartment in Dva Reki, Tuapse
New builds
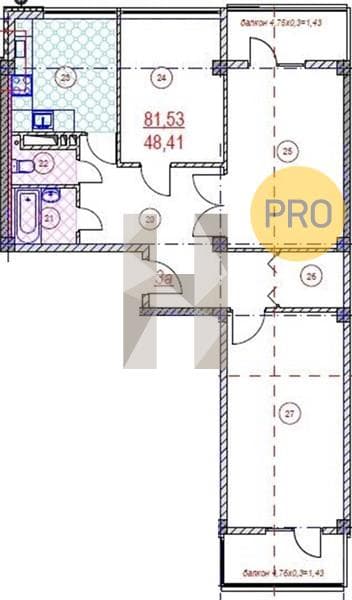
3 rooms · 84.52 m² · ground floor · built 2024
3-room apartment, 84.52 m², ground floor in the Dva Reki complex, Phase 2, Building 2. Completion: Q3. 9-story building. Address: 7G Kalarasha St, Building 2, Tuapse. Developer: AlfaStroyInvest. The residential complex is located in Tuapse on Kalarasha St, 7G. Tuapse is a full-fledged city for living. It has the sea and beaches, and is also a port and trading city with large industrial enterprises and offices of federal retail chains. The area around the complex is a scenic part of the city surrounded by forest and mountains. Within walking distance are Magnit supermarket, vegetable shops, School No. 11, Hospital No. 3, and a sports complex. Kindergartens are located downtown: 10 minutes by car, 20 minutes by minibus, 40 minutes on foot. The train station is 10 minutes by car, 40 minutes on foot. The central beach is 15 minutes by car, 1 hour on foot. Public transport stops are installed with routes 143, 14, 22, 177, 33 running. The complex consists of 2 buildings. Each building has 100 apartments over 10 stories. 6 apartments per floor, a club-type building where everyone knows each other. Energy efficiency class B. Buildings are reinforced concrete frame with ventilated facade cladding. Party walls are 20 cm reinforced concrete, internal partitions are 10 cm, and facade walls are 20 cm ceramic block. The facade includes a drainage system and provisions for external air conditioning units. Each section has 1 elevator, intercom, and CCTV cameras. The courtyard has children's play areas, sports equipment areas, and adult lounges. Apartments are delivered with the following: quality entrance door with wide trim, heavy, metal, with 3 locks; metal-plastic windows (no glass blocks), glazing of loggias and balconies is also provided; plaster on walls; electrical wiring to the apartment up to the breaker; radiant floor heating with steel panel radiators installed; individual heating with a dual-circuit gas boiler in each apartment; floor screed; 2.7 m ceiling height; metering devices for electricity, cold water, and gas installed. Central utilities. Surface parking and 2-level parking for 96 spaces.
$141,153~1,670 USD/m²Details →
Studio Apartment in Monaco, AgoyNew build
Studio Apartment in Monaco, Agoy
New builds
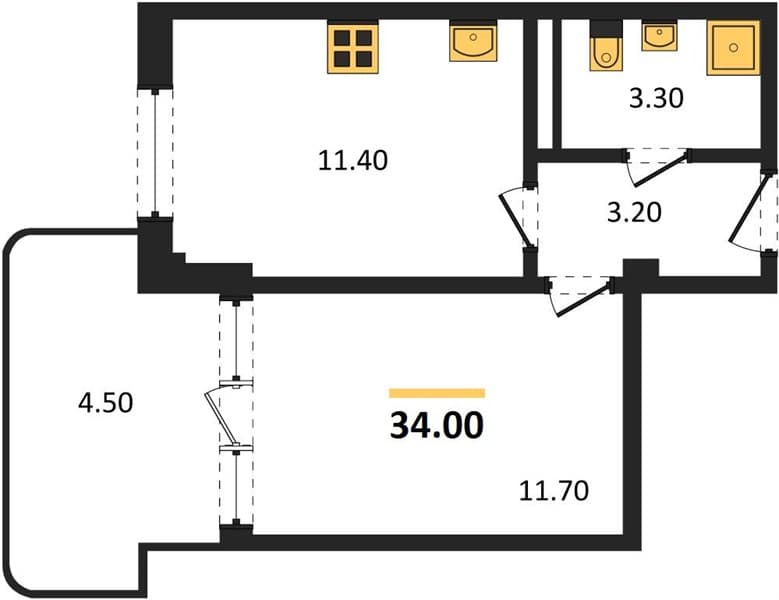
1 room · 34 m² · floor 2 · built 2024
Studio apartment, 34.00 m², 2nd floor in the Monaco complex, phase 1, building 2. Completion: Q2. Building: 3 stories. Address: Agoy village, Konechnaya St., building 2. Developer: TOCHNO. The residential complex is located in Agoy in the Tuapse district. Agoy is a resort village on the coast of the Black Sea in the Tuapse district. Russian subtropics begin here. A mild climate and clear sunny skies for over 200 days a year allow you to enjoy all the benefits of a southern winter with genuine comfort. Well-maintained beaches, remarkable nature and the beauty of the mountain landscapes of the main Caucasus Range create all the necessary conditions for first-class recreation away from city hustle. The house is 5 minutes from the cleanest beach on the coast. The architectural style of the complex and low-rise construction are inspired by the Mediterranean. Its character is defined by lightness, charm and simplicity. The complex offers studios, 1-bedroom and 1-bedroom apartments, already renovated: with finishes and a ready kitchen. Loggias and large floor-to-ceiling windows create a sense of endless vacation. The project includes everything necessary for small and large residents: children's and sports areas, cozy recreation spots, a BBQ area, a safe and modern courtyard. Quiet and secluded, yet with the opportunity to quickly reach the sea, attractions and city infrastructure. Following Mediterranean architectural traditions, using modern planning solutions and high-quality materials.
$128,523~3,780 USD/m²Details →
Price15,283,100 RUB
Inquire