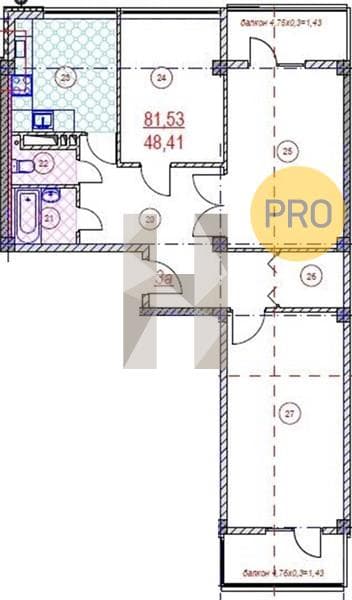
2-Bedroom Apartment in Dve Reki, Tuapse
New builds
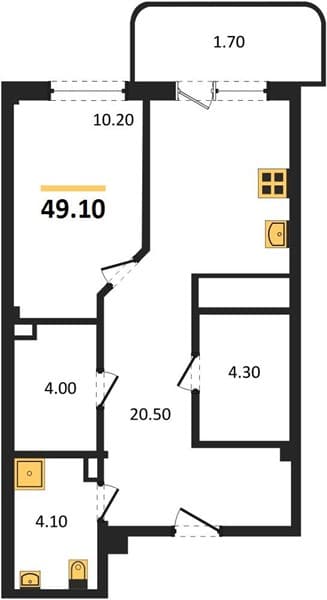
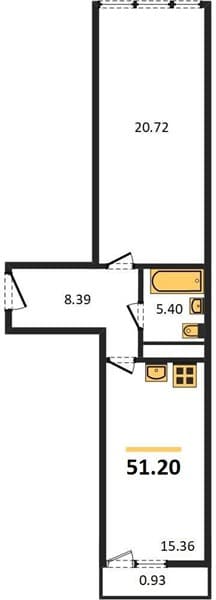
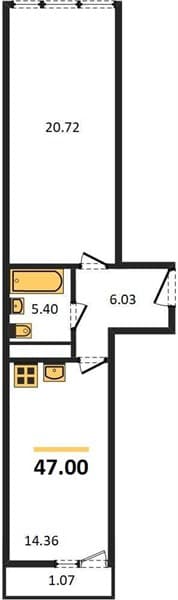
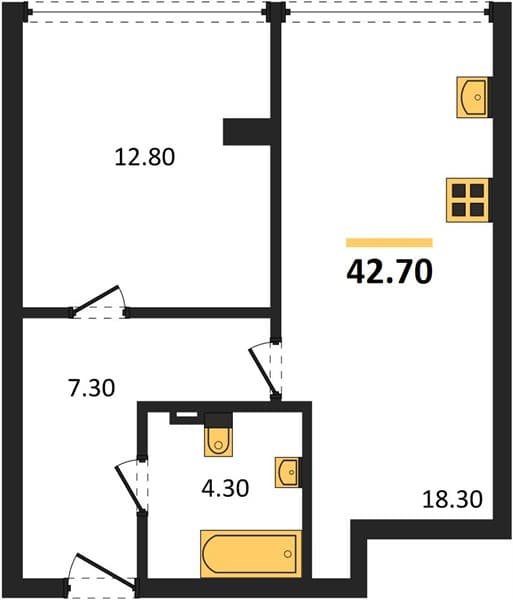
3 rooms · 84.05 m² · floor 2 · built 2024
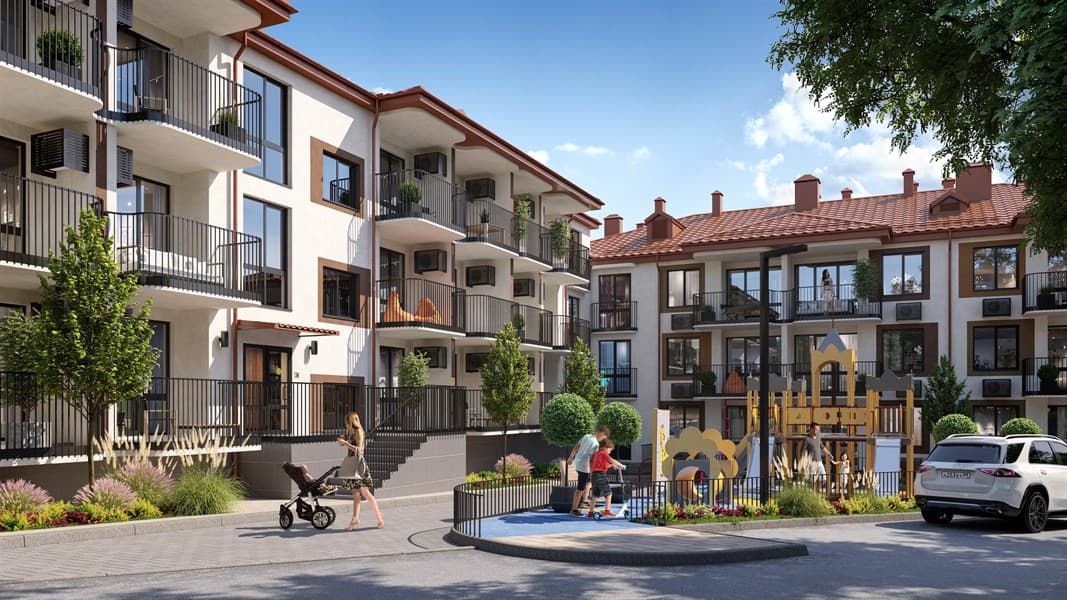
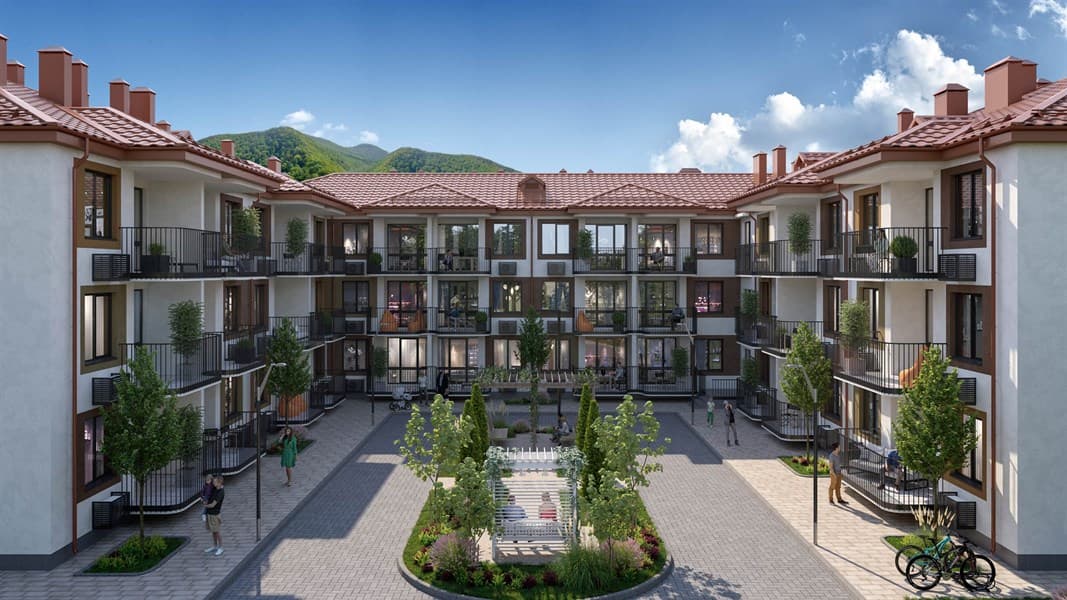
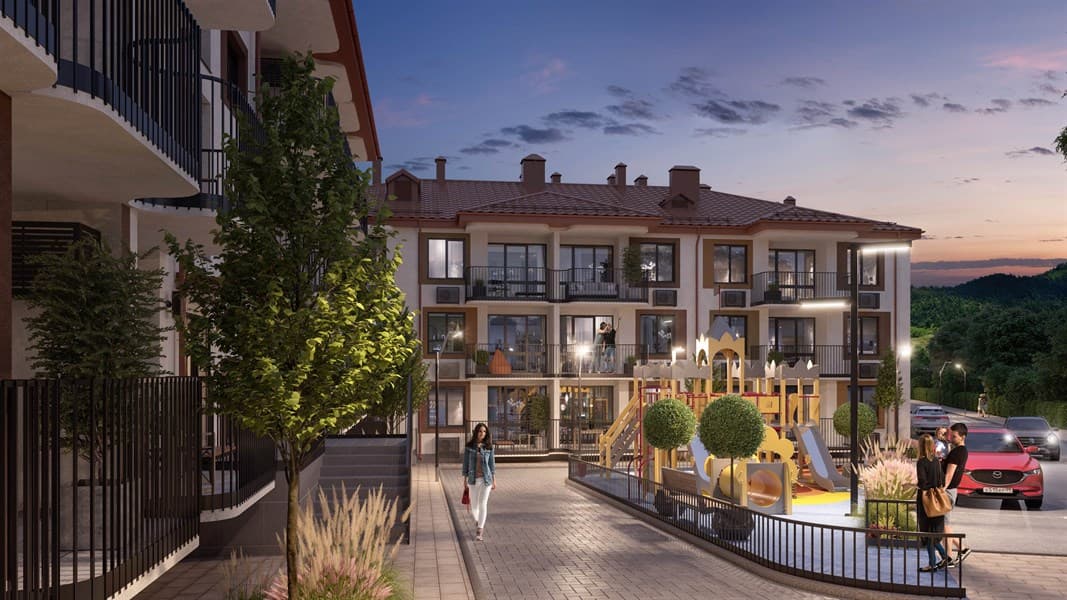
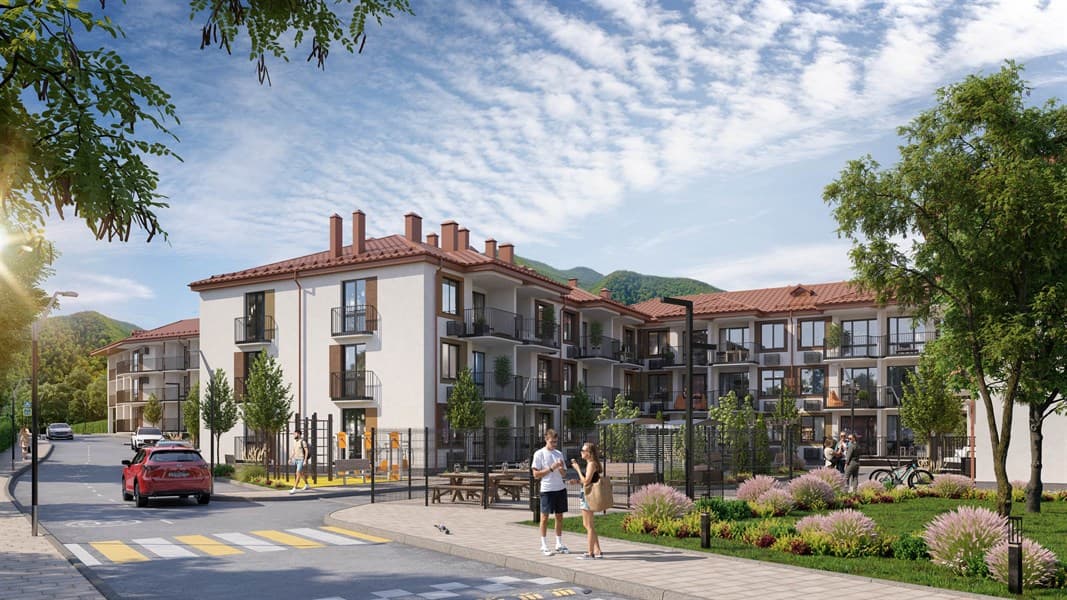
3-room apartment, 84.05 m², on the 2nd floor in the Dve Reki complex, phase 2, building 2. Handover: Q3. 9-story building. Address: 7G Kalarasha St, building 2, Tuapse. Developer: AlfaStroyInvest. The residential complex is located in Tuapse on Kalarasha St 7G. Tuapse is a full-fledged city for living. It has the sea and a beach, and at the same time it is a port and trading city with major industrial enterprises and offices of federal retail chains. Around the complex is a picturesque part of the city surrounded by forests and mountains. Within walking distance: Magnit supermarket, vegetable shops, School No. 11, Hospital No. 3, sports complex. Kindergartens are located in the city center: 10 minutes by car, 20 minutes by minibus, 40 minutes on foot. To the train station: 10 minutes by car, 40 minutes on foot. To the central beach: 15 minutes by car, 1 hour on foot. Public transport stops are installed, routes 143, 14, 22, 177, 33 are running. The complex consists of 2 buildings. Each building has 100 apartments, 10 stories total. Each floor has 6 apartments; it is a clubhouse-type building where everyone knows each other. Energy efficiency class B. Buildings have a reinforced concrete frame structure with ventilated facade cladding. Party walls are reinforced concrete (20 cm), interior walls (10 cm) and facade walls (20 cm) are made of expanded clay concrete blocks. The facade also includes a drainage system and baskets for external air conditioning units. Each section has 1 elevator, an intercom and CCTV cameras. In the interior courtyard there are children's play areas, sports equipment areas and rest zones for adults. Apartments are delivered in the following configuration: quality entrance door with wide frame, heavy, metal, with 3 locks; metal-plastic windows (no glazed sections), balconies and loggias are also glazed; walls are plastered; electrical wiring is run to the apartment up to the circuit breaker; heating is distributed under the floor with steel panel radiators installed; heating is individual, each apartment has a dual-circuit gas boiler; floor screed; ceiling height 2.7 m; meters are installed for electricity, cold water and gas. Central utilities. Above-ground parking and a 2-level parking for 96 spaces.