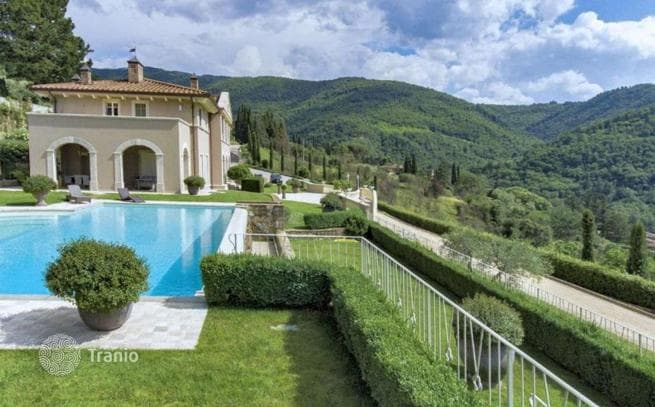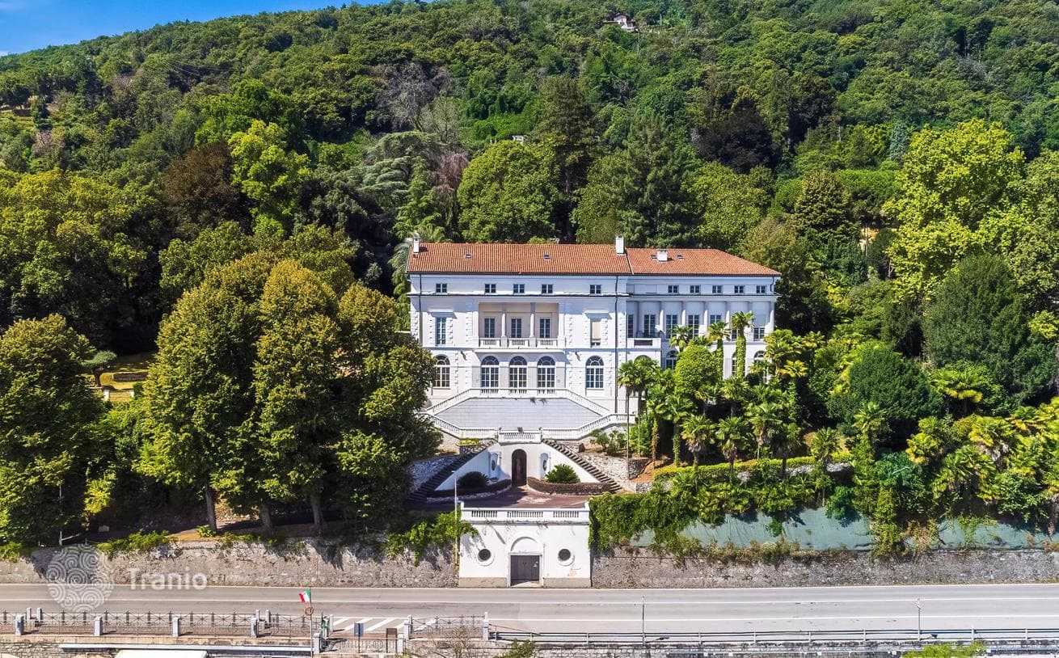
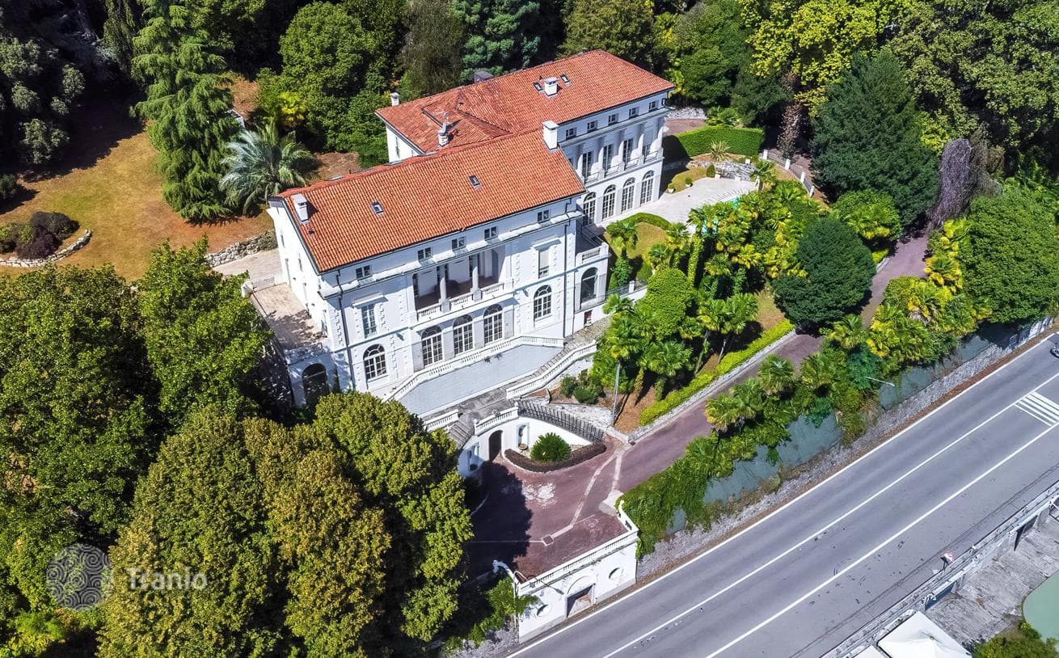
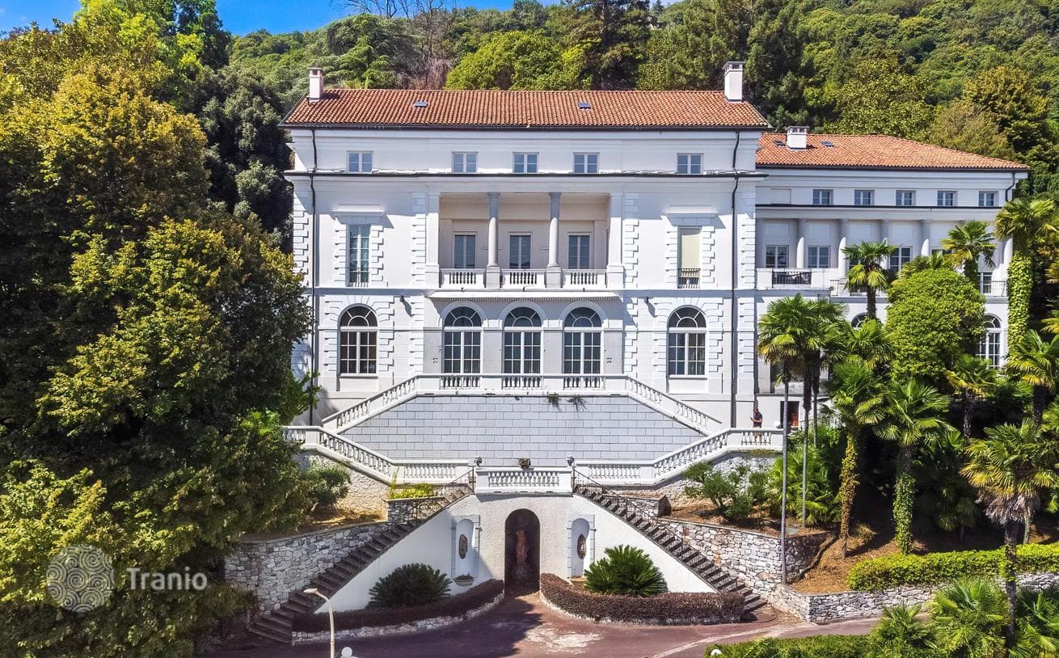
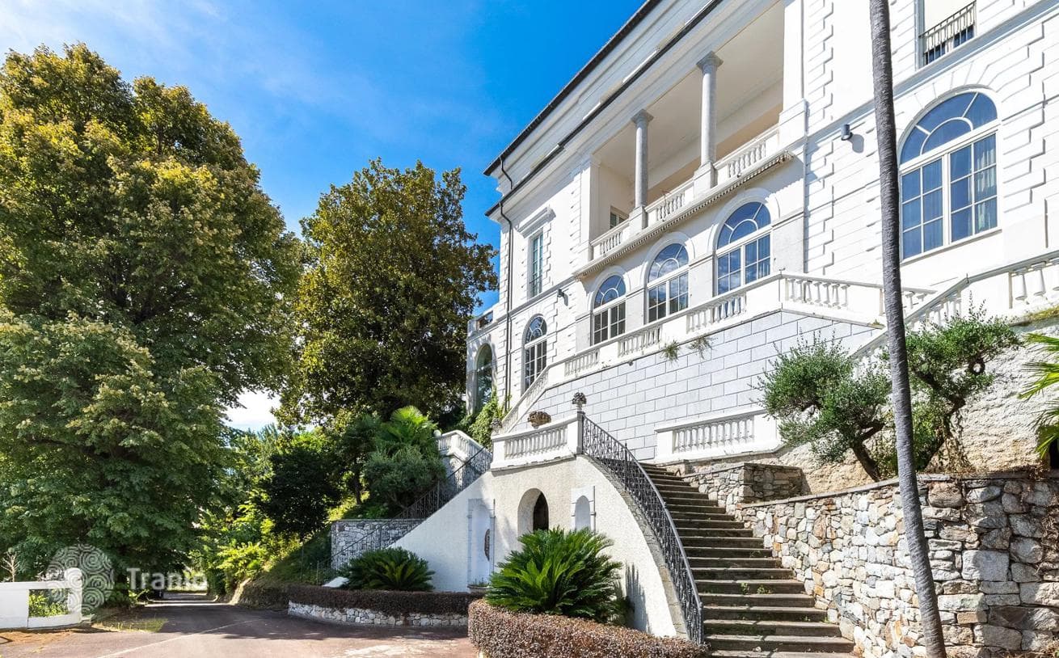
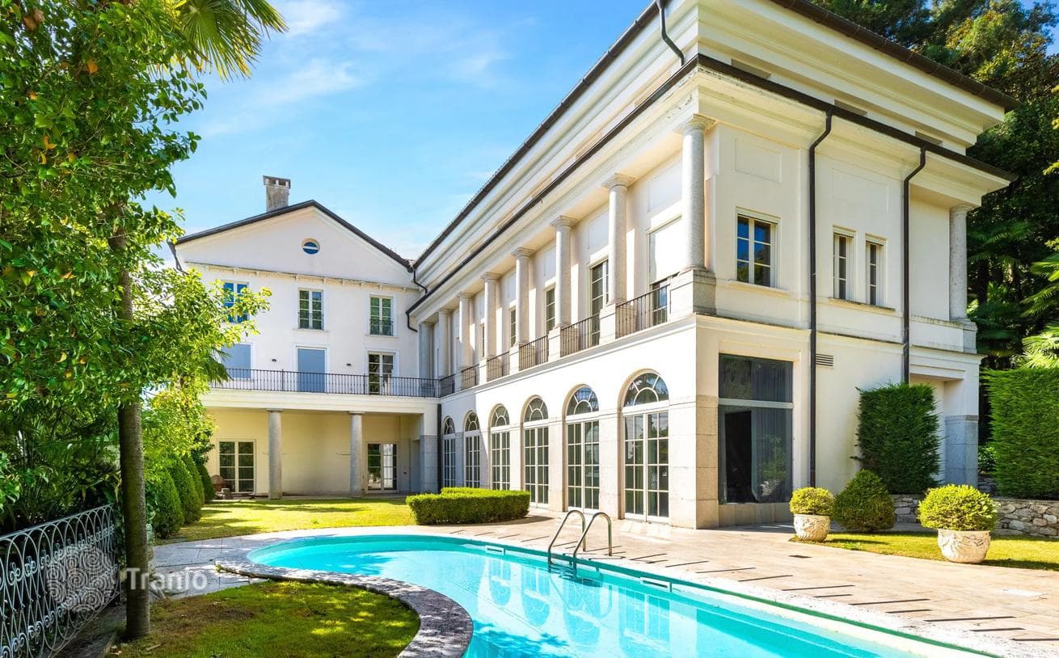
The ground floor of the historic villa is divided into two main zones: formal and informal. Near the hall is a large living room with lake views, a living room and a large dining room. The informal zone consists of a living room, dining room, kitchen, a bathroom for people with limited mobility and another bathroom. This zone opens onto the garden with pool. An elevator serves the first three floors.
The 2nd floor is dedicated to bedrooms, with a suite featuring a large living room, kitchen, bedroom, walk-in closet and bathroom. There are also 4 bedrooms, three of which have bathrooms and walk-in closets. In the rear, there is another bathroom.
On the 3rd floor there are 6 bedrooms with bathrooms, one of which is suitable for people with limited mobility.
The 4th floor is dedicated to technical facilities, storage rooms, three bathrooms, a large open space and an adjoining bedroom.