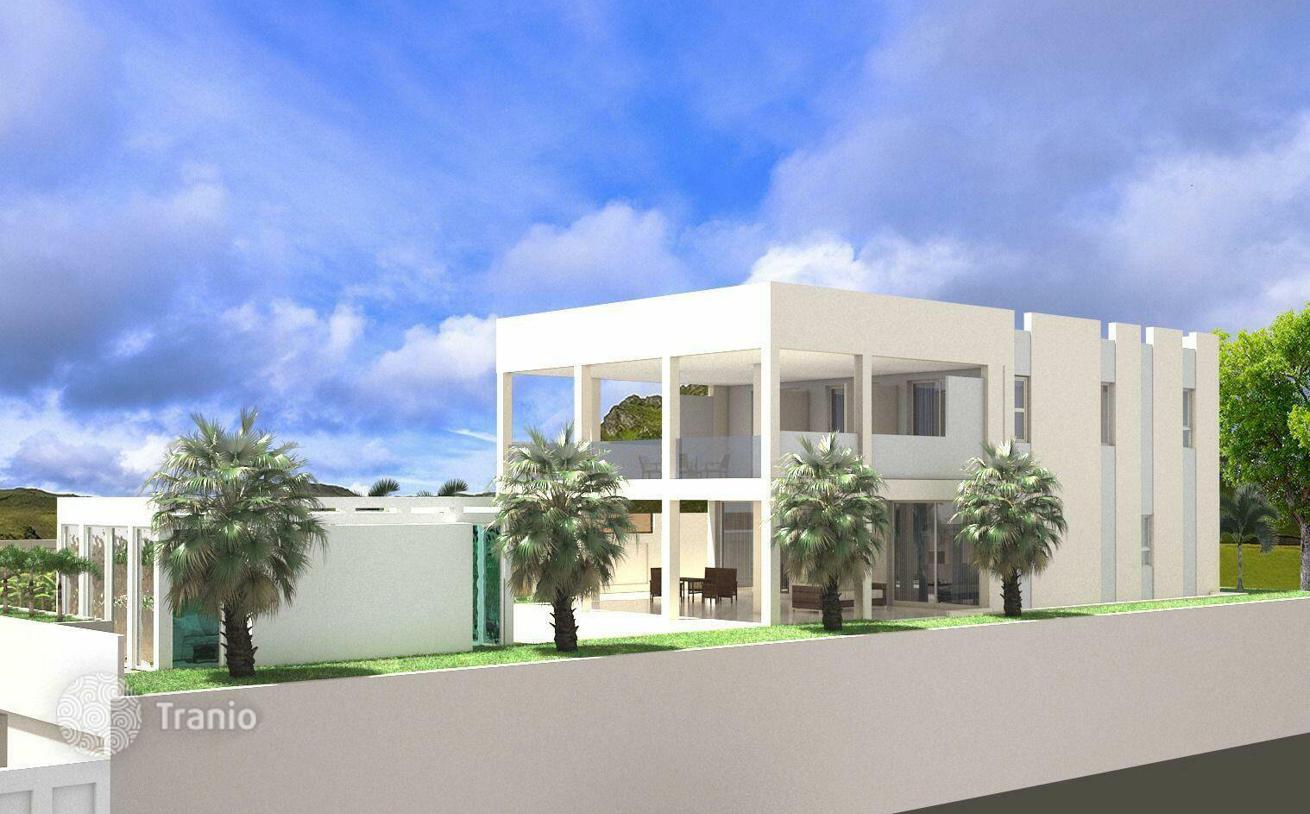
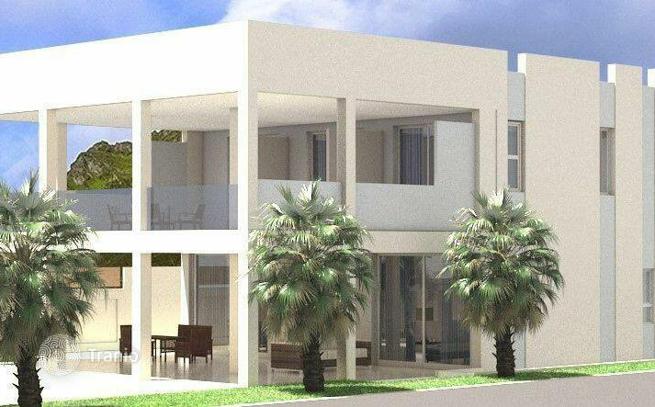
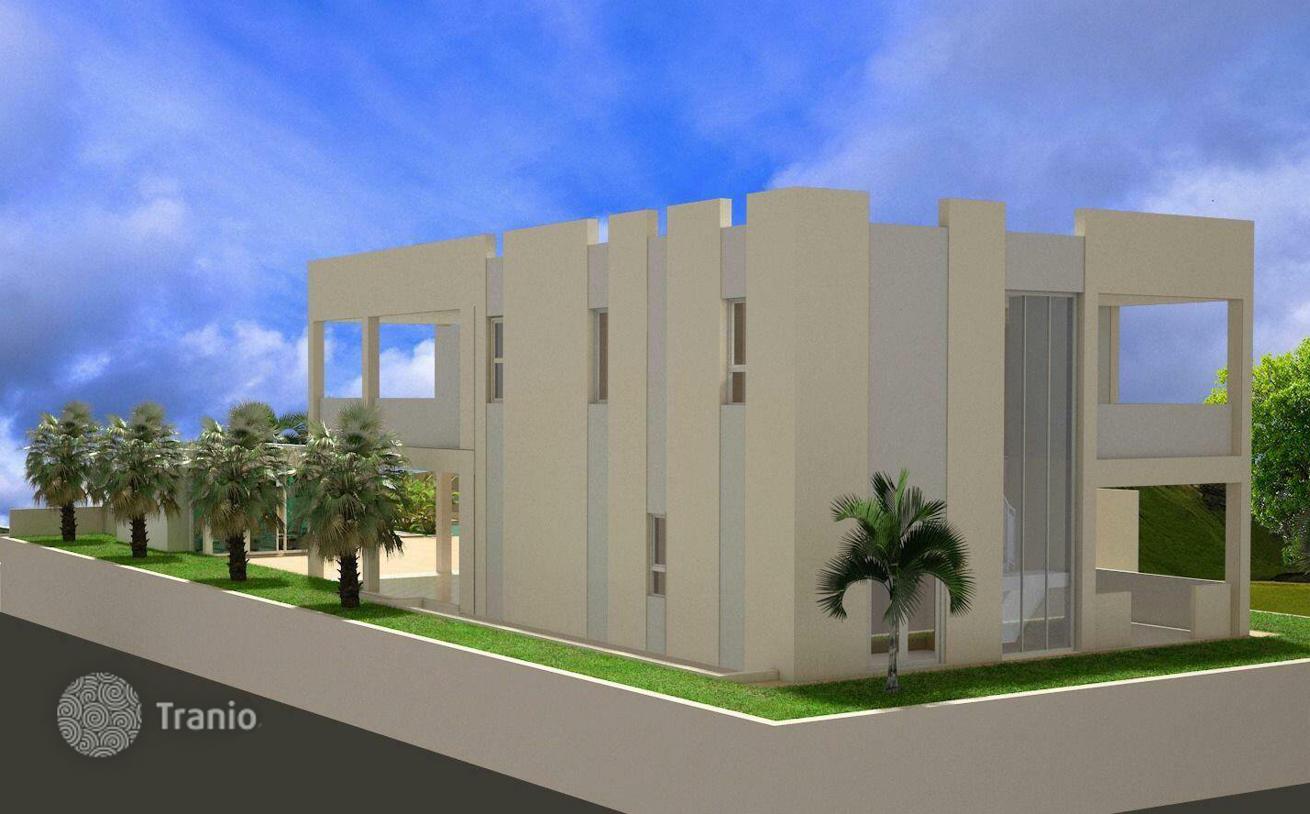
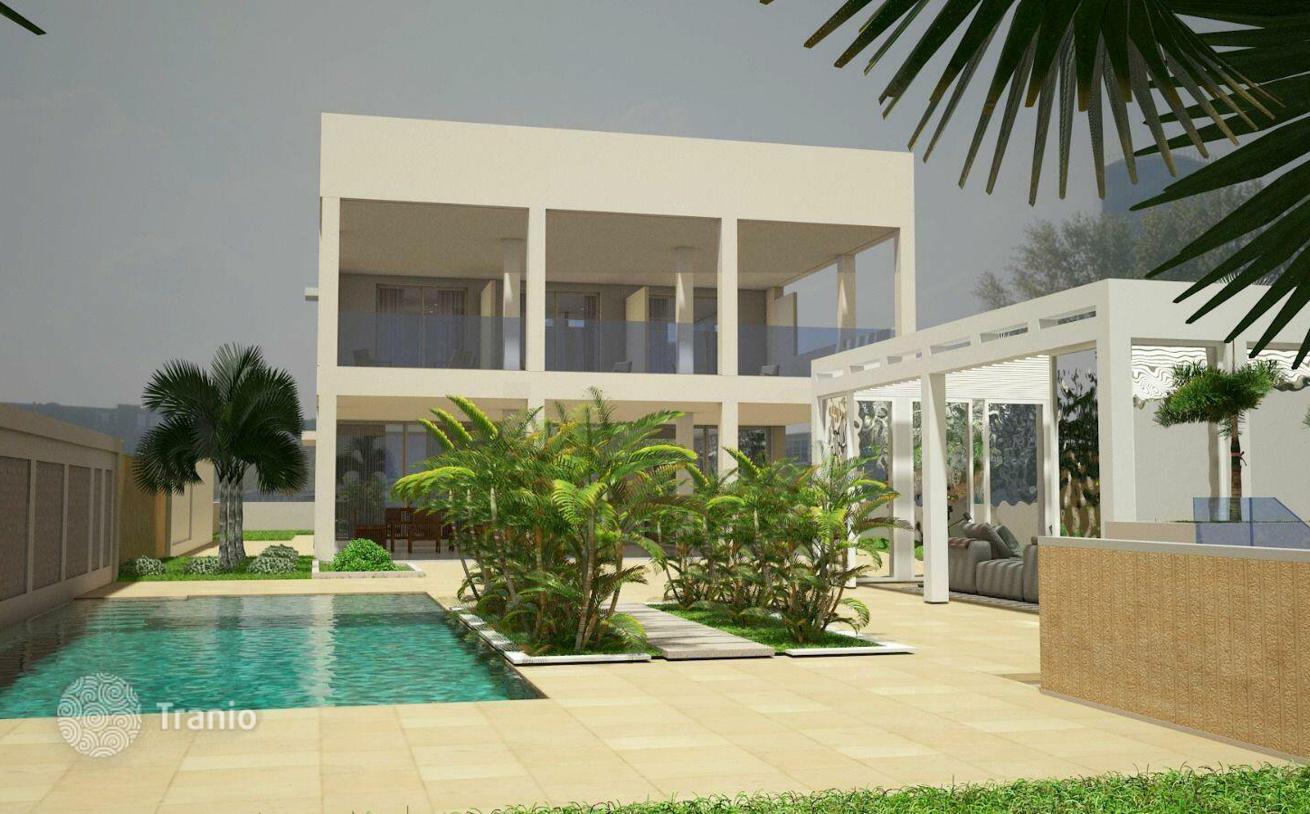
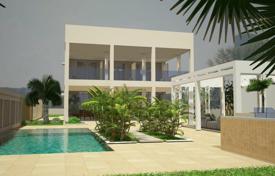
The project includes:
Basement: garage for 4 cars, 2 bedrooms, wine cellar.
Ground floor: kitchen, living room, covered terrace, large master bedroom with en-suite bathroom. On this level there will also be a heated pool, a terrace with BBQ area, and an open-plan kitchen on the terrace.
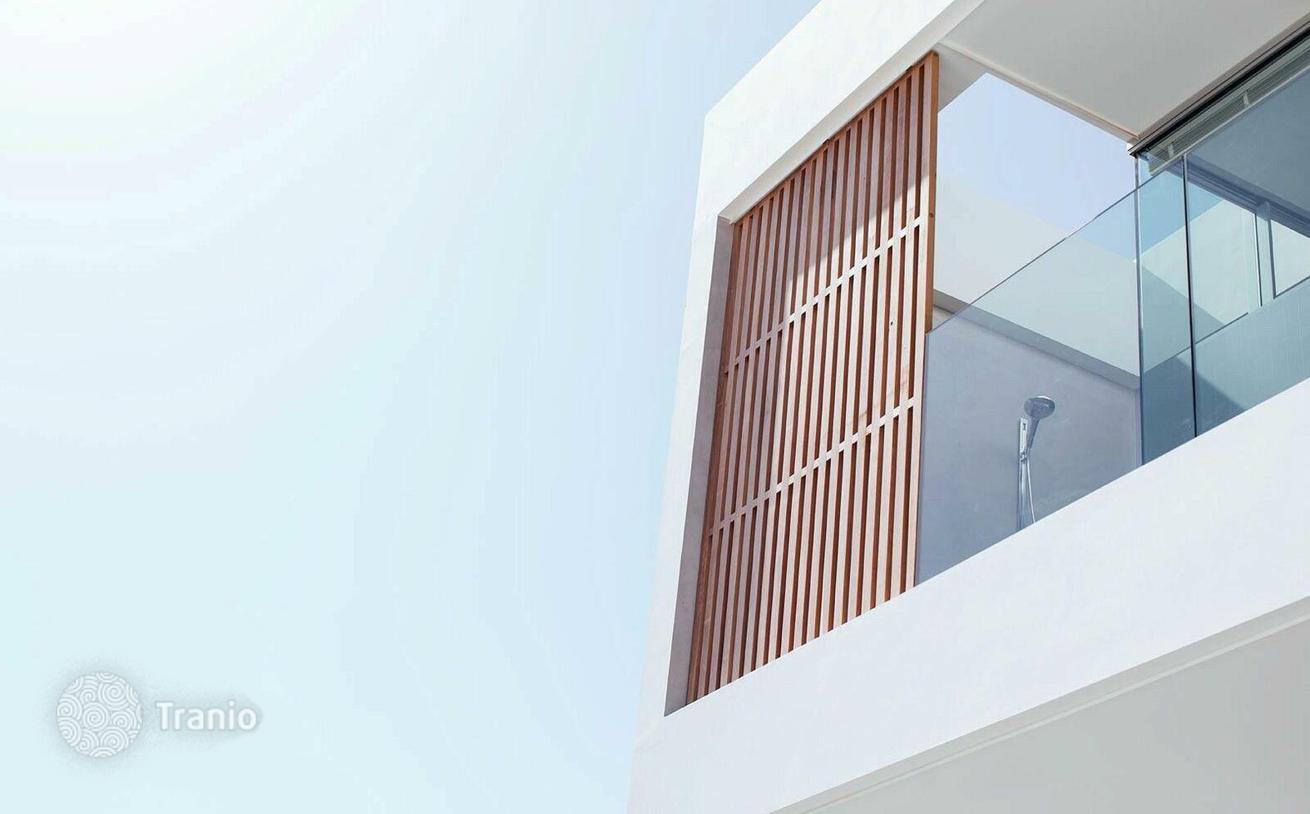
Second floor: 3 large bedrooms, each with access to its own balcony, 2 bathrooms, a large walk-in closet and another covered terrace.