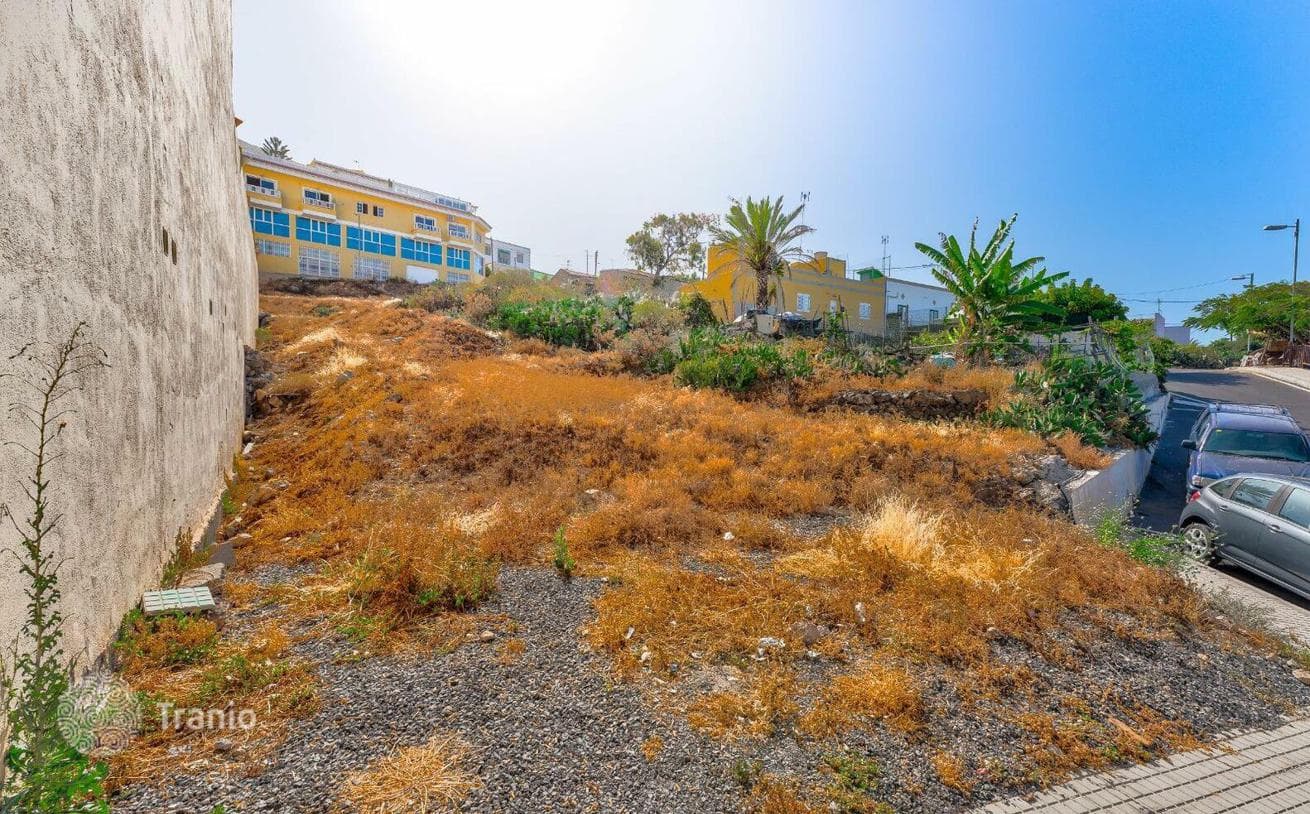
Development Land Plot in Icod de los Vinos, Tenerife
Land plots
575 m²
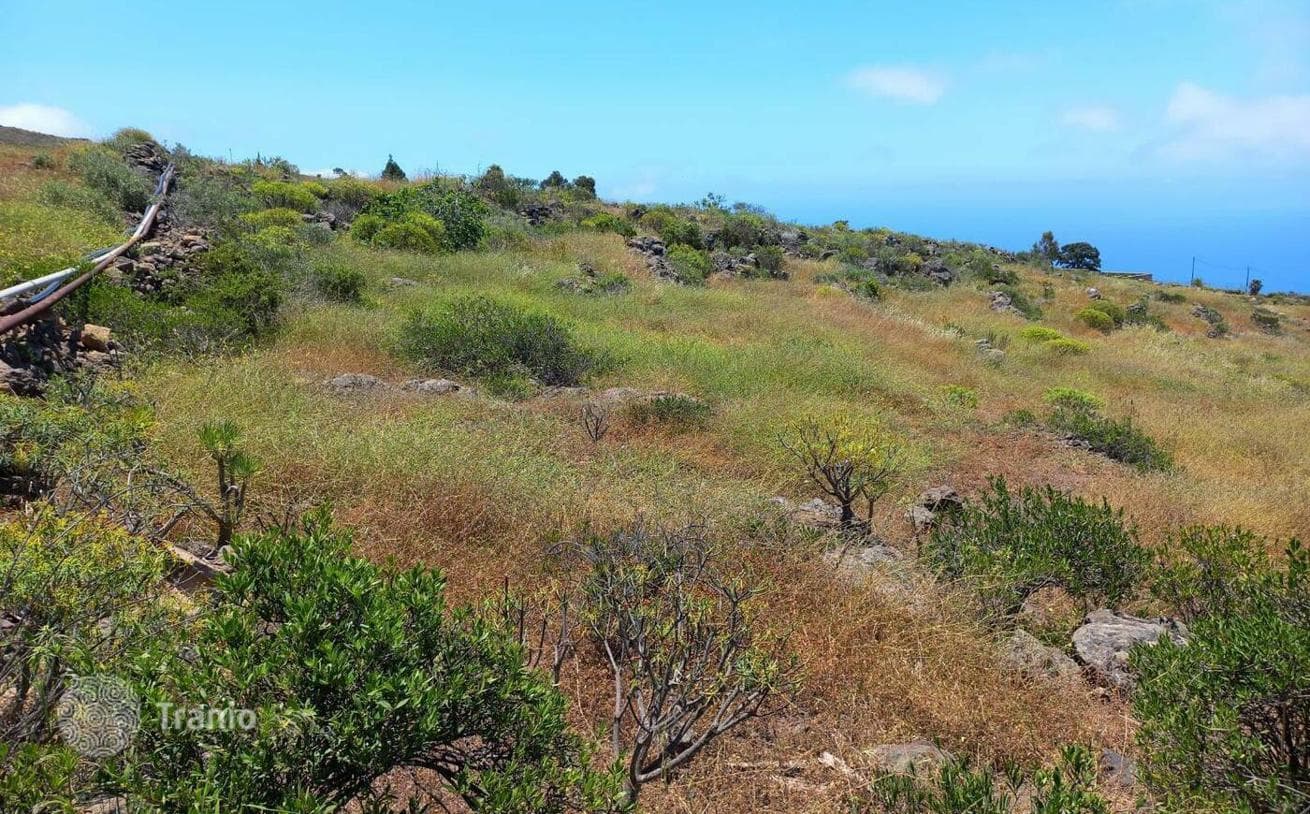
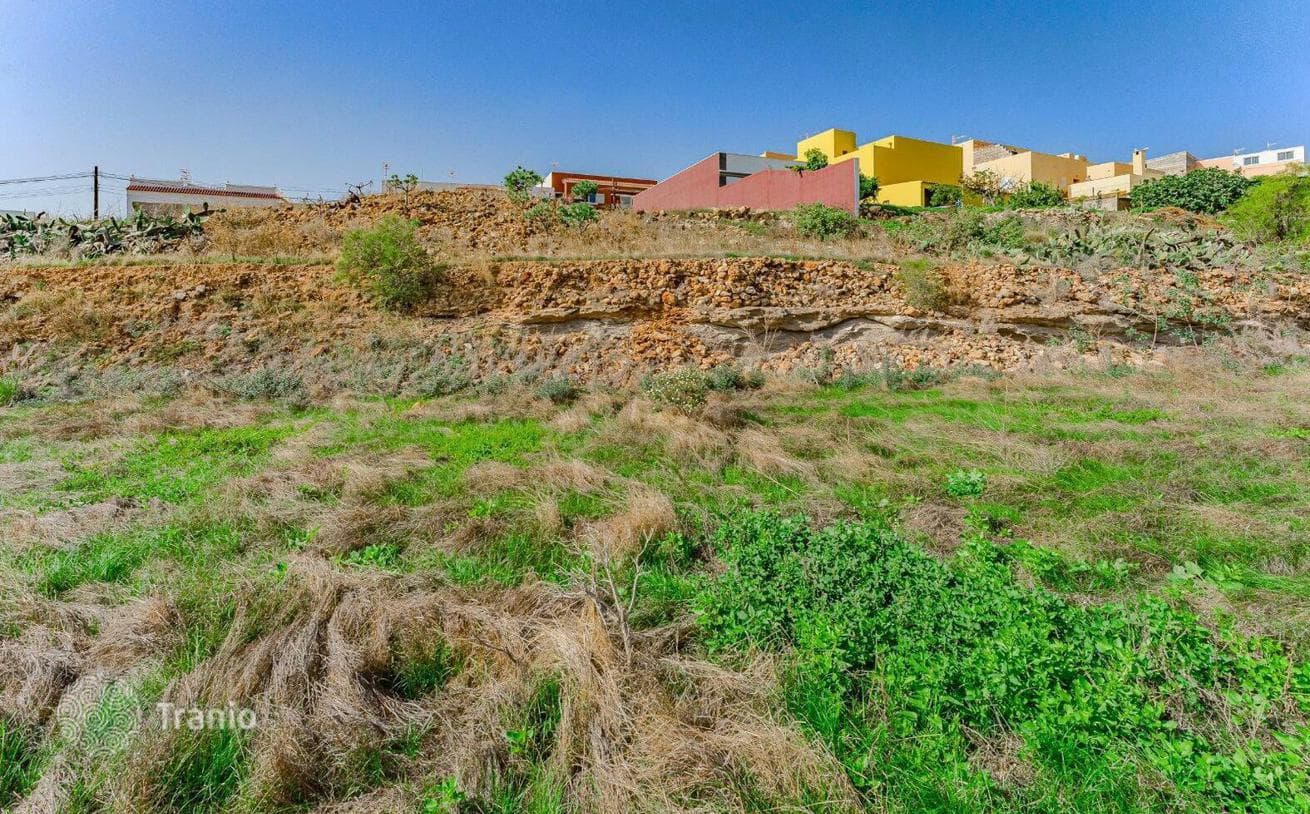
The plot covers 525 m² and is classified as urban. According to data verified at the municipal planning office, the buildable area is approximately 275 m². It is classified as mixed residential with front and rear gardens totaling 250 m². The maximum permitted building height is 3 stories or 10.6 meters, plus a roof terrace with 20% coverage, with no boundary separation from the neighboring building. In development projects, 1-bedroom units must not exceed 20% of the total planned residential units. A private garden space of approximately 14 meters from the front boundary can be used for individual terraces, shared gardens, a shared pool, etc. Additional basement area under the plot is unlimited if present.
According to the municipal planning regulations, the following uses are permitted: single-family house, multi-unit residential building, commercial properties, tourism, hotel, and food and beverage.
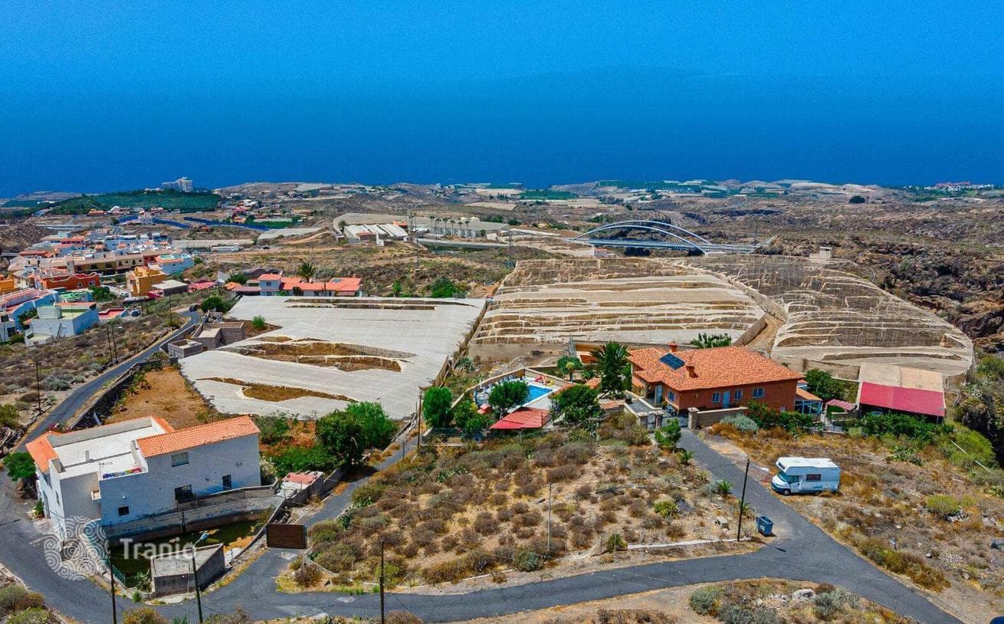
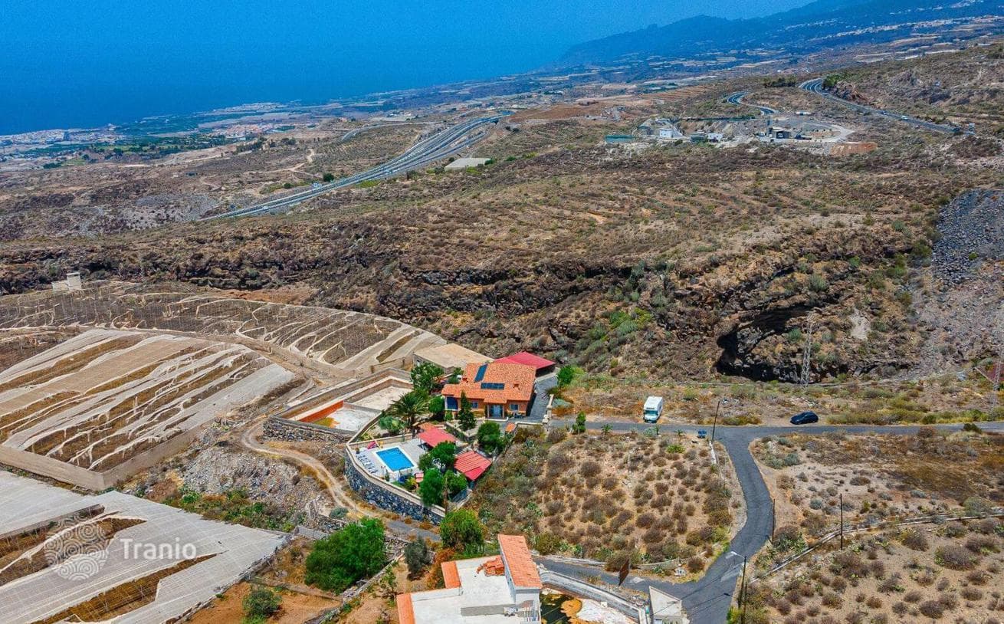
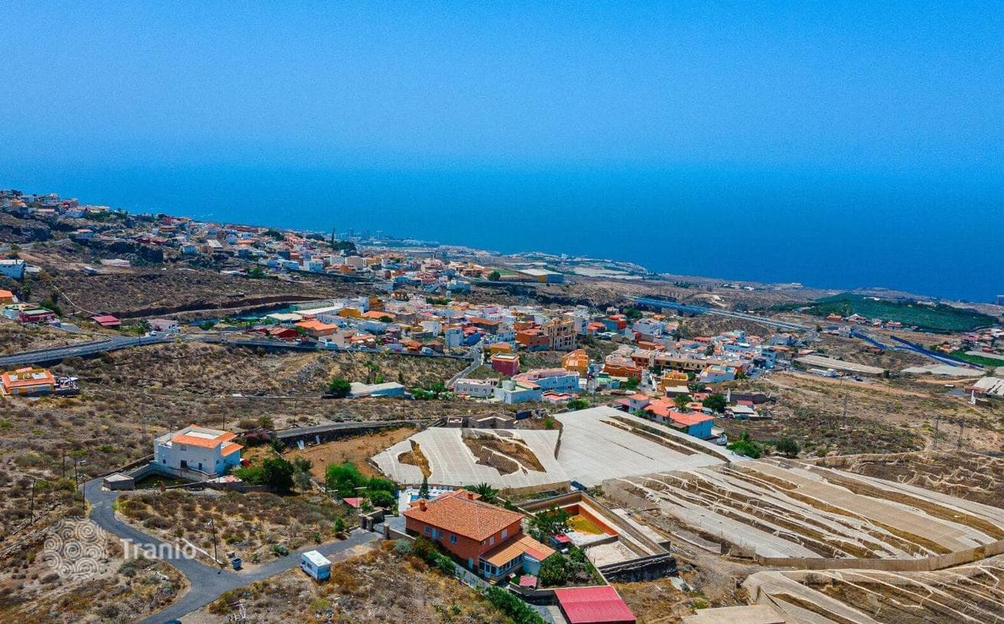
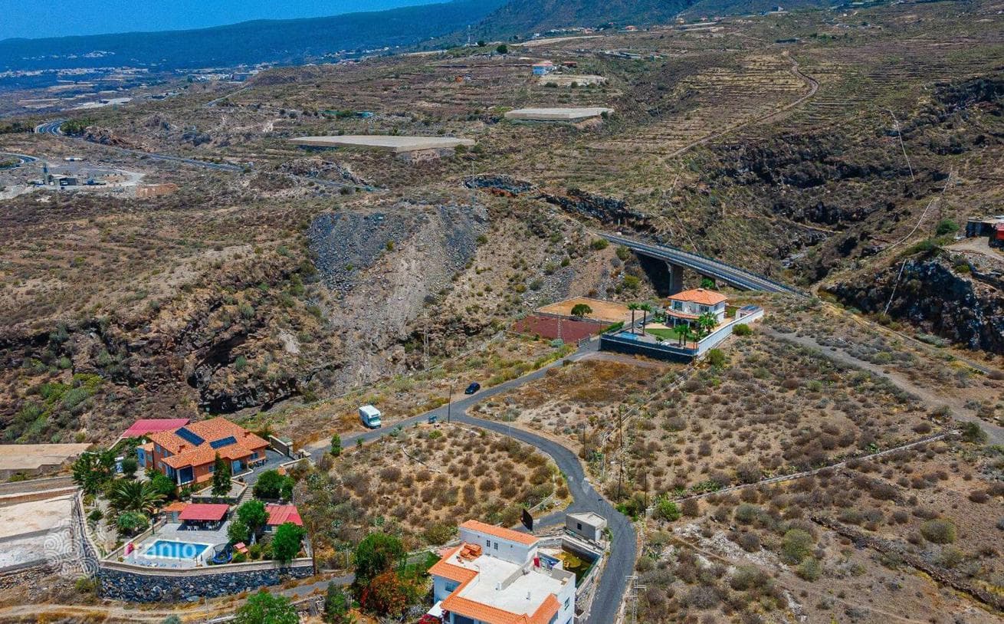
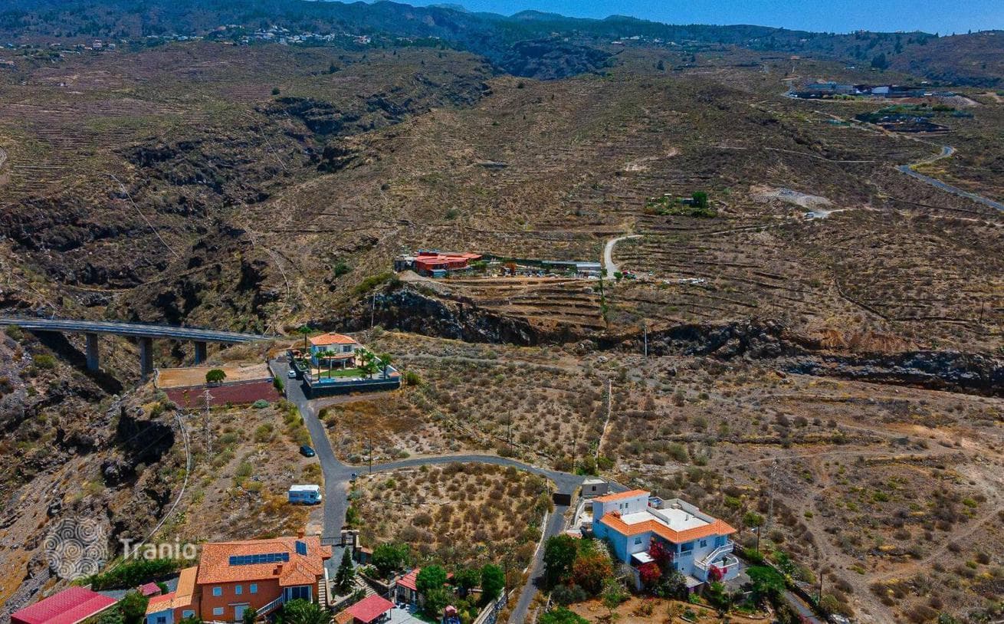
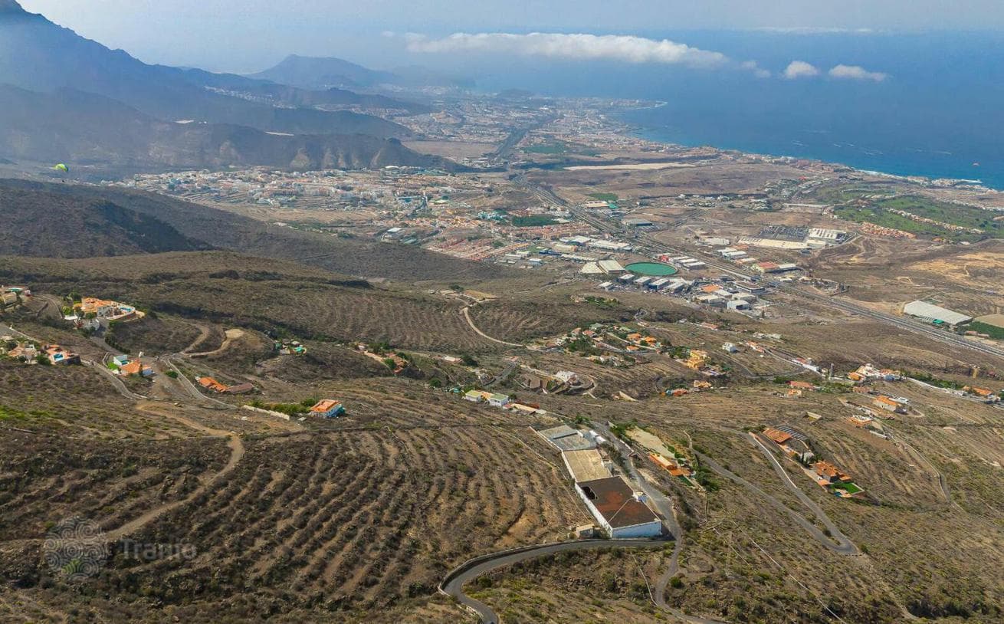
The plot is located in Icod de los Vinos on the south of Tenerife, next to the main road, 1 km from the TF1 highway and 5 km from the sea.