5-Bedroom Traditional House with Garage and BBQ Area in Granadilla, Tenerife
Villas
5 bedrooms · 4 bathrooms · 196 m²
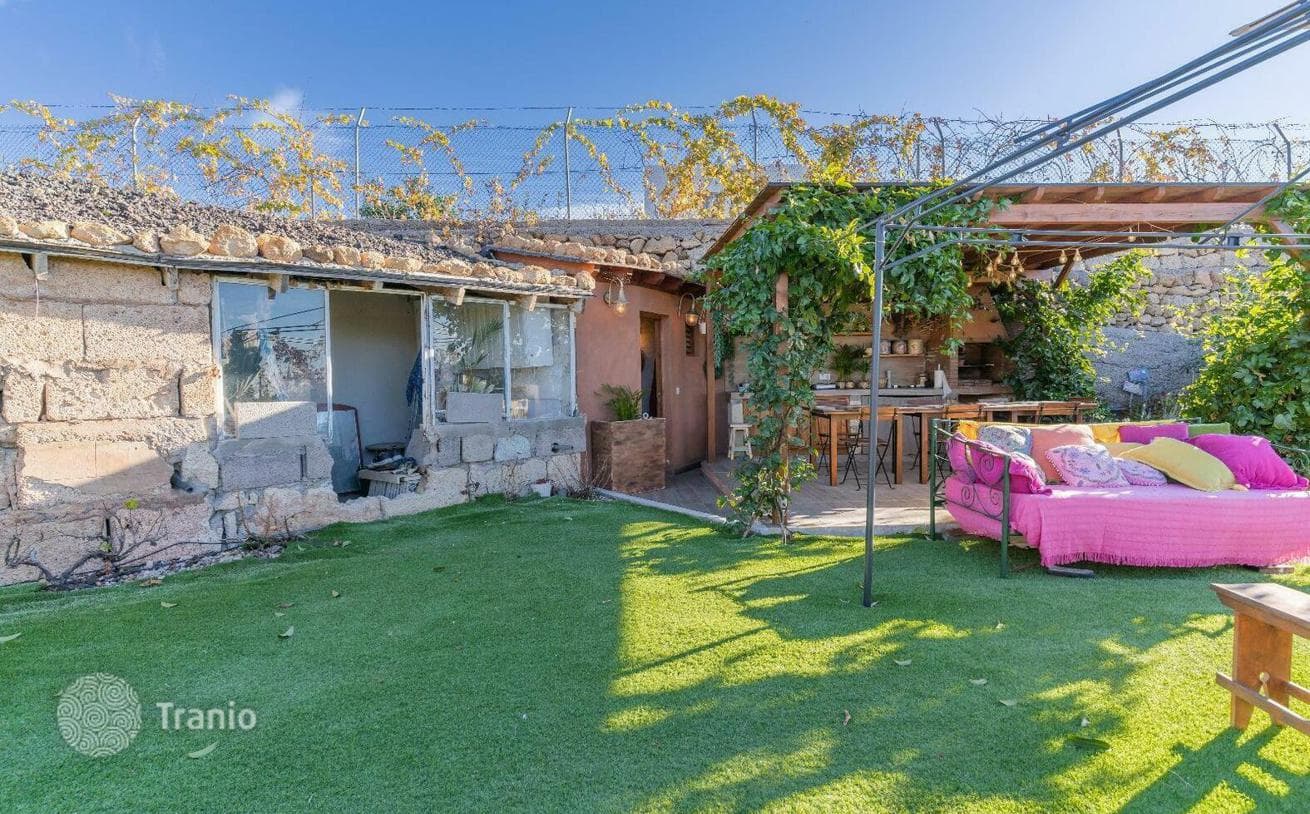
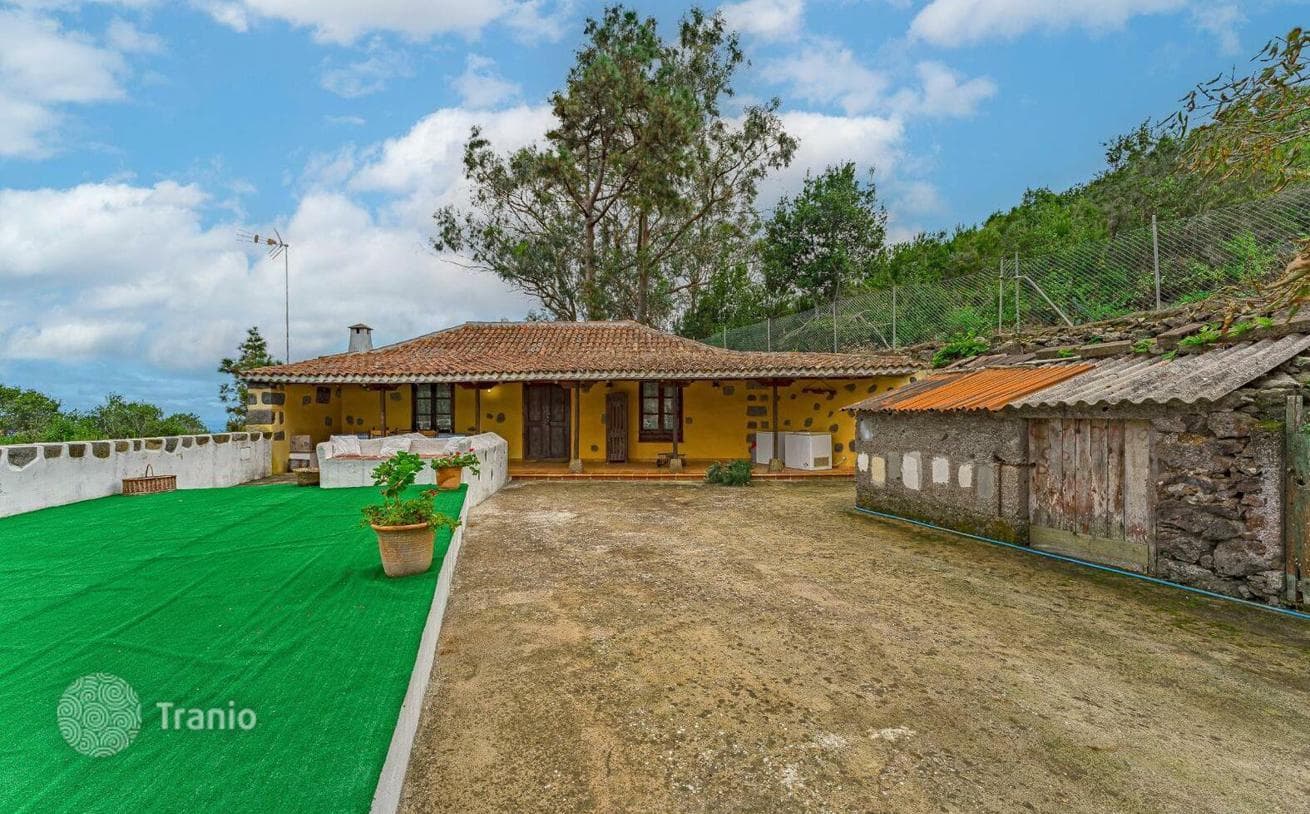
A fantastic detached house in Canarian style. It includes 445 m² of urban land and 244 m² of rural land. The living area of 132 m² consists of 5 bedrooms, 2 bathrooms, 2 separate toilets and a separate garage with a storage room. The house can be accessed from a terrace and divided into various apartments and rooms. The rural plot of 132 m² is located just a few steps from the house. The house comes with an enclosed garage designed for several vehicles.
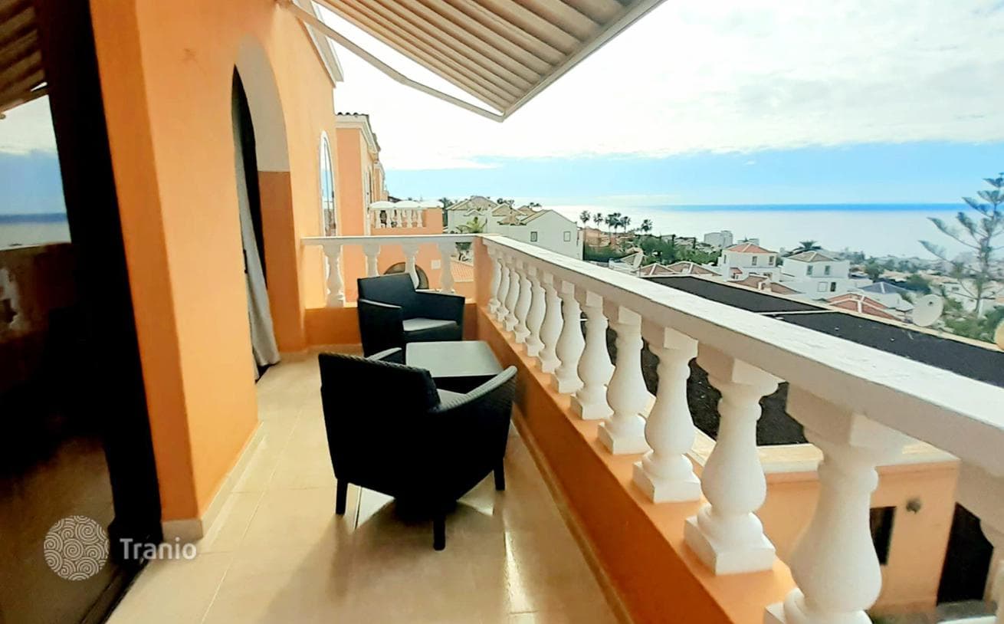
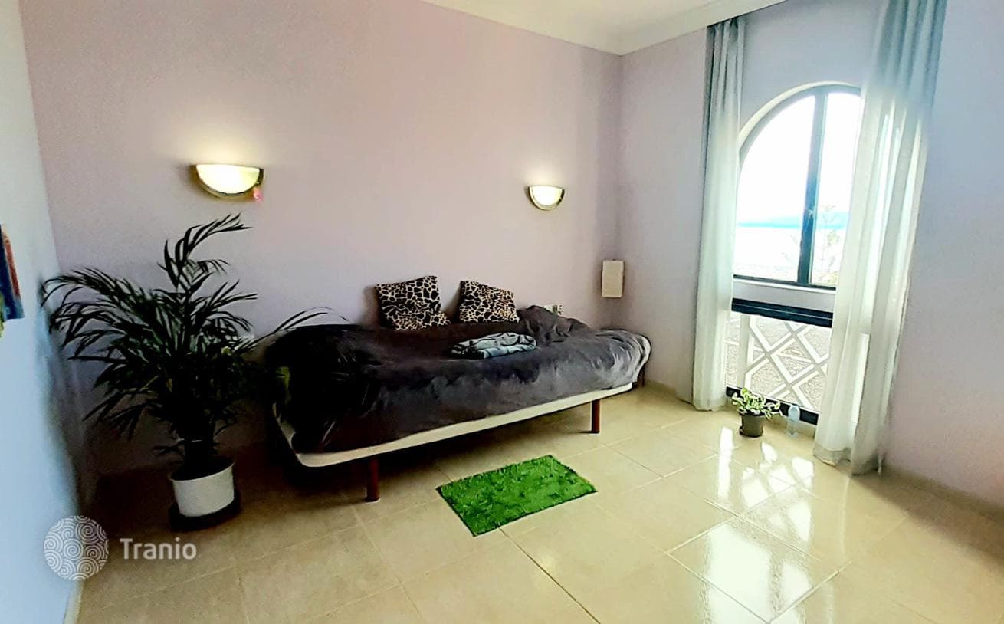
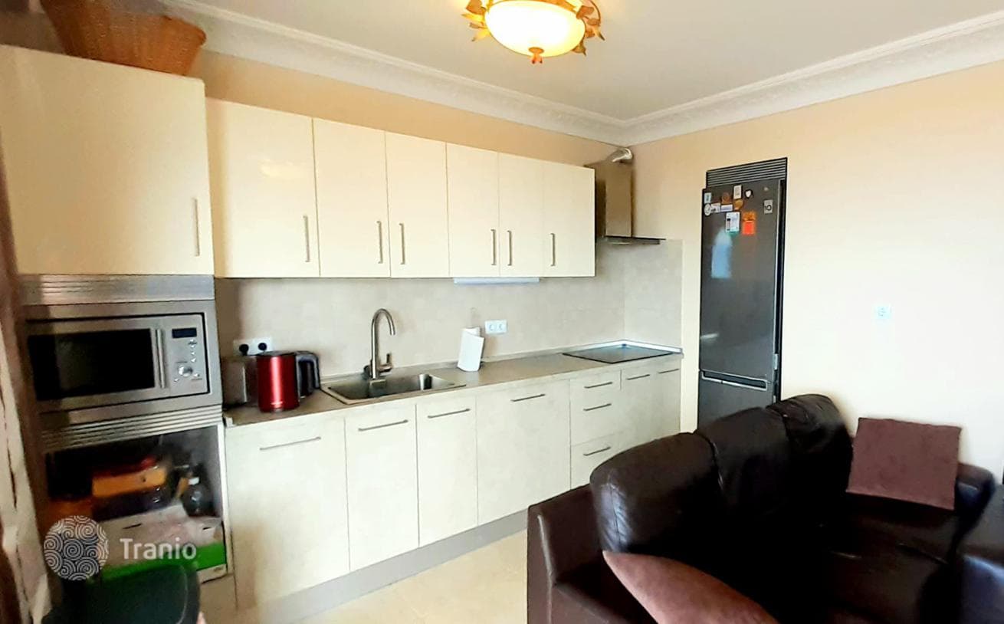
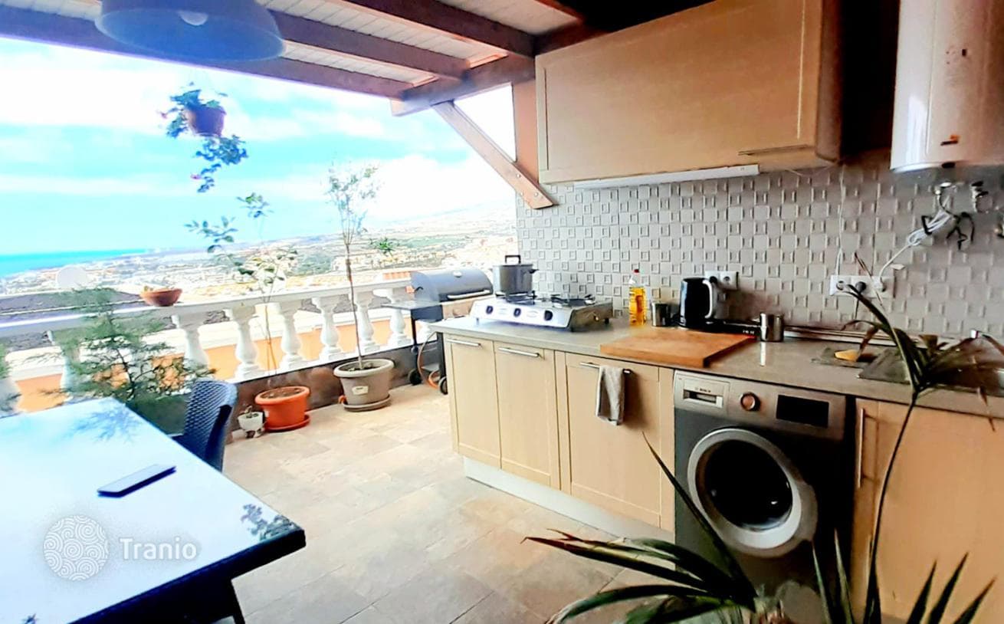
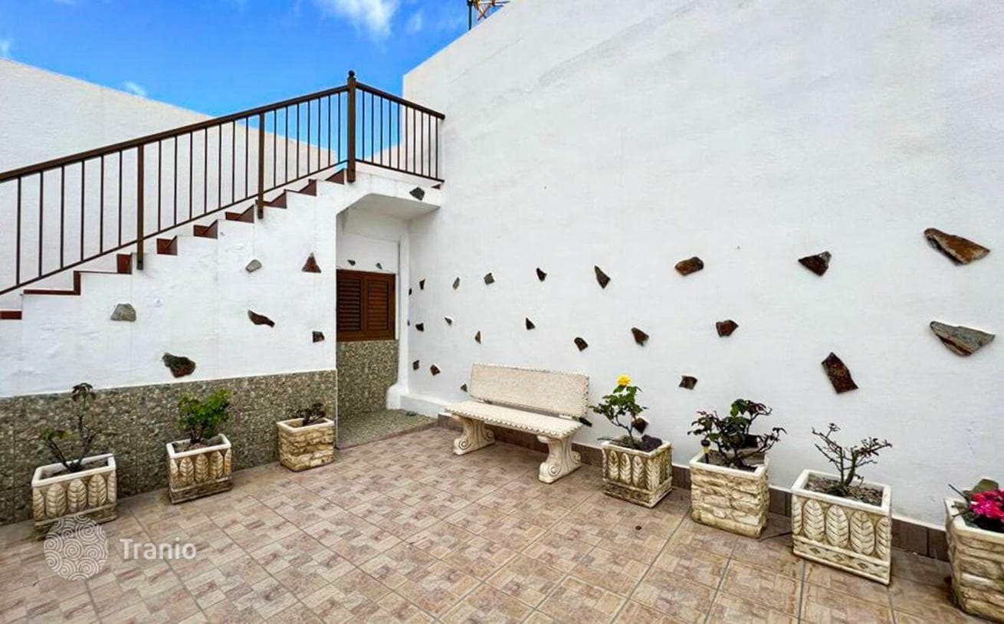
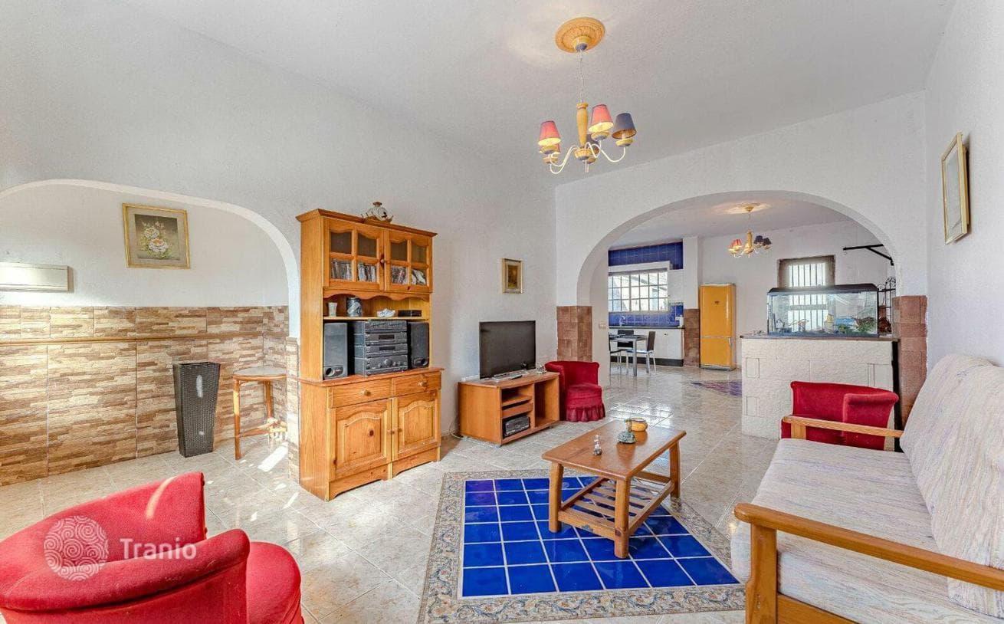
Upon entering the house, from a large terrace or patio, you can descend a staircase to the first apartment with a living room, open-plan kitchen and a small bedroom. Returning to the entrance, you will find the second apartment with a living and dining room, open-plan kitchen, storage room, a small bedroom, a second bedroom with a double bed and a bathroom with a bathtub. There is also a separate toilet and a storage room. Opposite, being part of the second building but remaining at street level, there is a utility room and a second storage room, which can be converted into a bedroom. This floor is completed by the last apartment with a living and dining room, two bedrooms with double beds, a third bedroom which can be converted into a kitchen, and a full bathroom with a light patio. Going up the staircase and being part of the second building, the upper level begins with a large roof terrace of approximately 70 m² with views of the sea, mountains and the south of Tenerife.
This spacious house is located in Granadilla de Abona, in the Los Blanquitos area, a very quiet village with a small number of