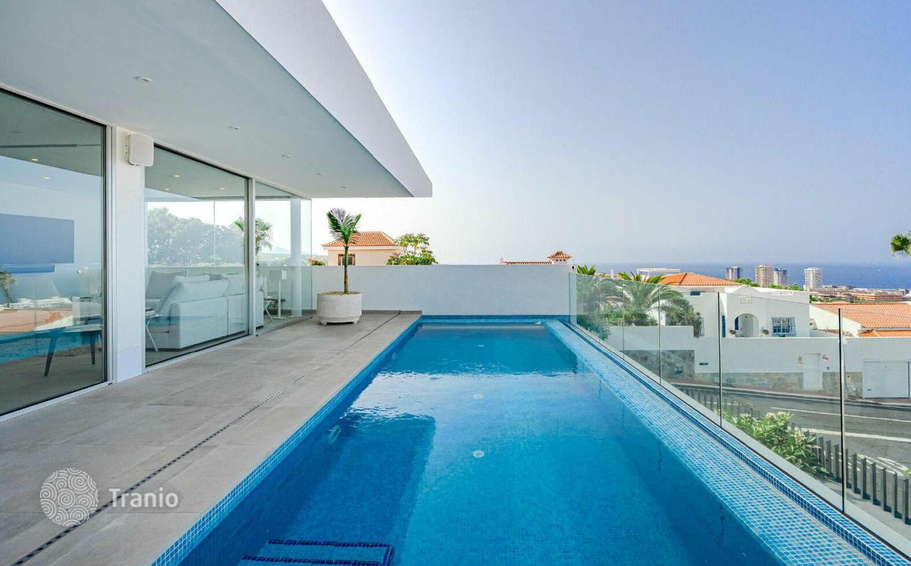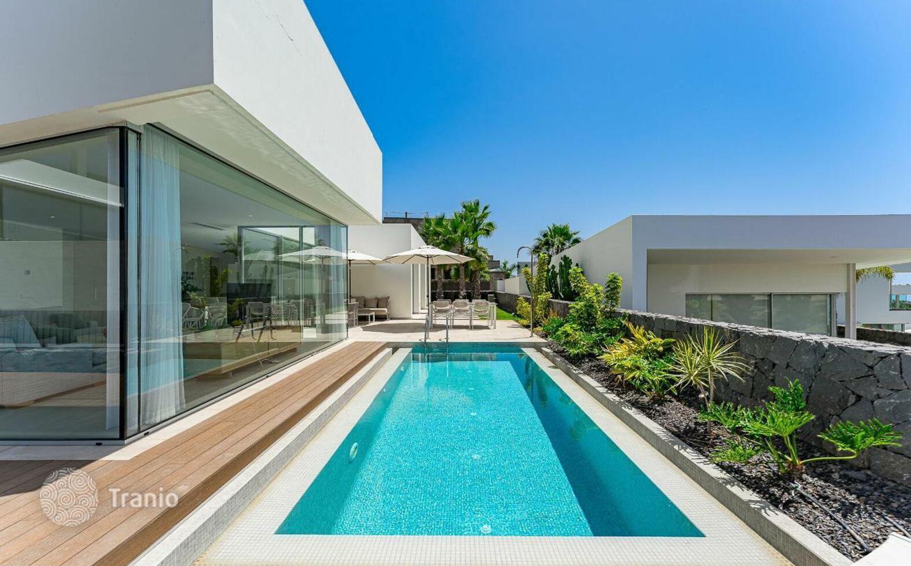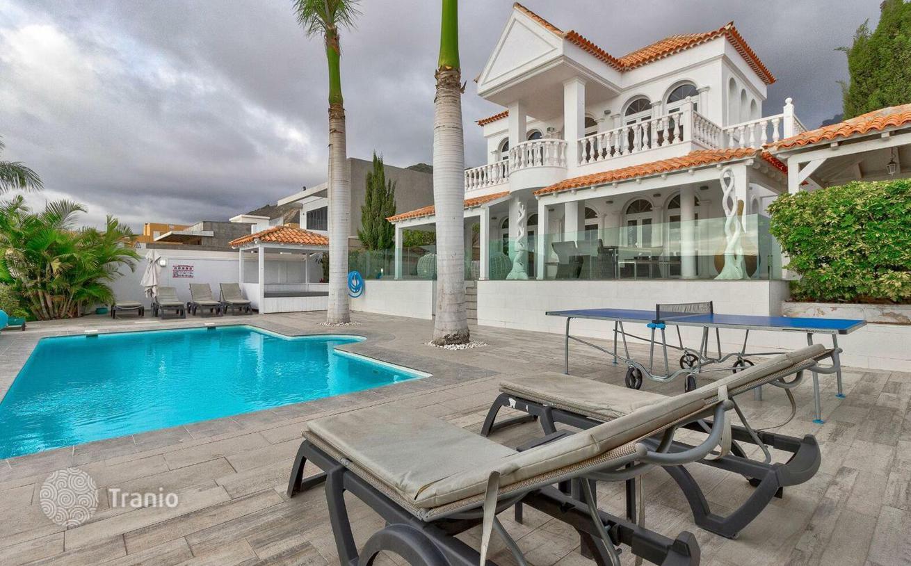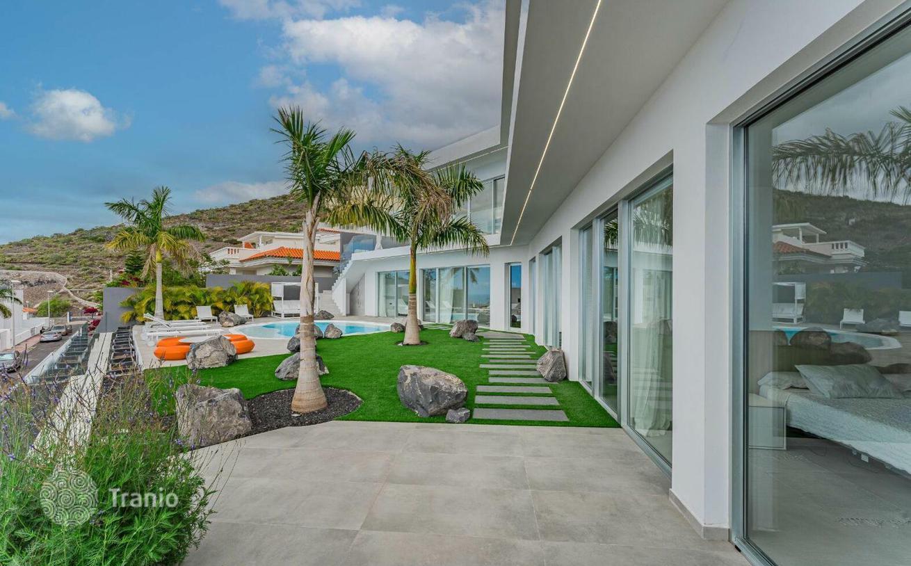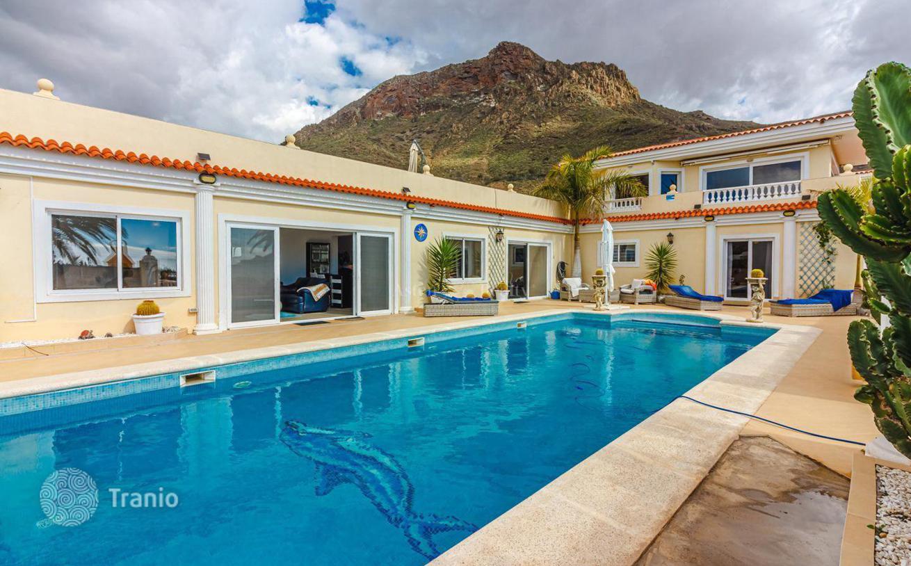
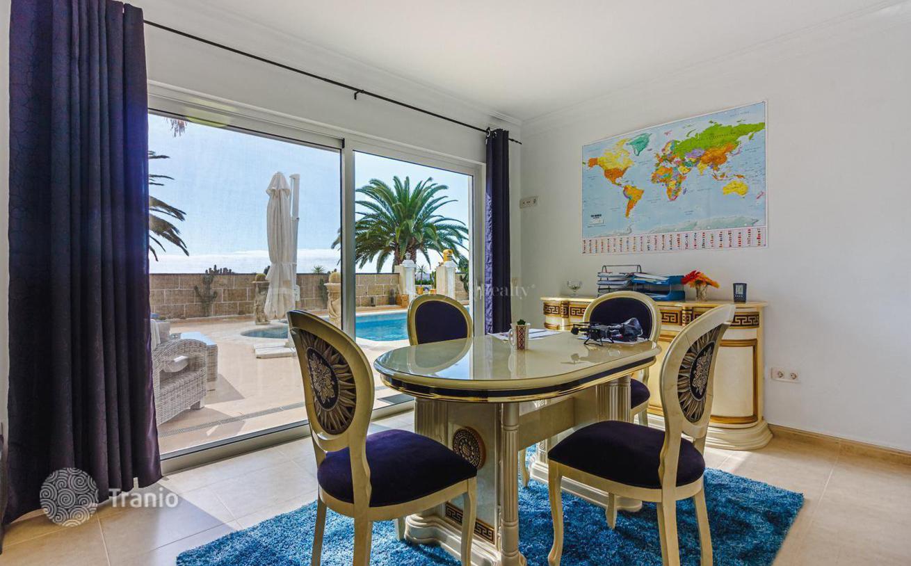
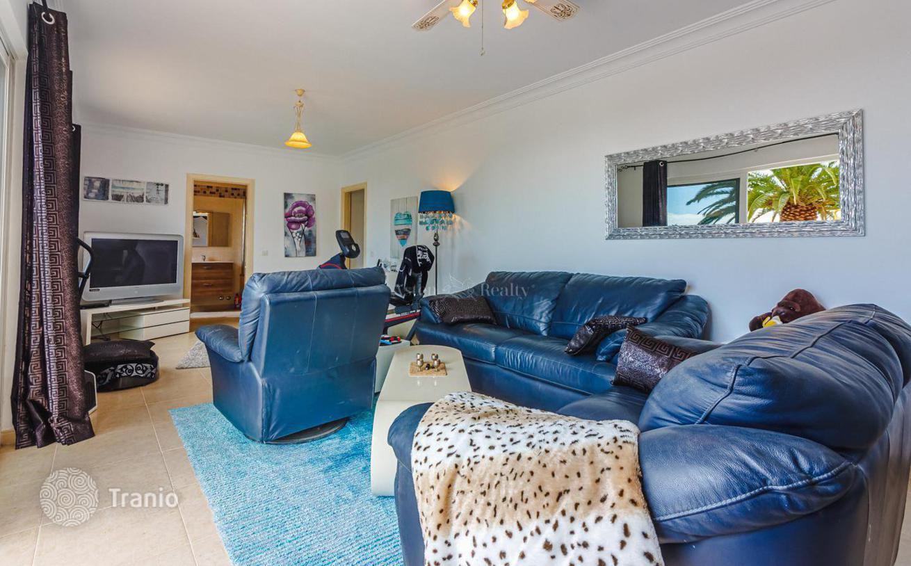
The ground floor, 412 m² in total, has a hall with a marble staircase, six bedrooms with views of the manicured garden and sea, three of which open directly to the pool. Each room has a bathroom and built-in wardrobes. The master bedroom connects to two walk-in closets. The floor also includes two living rooms, one converted into a billiards room, an office, a gym and a bathroom.
The ground floor kitchen currently serves as a laundry room and storage area with direct access to a two-car garage.
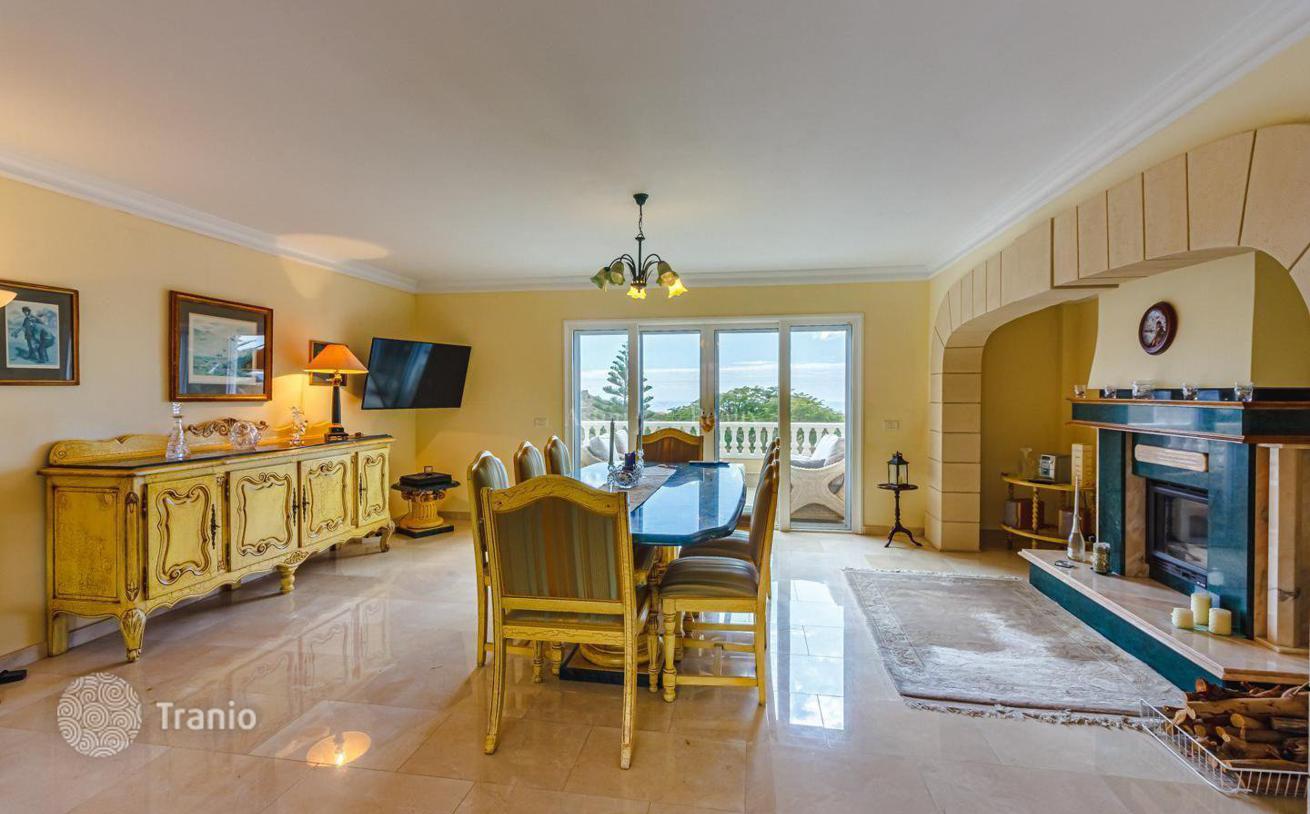
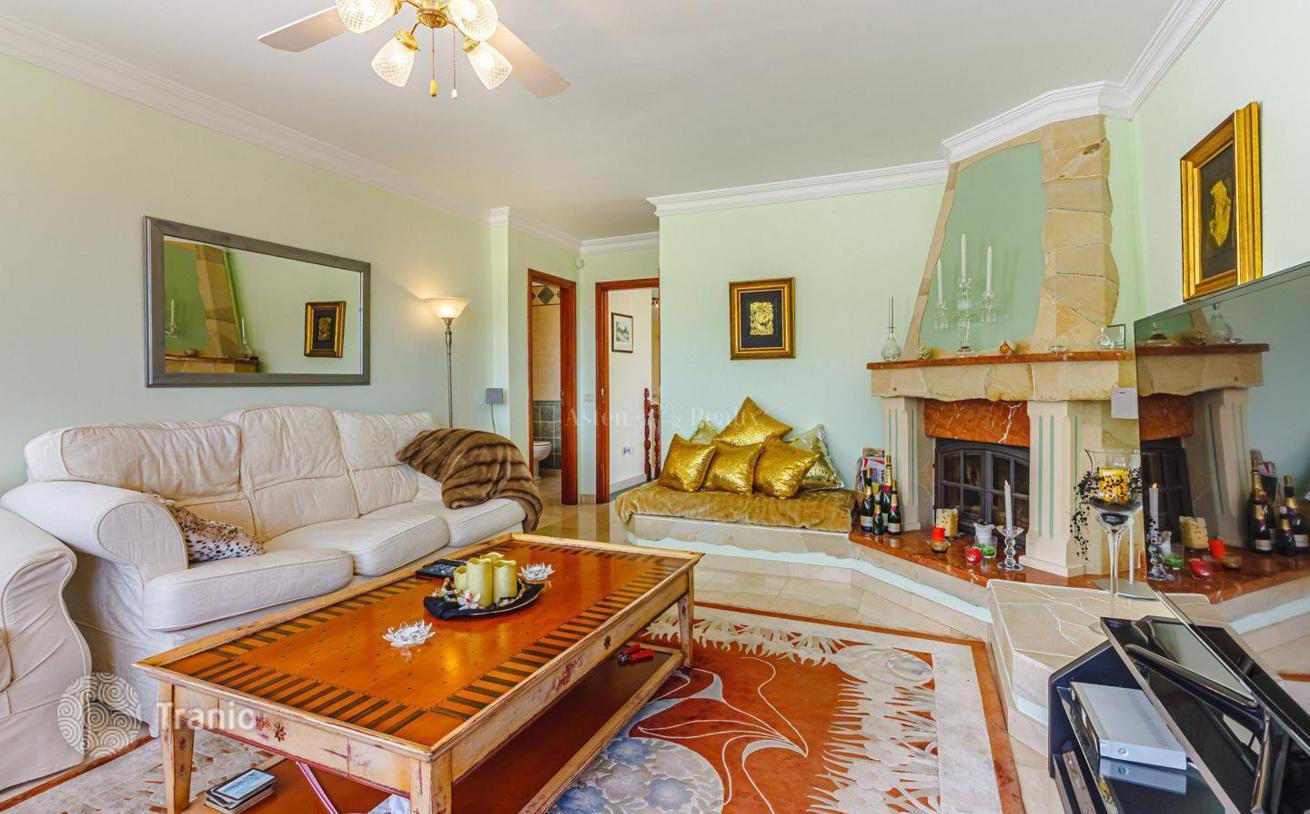
The 2nd floor, 140 m² in total, comprises a large equipped main kitchen with an island, a spacious living room and dining room with a fireplace, a library, a home cinema, a lounge with floor-to-ceiling windows and a terrace with sea views. Direct access to a 228 m² solarium.
The basement includes a technical room and water purification system.