3 bedrooms · villa

2-Bedroom Villa with Spa and Garage in La Orotava, Tenerife

Spain · TenerifeResidencyid #18620
Area
296 m²
~2,348 EUR/m²
Bedrooms
3
bathrooms: 4

Key details

Type
Villa
Bedrooms
3
Bathrooms
4

Features

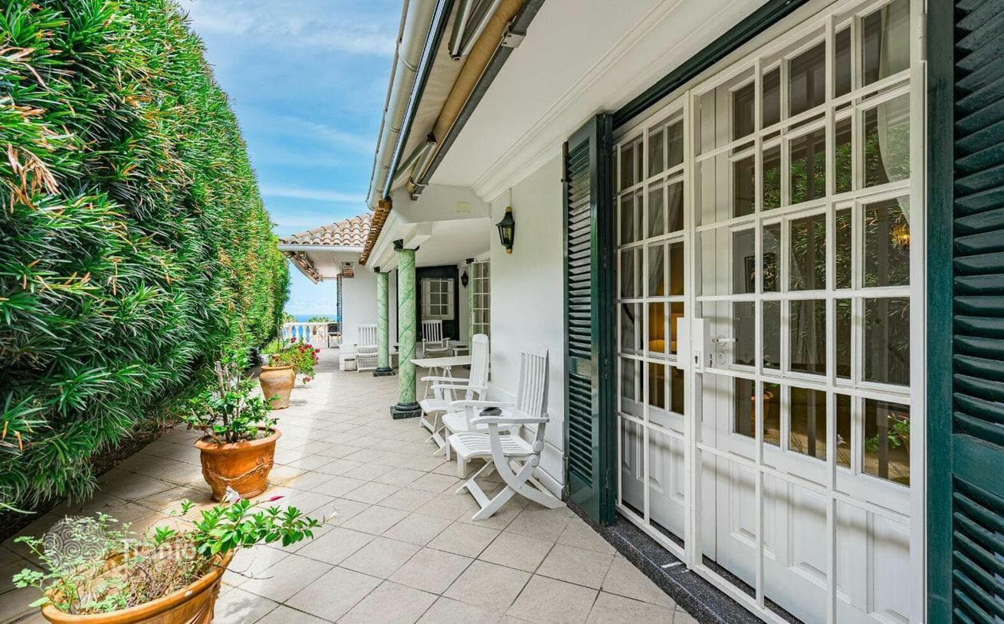
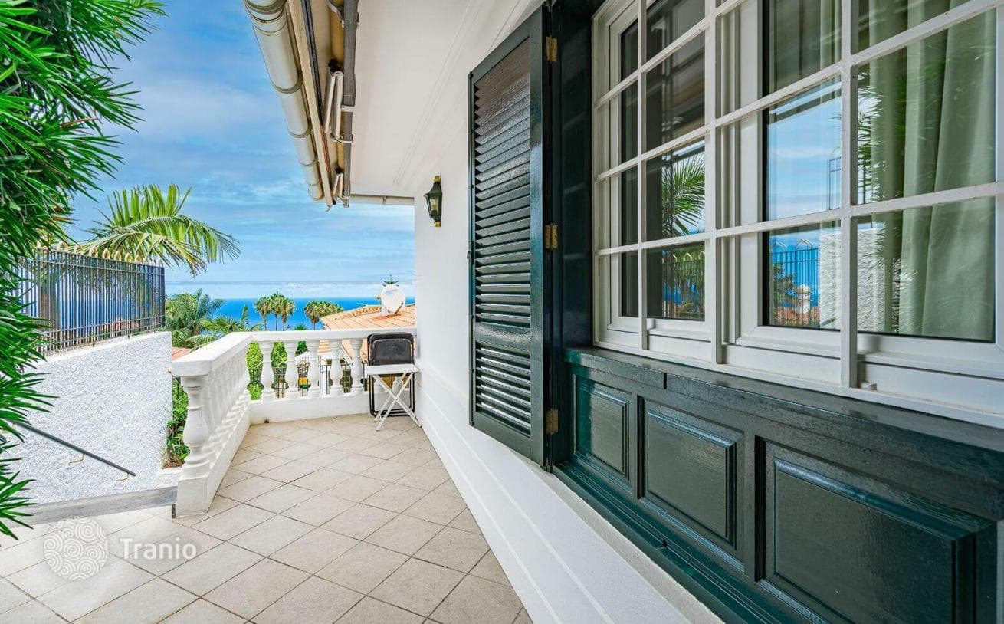
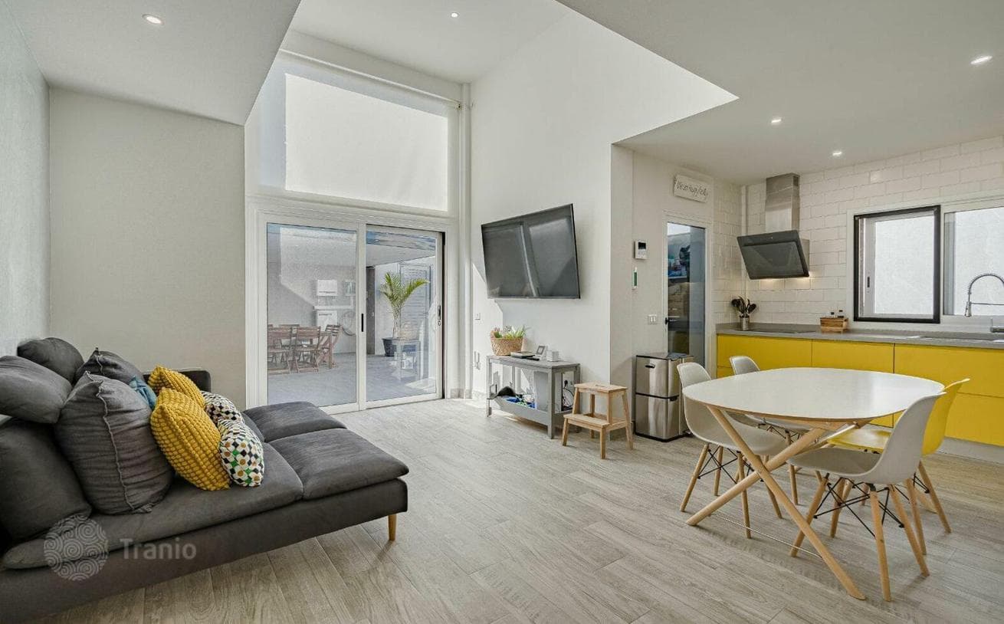
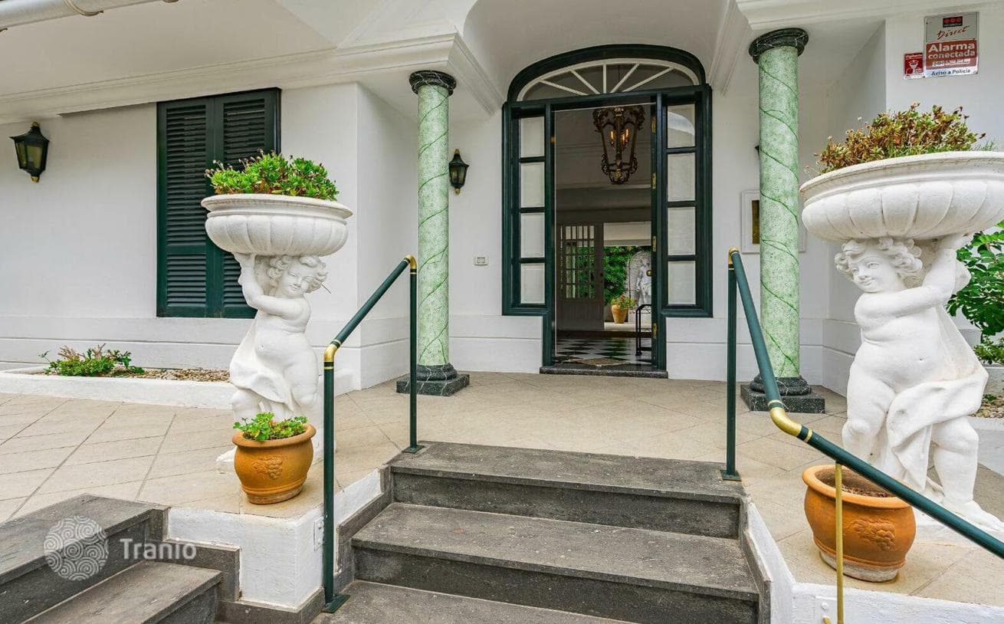
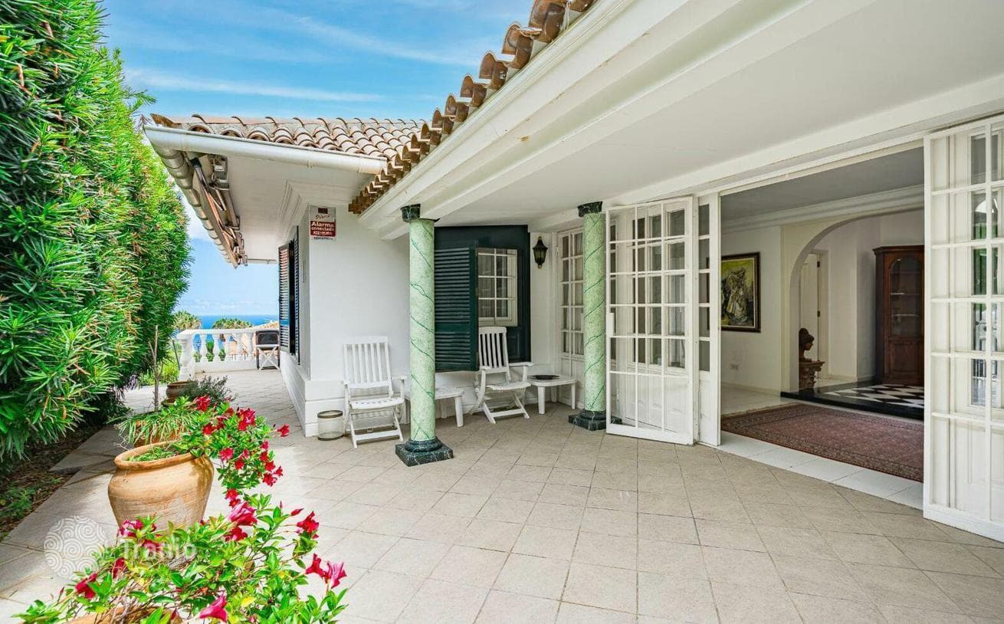
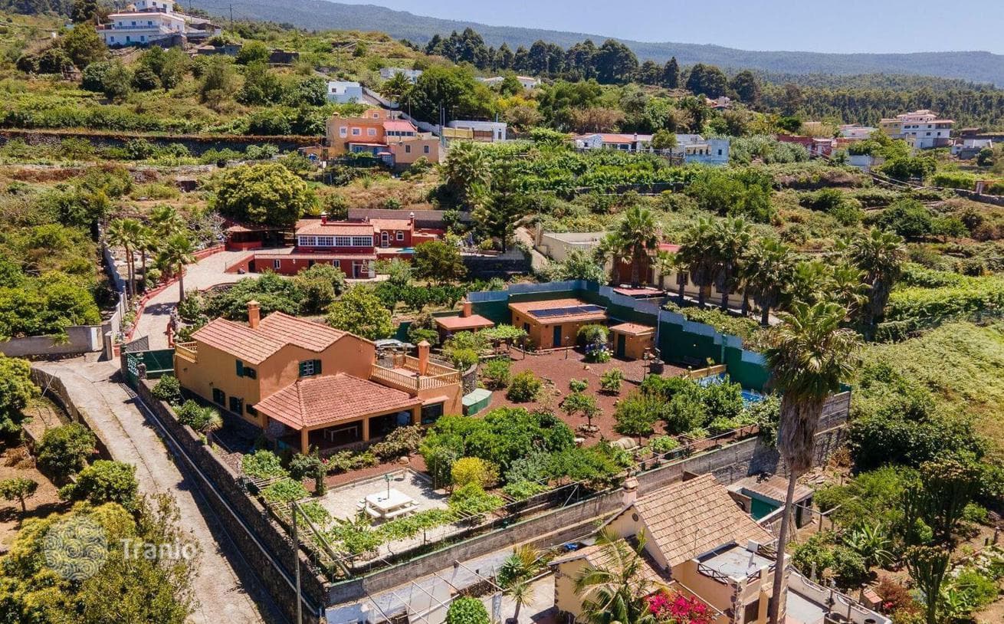
Upon entering the house, there is a spacious entrance hall that leads directly to a terrace on the other side of the house. The house has 2 large bedrooms with double beds, one of which has an en-suite bathroom. There is another bathroom and a large living and dining room with a fireplace. From the kitchen there is a separate entrance leading to a small breakfast area where you can enjoy the morning sun. There is also a TV room that can be converted into a third bedroom.
Amenities

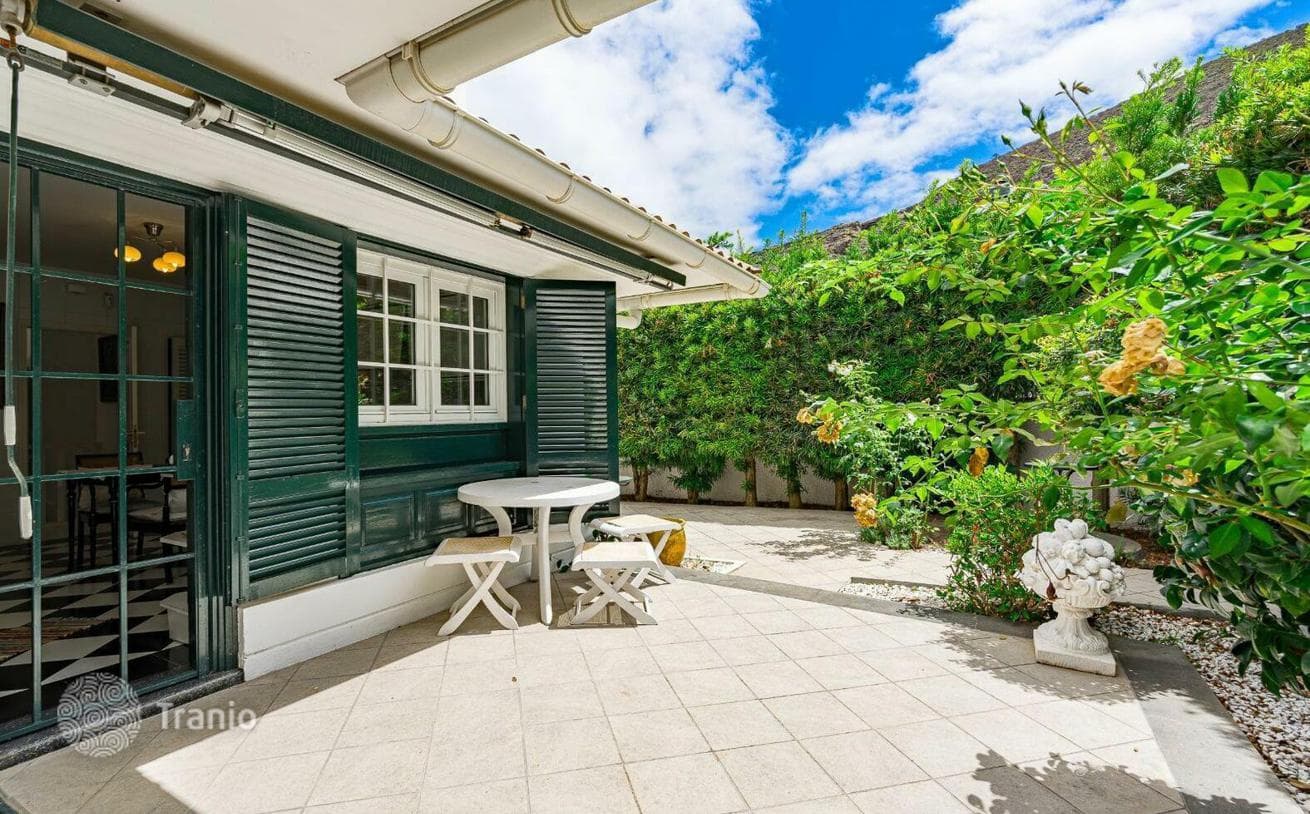
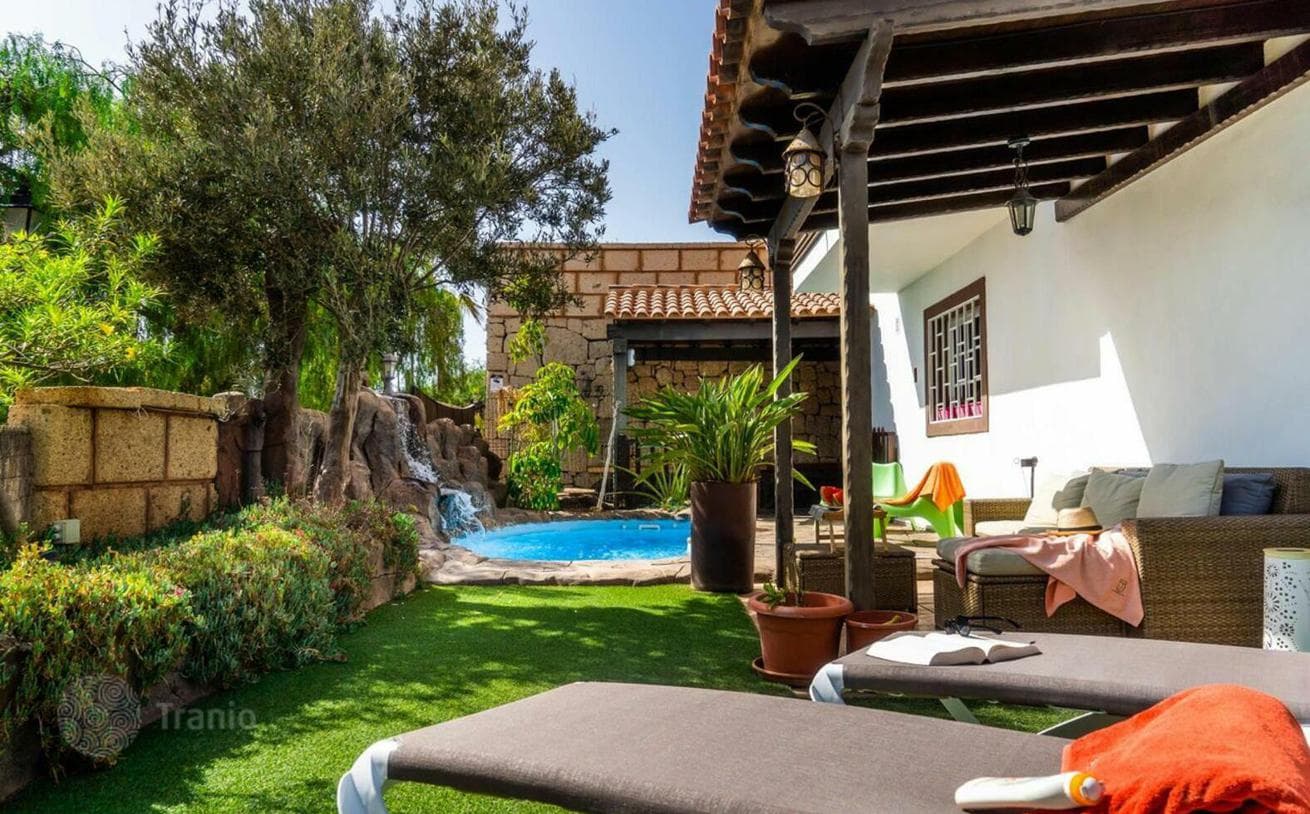
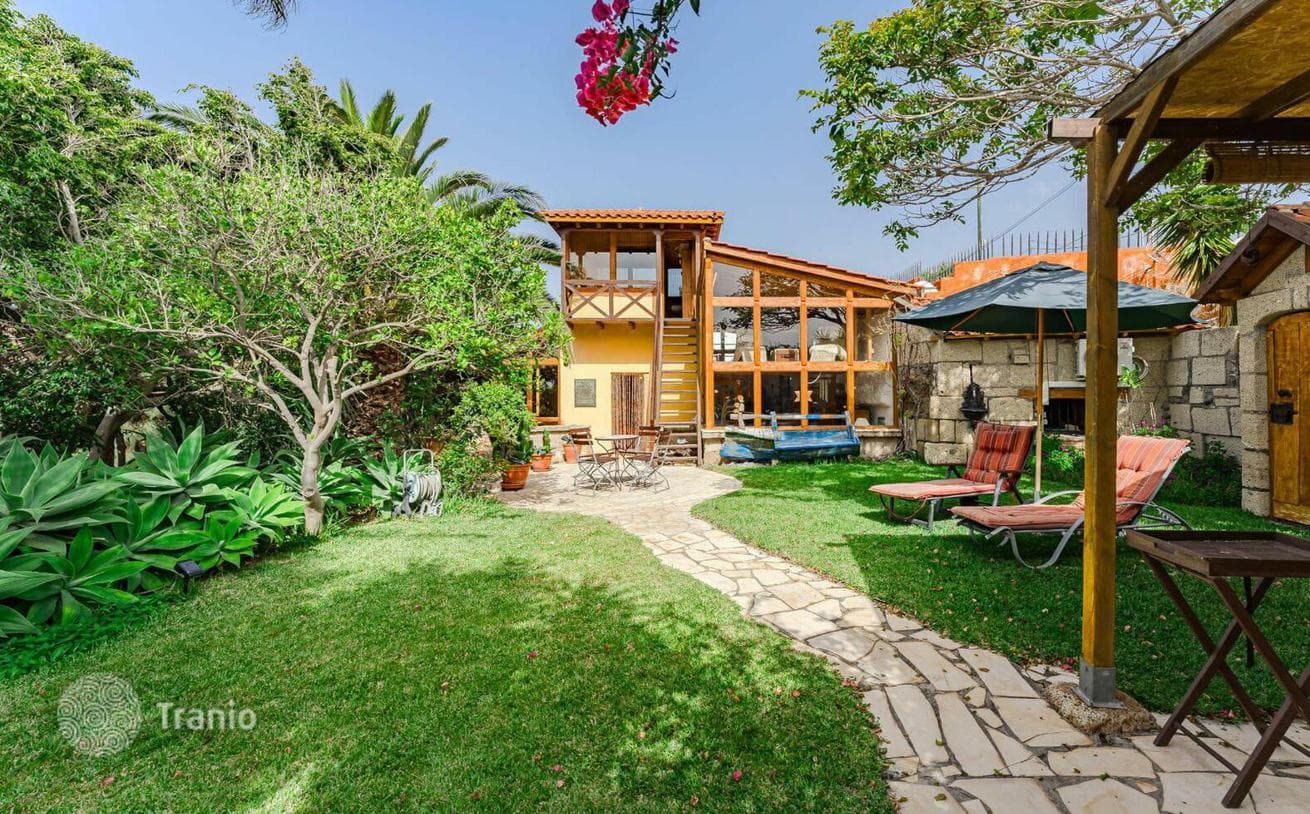
The house is heated with gas radiators. The house is sold furnished, except for some artwork and two small wardrobes by the entrance door. All electrical and plumbing pipes have been updated, as well as all tiles on the terrace around the house. Marble statues are installed in both the garden and throughout the house.

On the map

Price history

Current asking price
€695,000
€2,348/m²
Since listing
−€155,000 · −18.2%
1 price drop in 1 month
Jun 2026 · €695,000 · current asking price
850K695K
05.2606.26
DateEventPriceΔ
05/25/2026Listed€850,000—
06/04/2026Current price€695,000−18.2%

Price history is tracked from the moment the property was listed in the homzer catalog.

Property details (price, area, specifications, photos) are provided by a partner or seller, or taken from their sources. They are for reference only and may be inaccurate or out of date. This is not a public offer. For current terms, check with your advisor · Learn more.

This property is featured in

Curated collections from the catalog

Similar properties in Tenerife

Matched by type, price and location
4-Bedroom Villa with Heated Pool and Garden in Icod de los Vinos, TenerifeResidency
4-Bedroom Villa with Heated Pool and Garden in Icod de los Vinos, Tenerife
Villas
5 bedrooms · 2 bathrooms · 380 m² · built 2000
A 2-story house on a 1,801 m² plot with a total built area of 380.85 m². The house is surrounded by a beautiful garden with fruit trees, vineyards, and relaxation areas, with a heated pool of 37.9 m² (powered by solar panels, with a plant room and pool maintenance equipment). In addition to a large terrace connected to the kitchen, there is a cozy BBQ area in the garden with a kitchenette and dining zone. The plot also has 3 additional outbuildings with a combined area of 58 m², currently used for storage and tool storage. At the entrance gate there is parking for 4–5 cars, plus a closed garage. A 20,000-liter water tank for garden irrigation and a separate drinking water tank are on the property. All windows and gardens offer views of the ocean, Mount Teide and the national park. All property documentation is in order with no debts or mortgages. Sold furnished. Ground floor — 183.2 m², consisting of a spacious living room and dining area, separate kitchen with BBQ, dishwasher, refrigerator, ceramic hob, electric oven, microwave, and access to a covered terrace and another open terrace in the garden with a second dining zone. Plus two separate bedrooms, one bathroom and a closed garage on this floor. Upper floor — 85.9 m², consisting of a beautiful living room with a fireplace, three bedrooms, one bathroom and a terrace.
$790,771~2,081 USD/m²Details →
3-Bedroom Villa with Landscaped Gardens and 2 Guest Apartments in Villa de Arico, TenerifeResidency
3-Bedroom Villa with Landscaped Gardens and 2 Guest Apartments in Villa de Arico, Tenerife
Villas
6 bedrooms · 4 bathrooms · 300 m²
A unique villa at 500 meters elevation in the La Cisnera region, near Villa de Arico. This exceptional estate comprises 3 separate buildings on a 7,800 m² plot, connected by a mature garden over 20 years old with palms and large trees providing abundant shade. On the western part of the plot is a guest apartment with 2 spacious rooms, a separate entrance and garden access. The property also features a modern Finnish sauna with its own complimentary shower, a wine cellar, wine bar, and a large storage room. The heart of this green complex is the main house, a masterpiece of German and Swiss craftsmanship fully modernized with finest materials of wood and glass. Stone floor with laid tiles and stone walls remain untouched, giving the house its uniqueness. The main house comprises a spacious bright bathroom with shower, modern kitchen, cozy reading room and open bright living-dining room with an open staircase, offering wonderful views of the garden and sea. Through a small adjoining door that also leads to the garden is a bedroom with en-suite bathroom. Above the bedroom is a small bright office connected to the garden by a wooden staircase. Two external rooms of the main house have special character, with plenty of shade and bird song beneath the trees. On the upper east-facing part of the house is a guest apartment with separate entrance, terrace, sea view and garden access.
$852,212~2,841 USD/m²Details →
Price695,000 EUR
Inquire