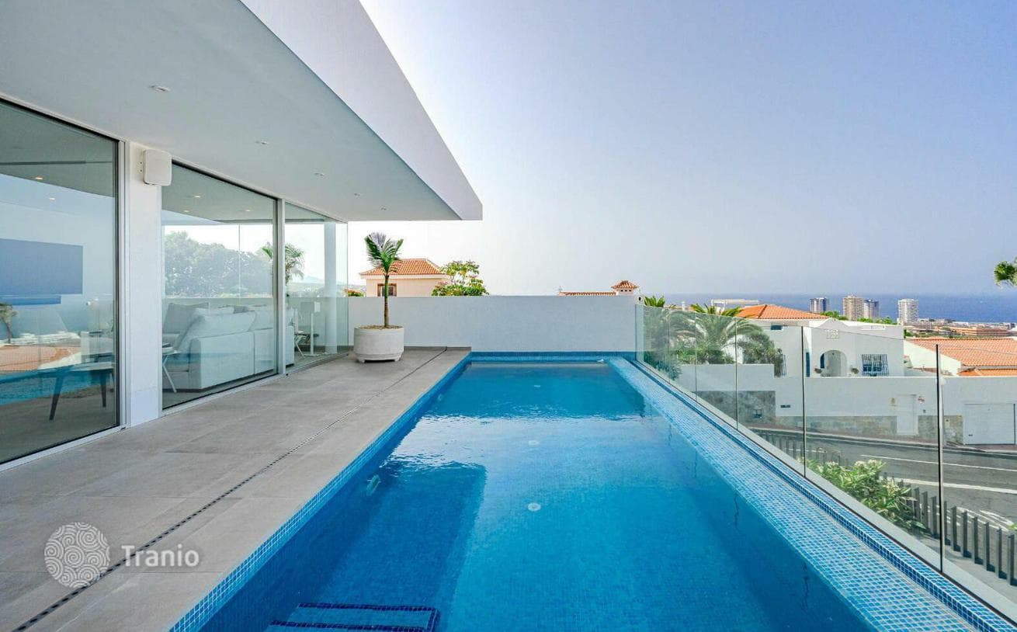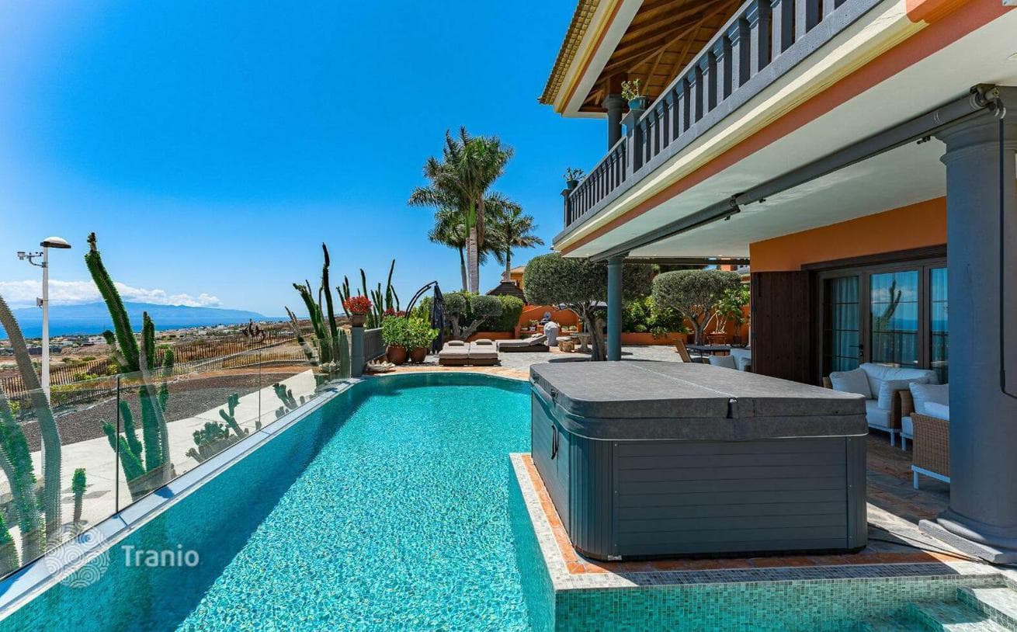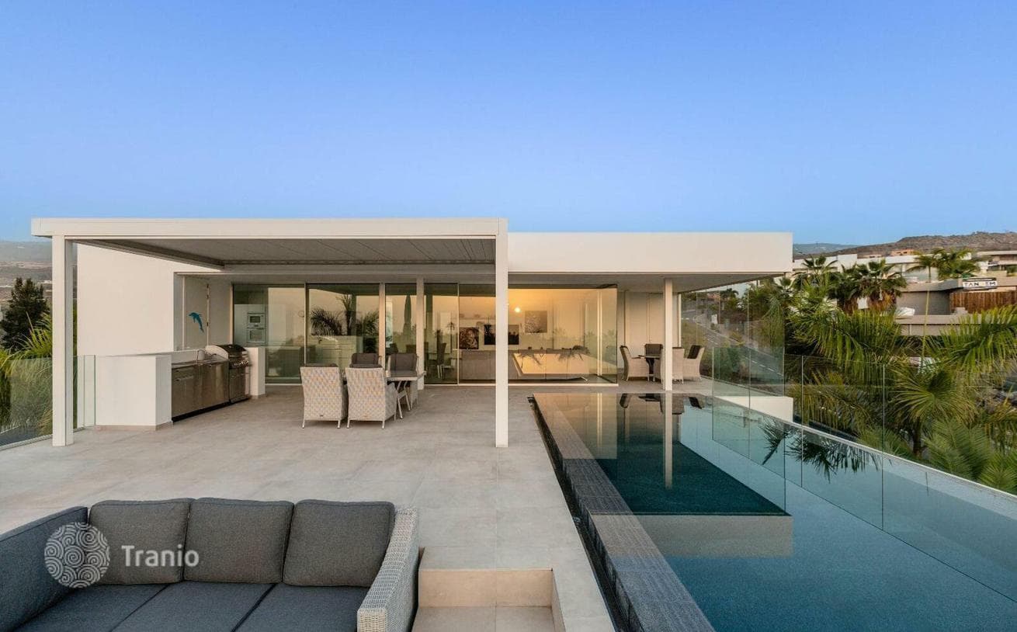
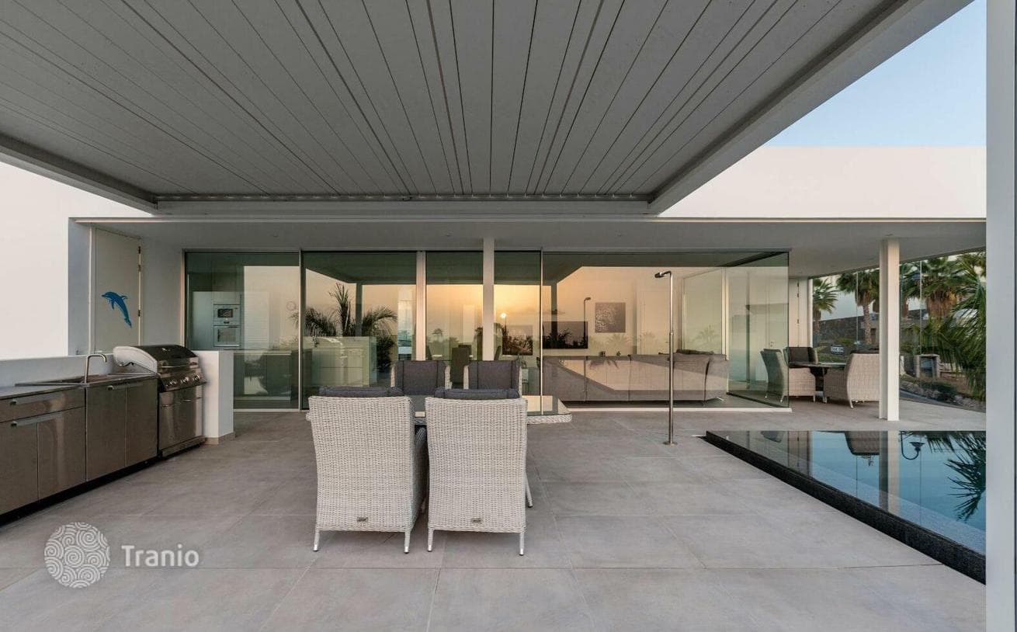
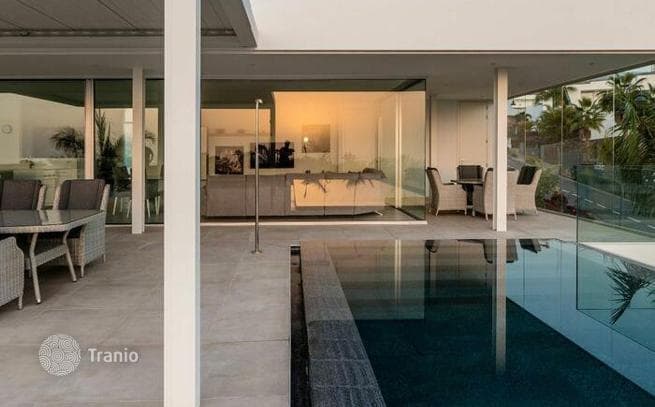
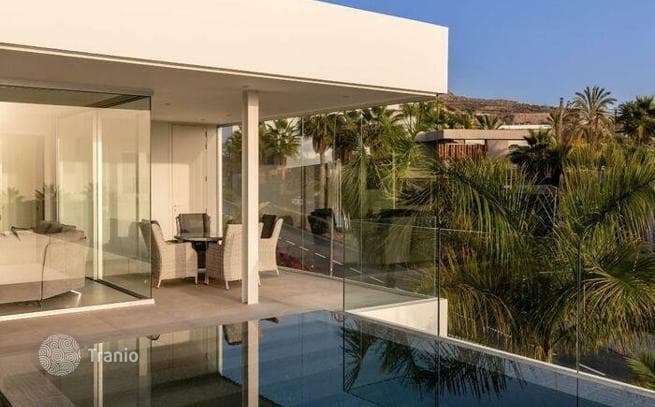
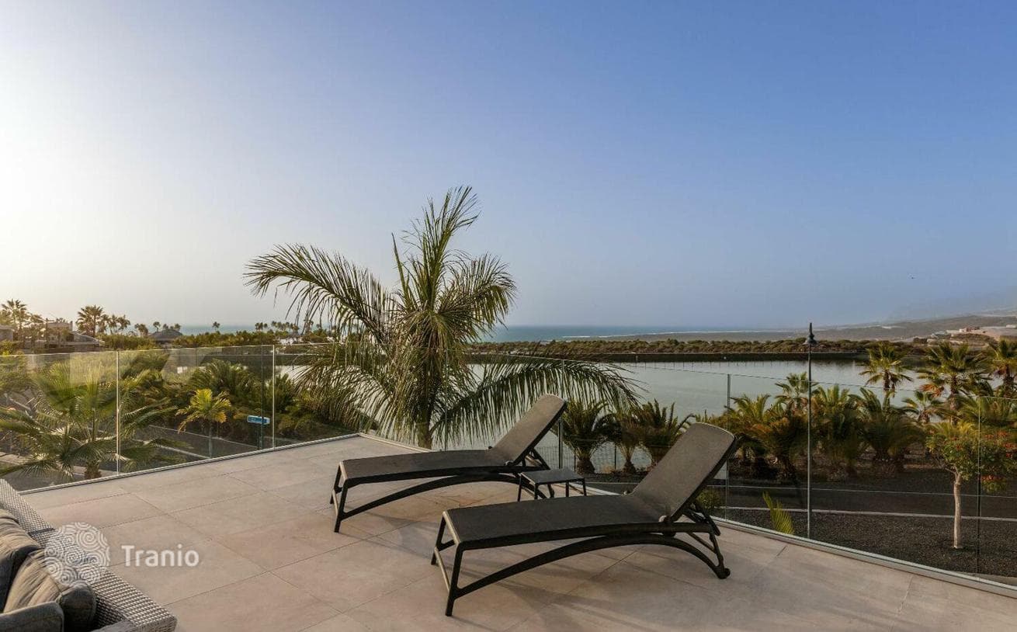
On the upper level, a spacious open-plan living and dining room with an open kitchen opens onto a terrace. Additionally, this floor has two separate toilets and a small storage room.
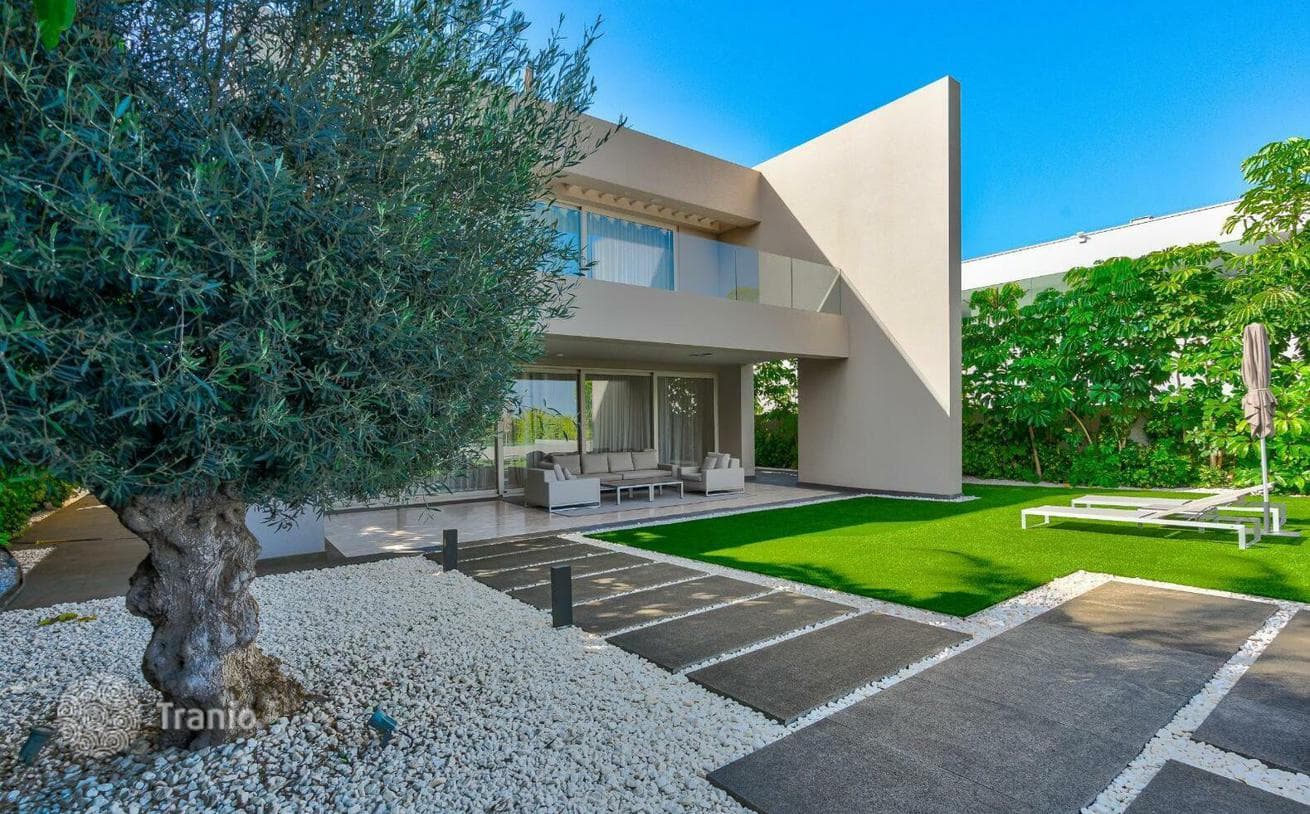
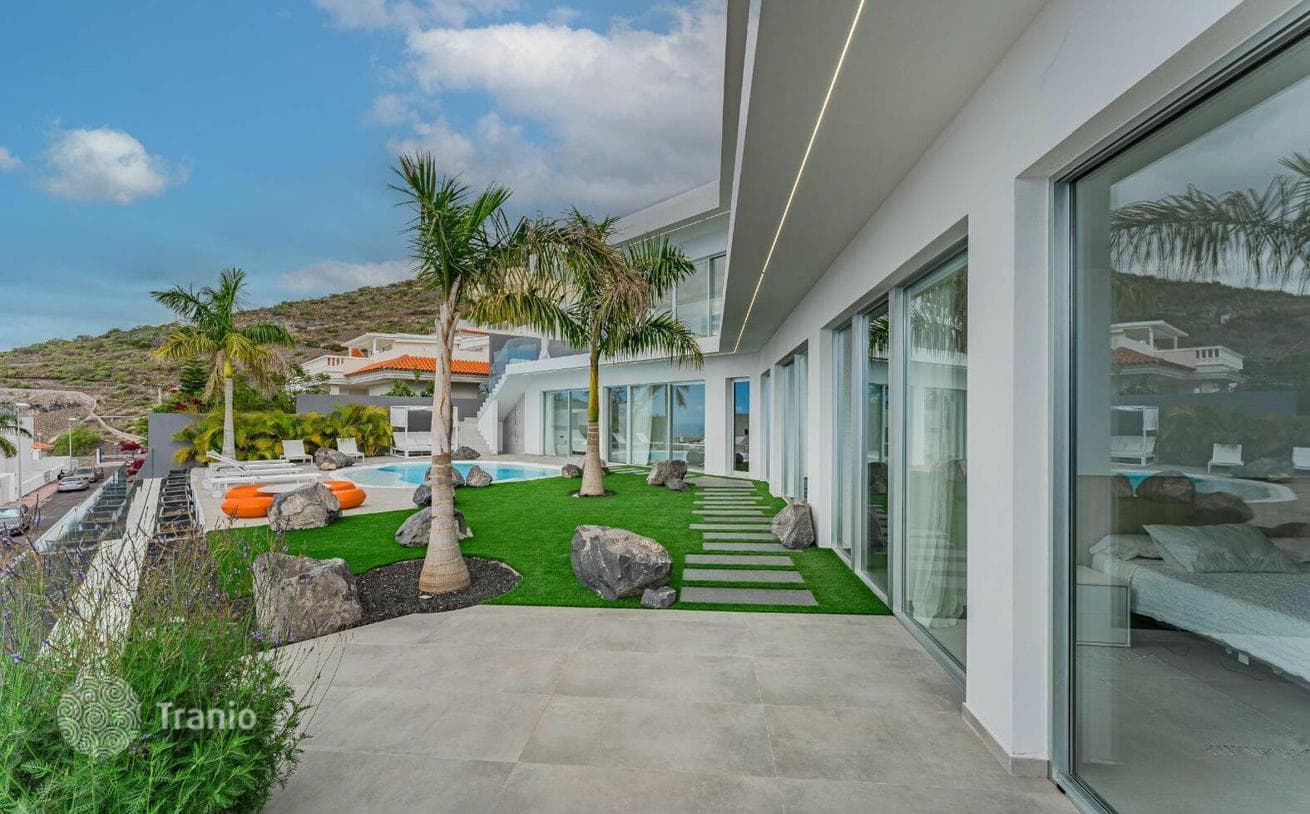
The main floor accommodates four bedrooms, two of which are equipped with en-suite bathrooms. A third bathroom serves the remaining rooms. A fifth room is suitable for an office or any other individual space. Each room on this level has direct access to private terraces overlooking the refined garden surrounding the property.
The basement features a charming English courtyard that provides natural light through a large glass window. This versatile space offers the possibility of having a private home theater, home gym or studio. Additionally, there is a laundry room and a spacious garage for two or three vehicles. Two private parking spaces at the villa entrance and an additional space on the ramp to the garage provide additional parking options.