About the property
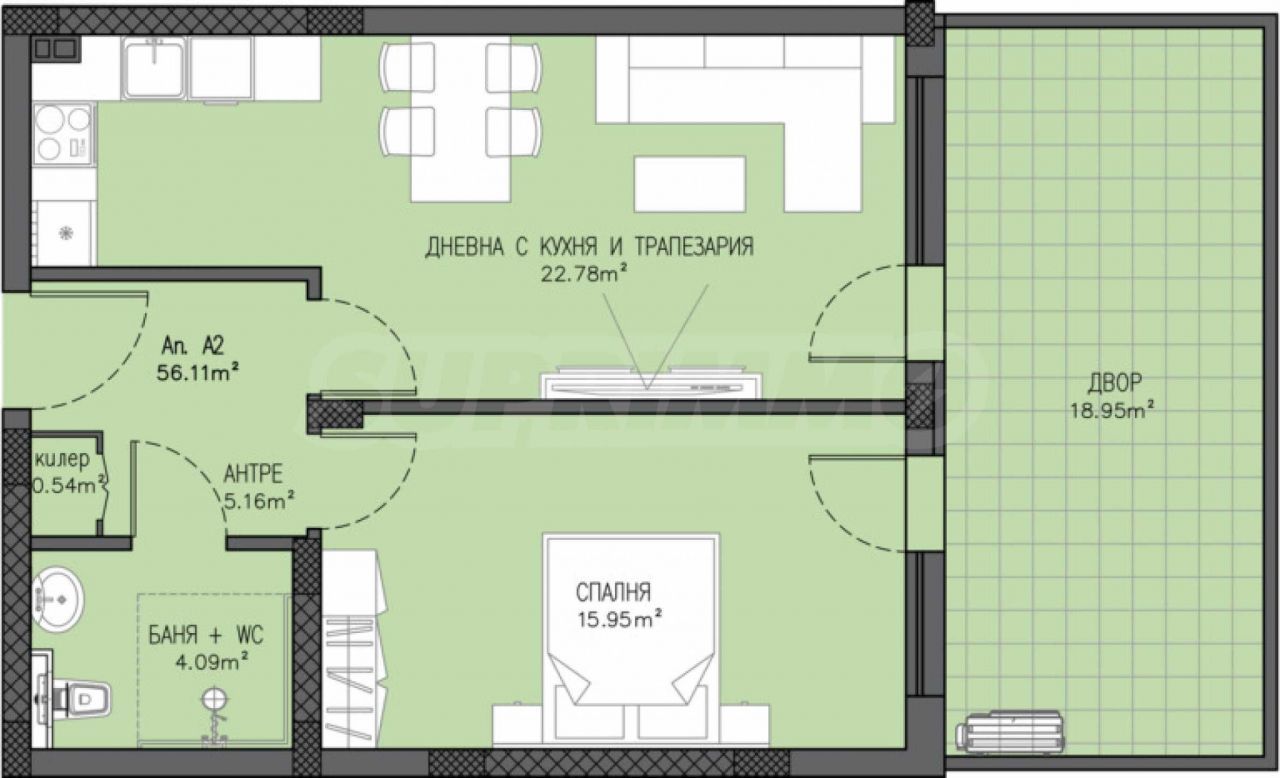
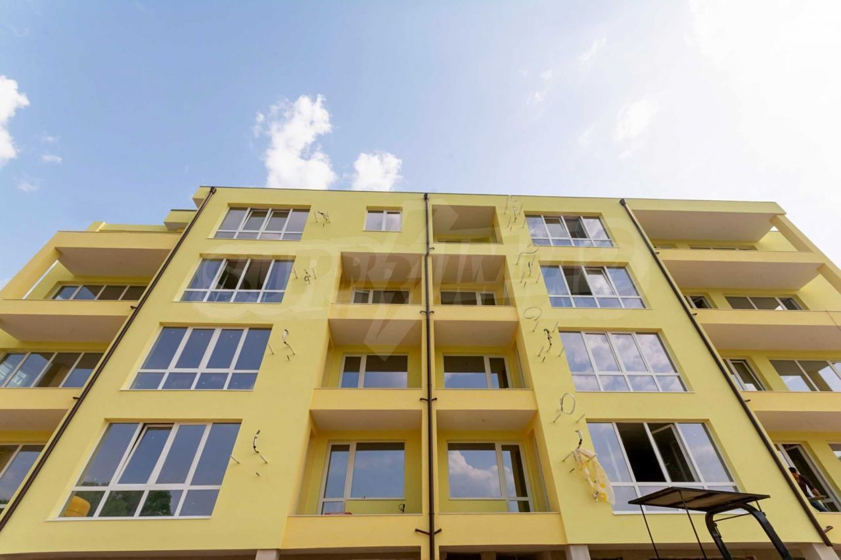
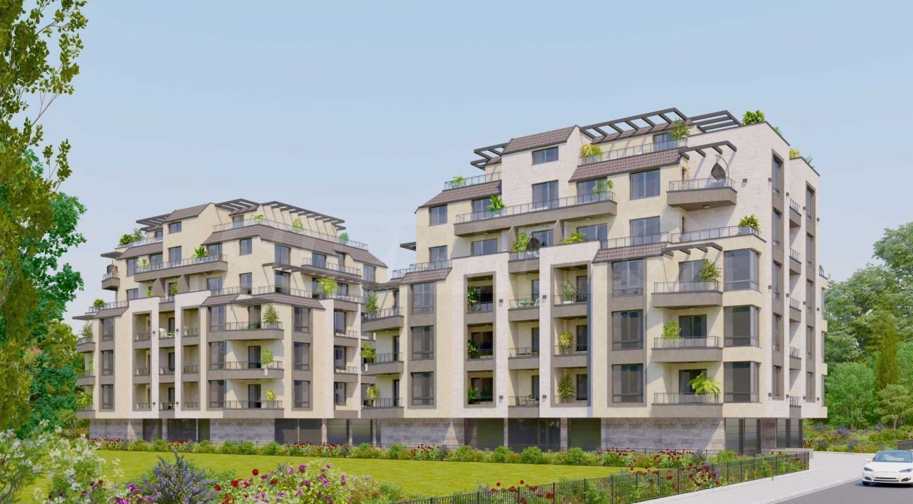
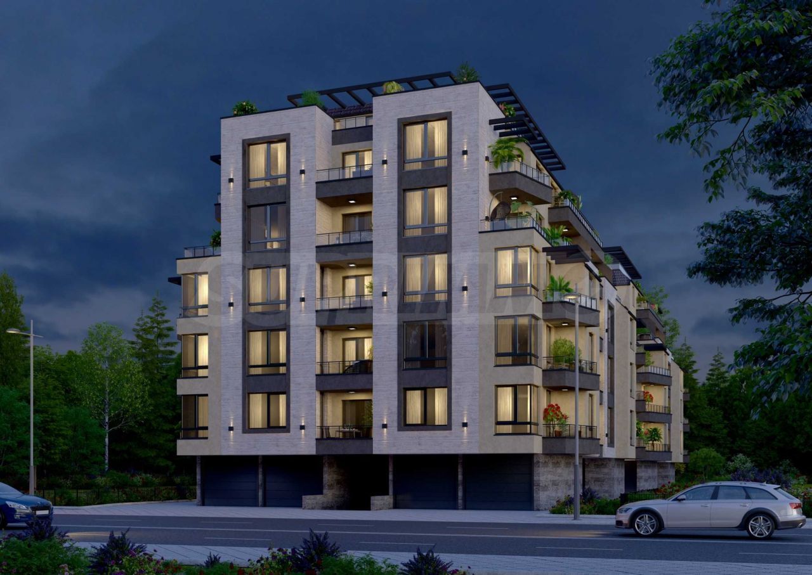
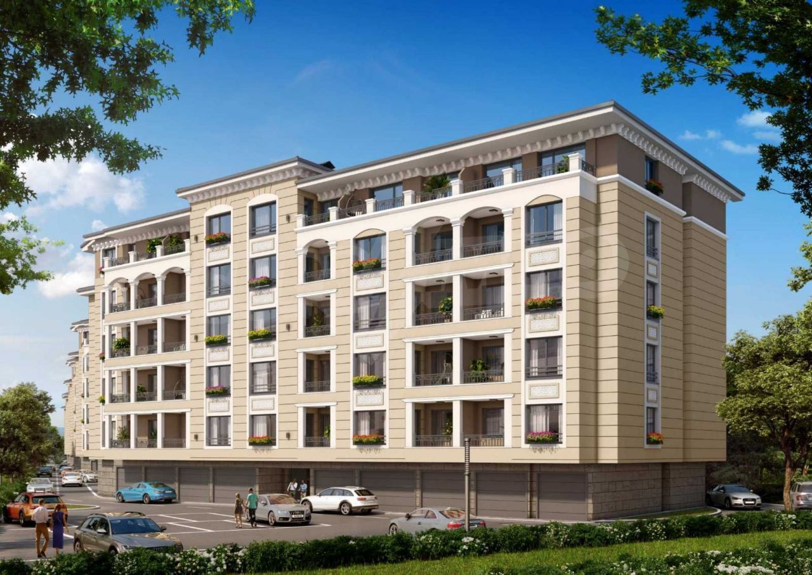
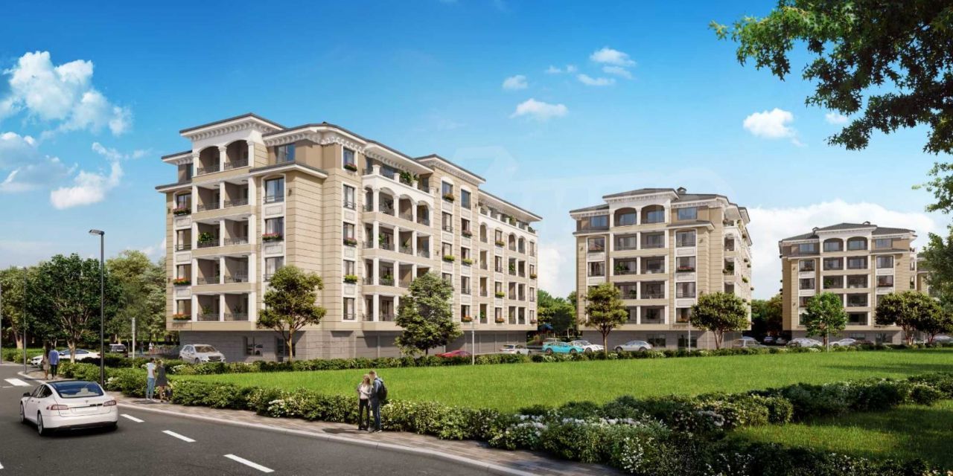
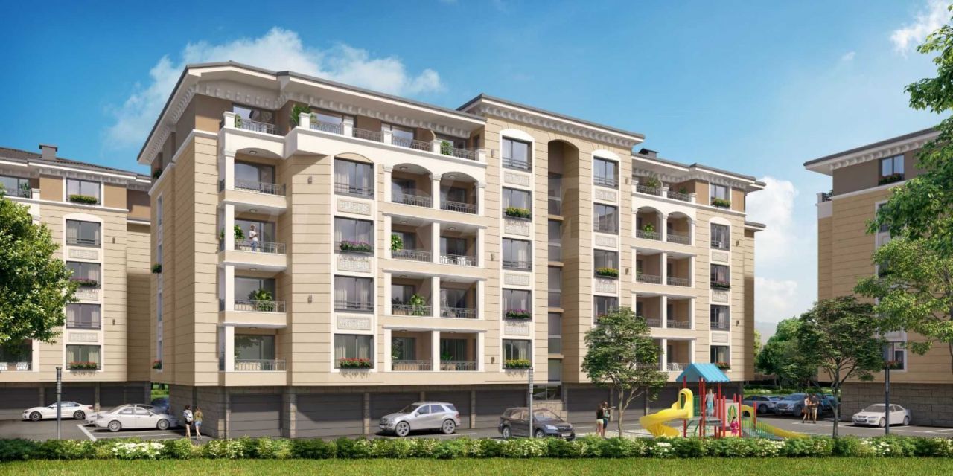
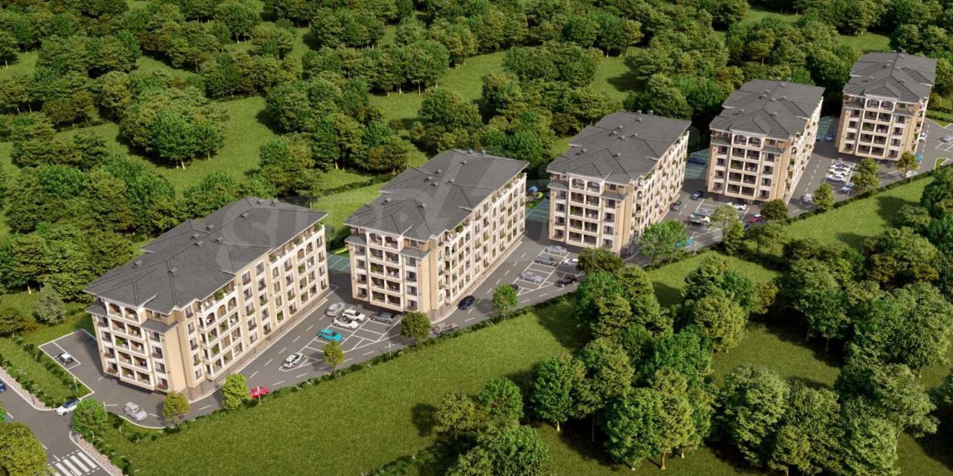
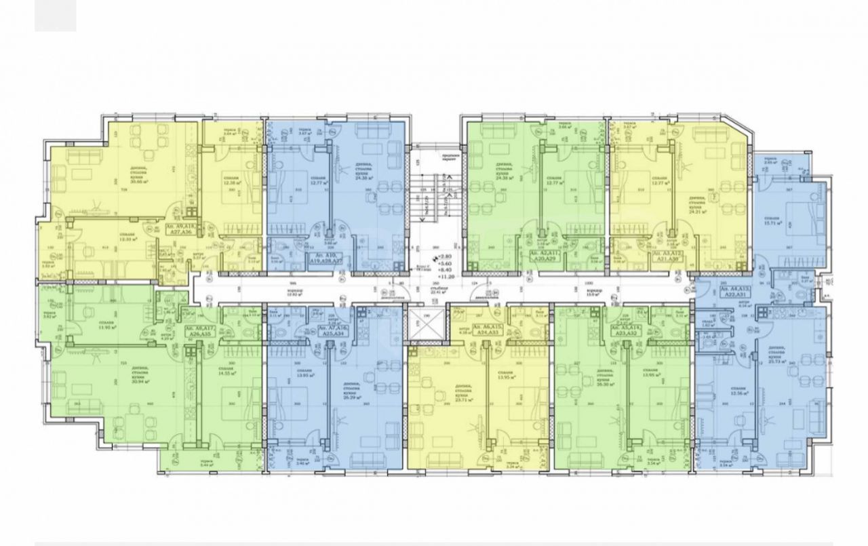
It is located in the Ostromila quarter, in a quiet yet well-connected location. It offers a spacious, calm setting with quick access to the city center and to the intersection of the main boulevards. Shops, schools and kindergartens, and public transport stops are nearby. The apartment is on the 2nd floor and has a total area of 62.13 m² (living area 55.54 m² plus common areas 6.59 m²). The apartment is handed over in the finishing stage according to BDS: walls and ceilings in machine plaster, floors in cement screed, plumbing with external connections, vertical and horizontal risers capped, cold water meter, electrical installation with external connection, main electrical panel, apartment electrical panel, internal wiring with installed switches and sockets, doorbell and intercom installation, PVC 5-chamber windows in a wood-look finish, armored entrance door, bathrooms and toilets with machine-plastered walls and ceilings and cement screed floors. The complex consists of 5 six-story residential buildings with mainly 1- and 2-bedroom apartments, functional internal layouts and panoramic views of the Rhodope Mountains. The apartments have a low share of common areas, 10%. Ground-level garages and parking spaces are provided for residents. The architecture of the complex is modern and functional, and the execution is precise, using the highest-quality materials and technologies. Specifications: pitched roof with vapor and thermal insulation made of fiber board, PVC membrane waterproofing as the final layer, sides clad in sheet metal with PVC coating and built-in LED lighting along the roof perimeter. Facade: expanded polystyrene thermal insulation, three-color exterior silicone plaster, HRL panels, aluminum railings on the terraces, terrace caps, fully finished open and enclosed terraces with waterproofing and decking, granite building plinth, roller garage doors. Common areas of the buildings: granite floors, walls and ceilings in filler and latex paint, lighting fixtures installed, elevator, aluminum railings. The developer of the project has a strong portfolio in the construction industry. To date, the company has built 47 residential buildings with a total built-up area of 240,000 m², as well as 2,411 residential units, 27 commercial and office buildings and 15 industrial facilities. For more detailed information, please contact us. Property viewing: We are ready to arrange a property viewing at a time convenient for you. Contact the sales manager in charge and let them know when you would like to come for a viewing tour. We can help you book a flight and hotel, and also help you arrange a visa and the necessary insurance. Property reservation: You can reserve the property by paying a non-refundable deposit of EUR 2,000 in cash, by credit card or by bank transfer to the company's account. After the deposit is received, the property is reserved, no viewings with other potential buyers will take place, and the preparation of the necessary transaction documents will begin. Please contact the sales manager in charge of this property for detailed information on the purchase procedure and payment methods. After-sales service: We are a responsible company with many years of experience in the real estate sector. We will support you not only during the purchase but also after you acquire the property, providing an additional set of services tailored to your requirements so that you can enjoy a full and relaxed stay in Bulgaria. The services we can offer include insurance, construction and renovation, furnishing services, accounting and legal services, and transferring electricity, water, telephone and other contracts, among much more.
Key details
- Type
- Apartment
- Bedrooms
- 1
- Bathrooms
- 1