5 bedrooms · villa

3-Bedroom Villa with Private Pool 400 m from the Beach in Kranidi, Peloponnese

Greece · PeloponneseBy the seaResidencyid #16435
Area
280 m²
~5,357 EUR/m²
Year built
2004
Bedrooms
5
bathrooms: 4

Key details

Type
Villa
Bedrooms
5
Bathrooms
4

Features

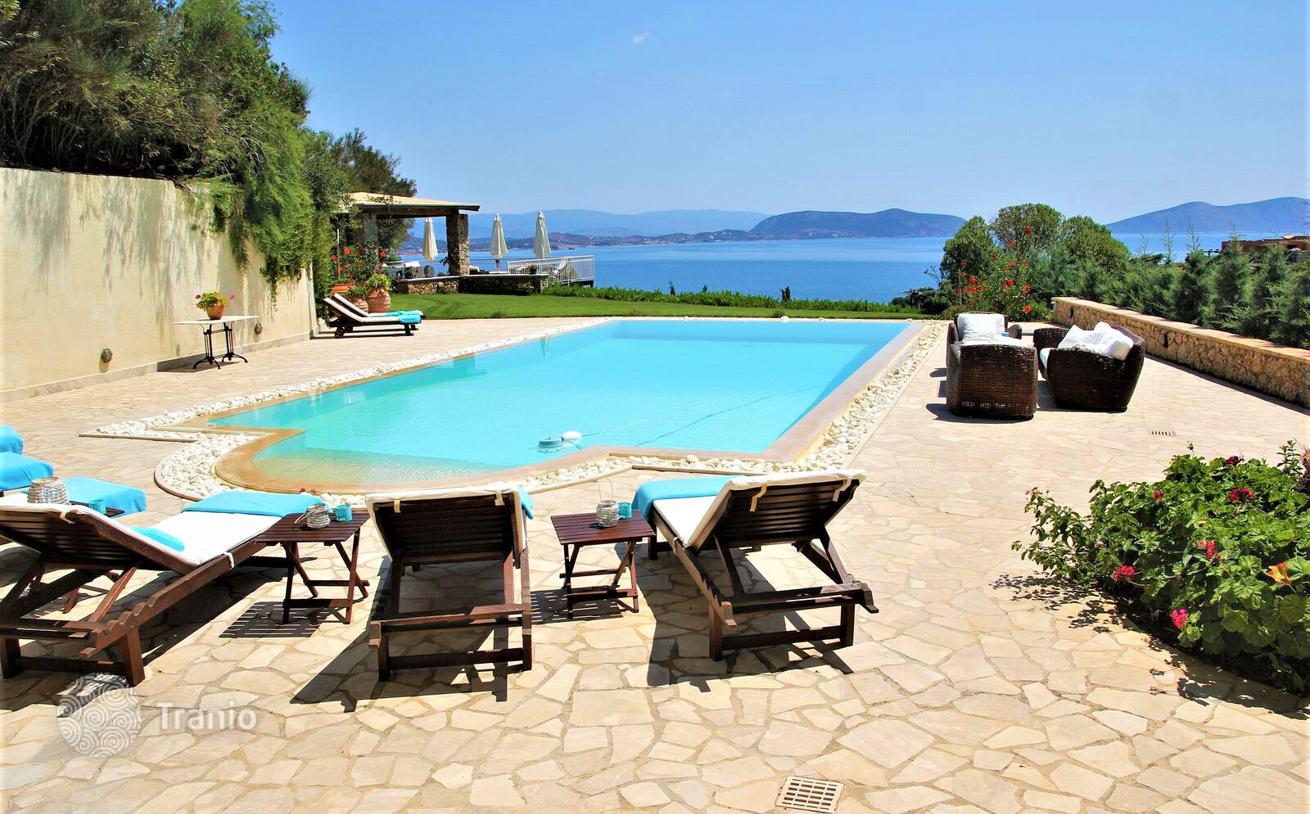
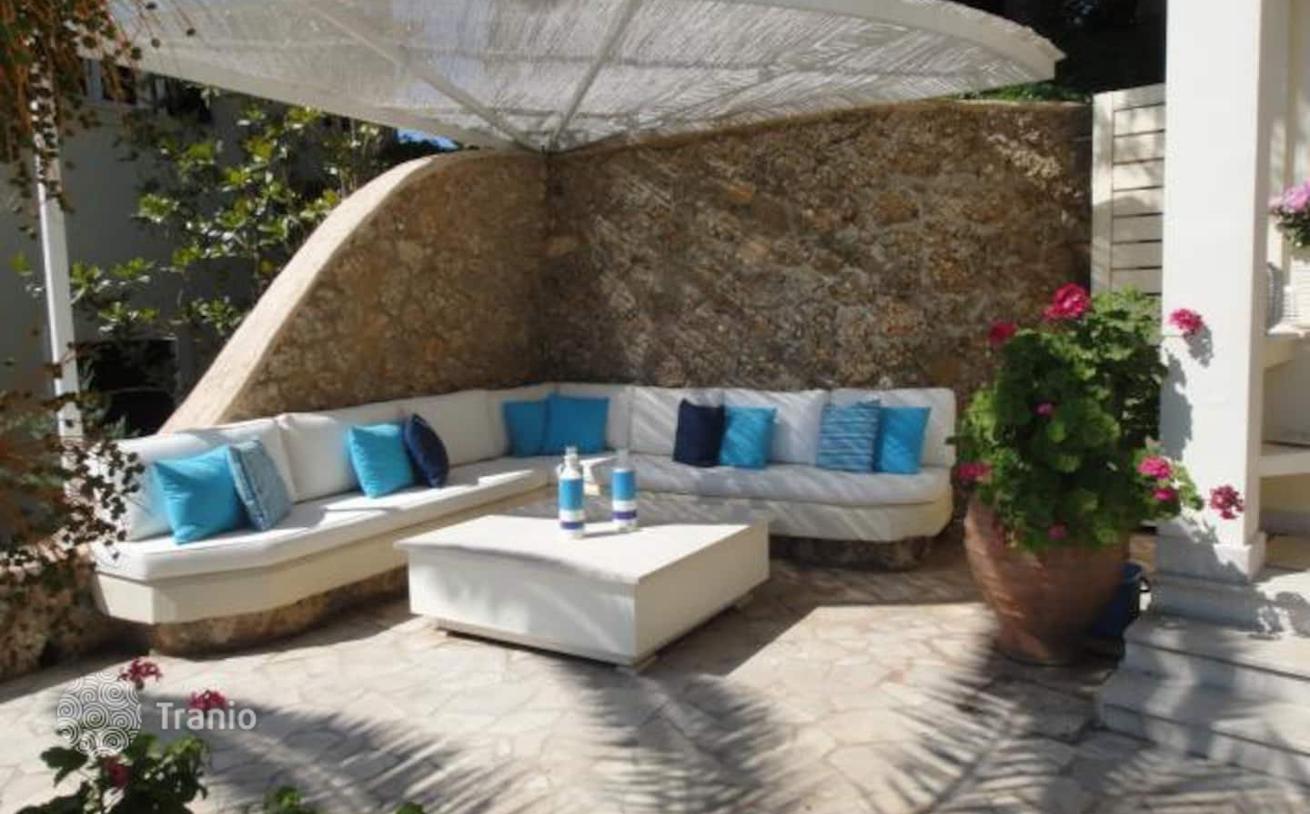
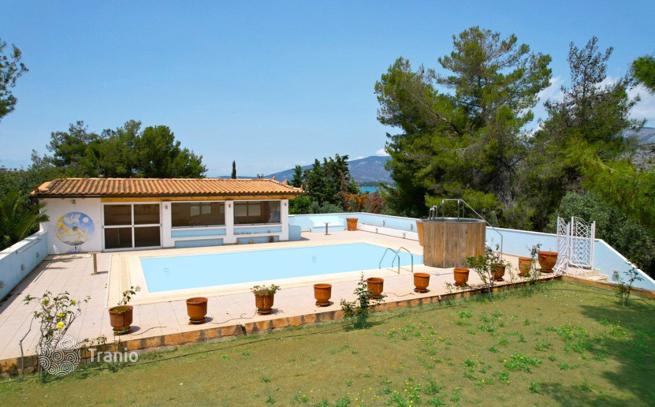
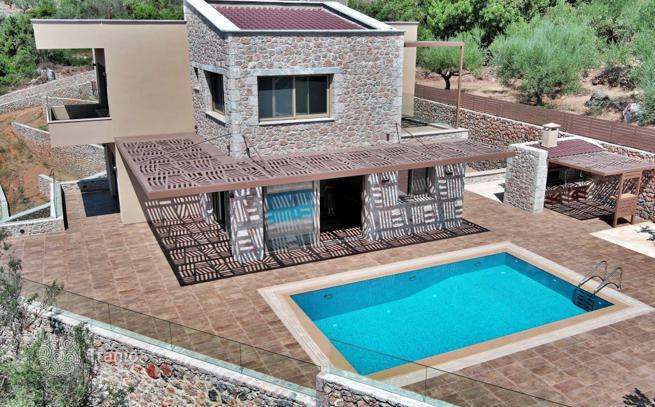
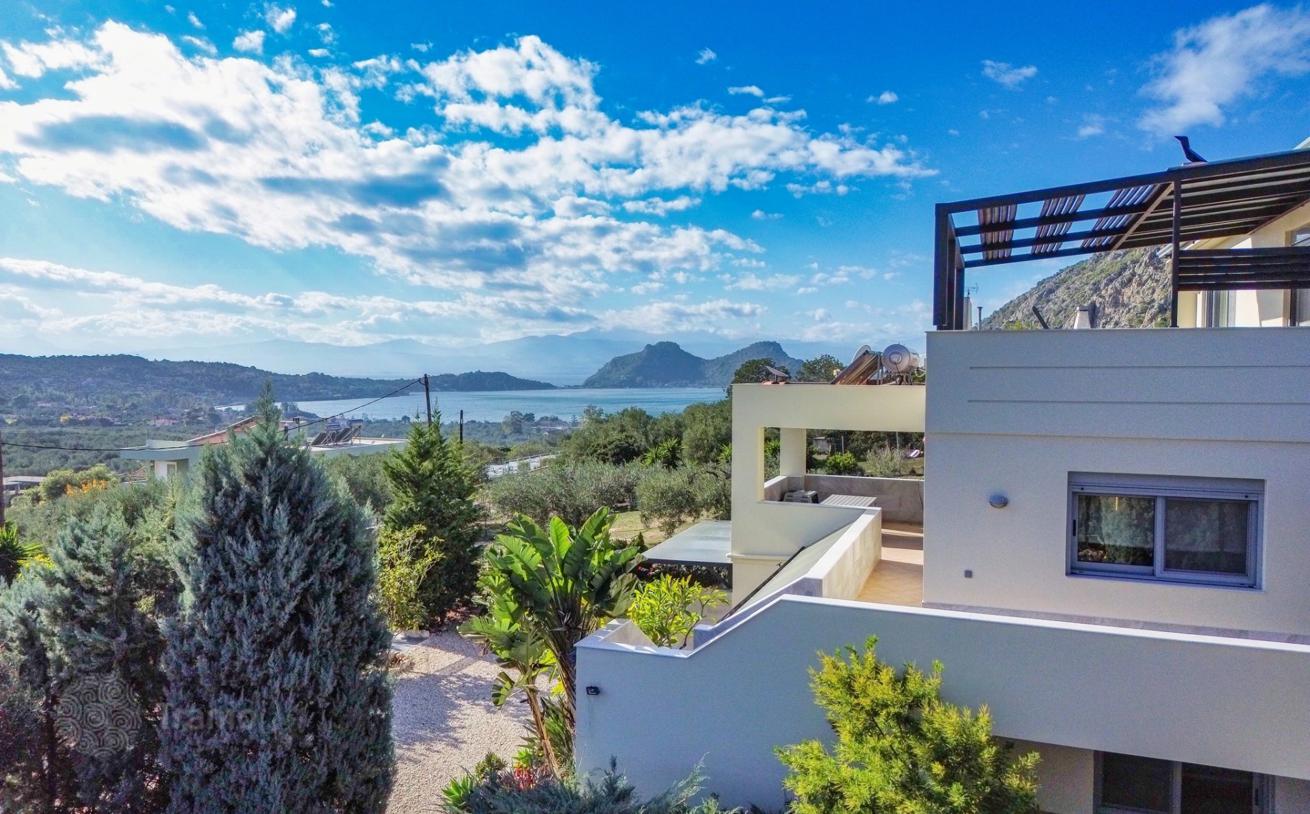
1st level (ground floor): two master bedrooms, each with an en-suite bathroom, a living room with a large terrace and direct access to the pool.

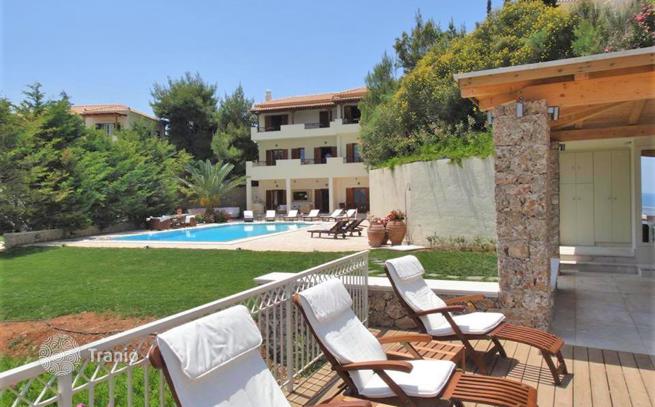
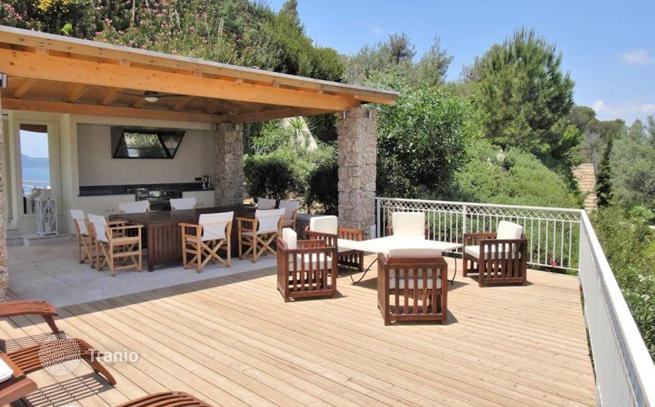
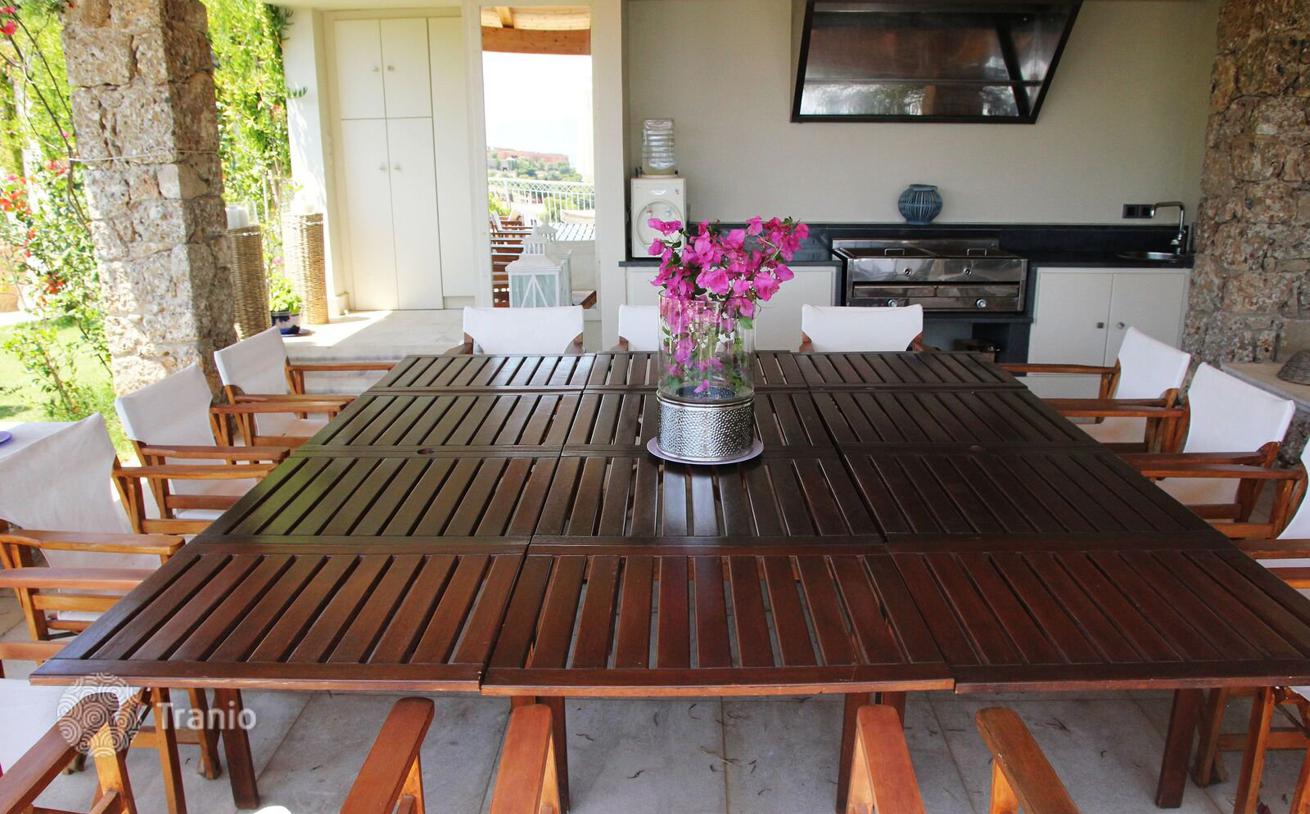
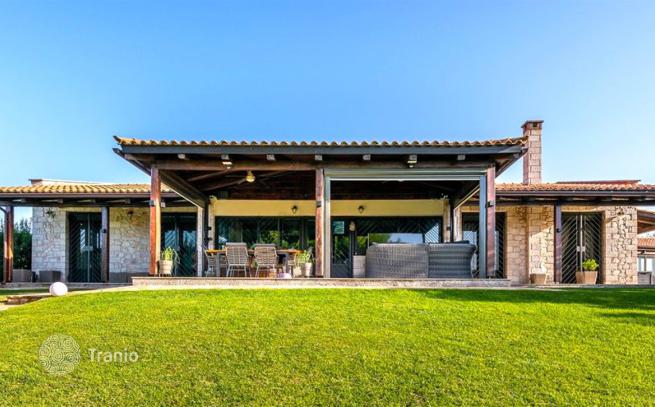
2nd level (2nd floor): a main reception area, a comfortable living room, a dining room, a closed modern fully equipped kitchen, a walk-in closet and a toilet. All rooms open onto a terrace with living and dining areas overlooking the sea.

3rd level (top floor): three bedrooms, two of which are master bedrooms, all with balconies and sea views.

Amenities

  • Fireplace
  • Air conditioning
  • Internet
  • Alarm system
  • Solar water heater
  • Double-glazed windows
  • Awnings
  • Internal staircase
  • Tiles
  • Aluminum window frames

Distances

  • To the sea400 m

On the map

Property details (price, area, specifications, photos) are provided by a partner or seller, or taken from their sources. They are for reference only and may be inaccurate or out of date. This is not a public offer. For current terms, check with your advisor · Learn more.

This property is featured in

Curated collections from the catalog

Similar properties in Peloponnese

Matched by type, price and location
Luxury Villa with Private Pool and Landscaped Gardens in Kranidi, PeloponneseNear the sea
Luxury Villa with Private Pool and Landscaped Gardens in Kranidi, Peloponnese
Villas
5 bedrooms · 3 bathrooms · 340 m² · built 2004
1.0 km to the sea
Located in an excellent location, just a few meters from a golf course under construction, this luxury villa is offered for sale on a gated 4,120 m² plot. Construction of the residence began in 1998 and was completed in 2004. High-quality materials were selected, and the residence was used exclusively by the owners. The building spans three levels. The garden is surrounded by a wall with sturdy pointed vertical railings, is illuminated, equipped with an automatic irrigation system, beautifully landscaped and lined with pathways. It is also planted with coniferous trees and decorative plants. The plot has a well that supplies the residence, garden and pool. The garden also features a BBQ area, a 60 m² pool with a bar and hot tub, a closed garage for 2 cars with additional storage and storage space in the pool house. The pool has various depth levels. A stainless steel hot tub is also installed. The pool area perimeter is paved with non-slip tiles, and there is an open lounge area with built-in benches, a covered pool bar with a bathroom. The pool area offers views of the garden and Koilada port. The BBQ area has a tiled roof, exposed wooden ceiling and is enclosed with sliding glass (folding type). It features a large wood-burning oven, an electrically operated grill, a practical oak kitchen with a sink, dishwasher and wooden dining tables with benches. From the BBQ area there is direct access.
$1,961,400~5,769 USD/m²Details →
3-Bedroom Villa with Lake View in Loutraki, PeloponneseResidency
3-Bedroom Villa with Lake View in Loutraki, Peloponnese
Villas
6 bedrooms · 3 bathrooms · 340 m² · built 2009
A luxury villa with views of Lake Vouliagmeni in Loutraki, an achievement in architecture and luxury. The villa has a total area of 340 m² and is built on a 5,200 m² plot. The outdoor space is equally impressive, with multiple entertainment and relaxation zones. You will find a summer kitchen with BBQ, an assembled pool and numerous decorative plants and trees. There are also plans to build a pool that will be created according to the buyer's wishes. This unique residence is just a few meters from the lake beach with magnificent sunset views over the Corinthian Gulf. The villa comprises three independent residences offering excellent space organization. On the lower level you will find 4 bedrooms, 2 of which are master bedrooms, 2 bathrooms, an open-plan kitchen and living room and 2 additional rooms used as utility rooms. On the second level there are 2 separate residences. On the rear side there is a bedroom, kitchen and bathroom, and on the front side a large open-plan kitchen and living room with a fireplace, with direct access to a large balcony with stunning lake views, a bathroom and a room that can be used as an office. Via an internal staircase we reach the third and final level, where there is an open-plan living room with direct access to a large terrace with views, a large master bedroom with a fireplace, a spacious bathroom with a jacuzzi and another bathroom. The villa offers many amenities such as aluminiu
$1,770,864~5,208 USD/m²Details →
Price€1,500,000
Inquire