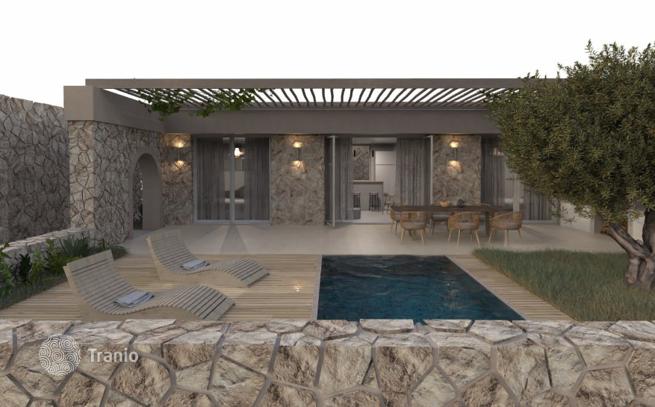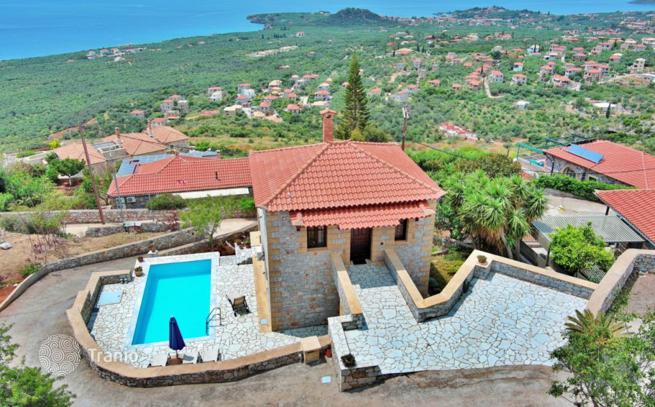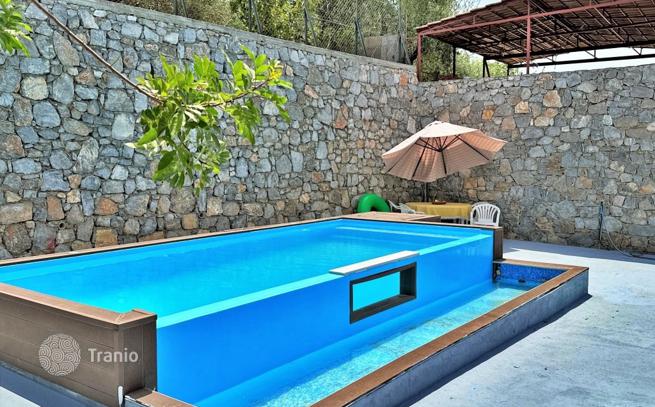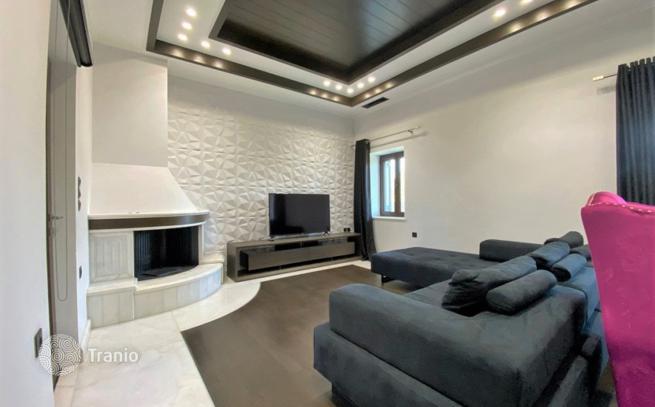
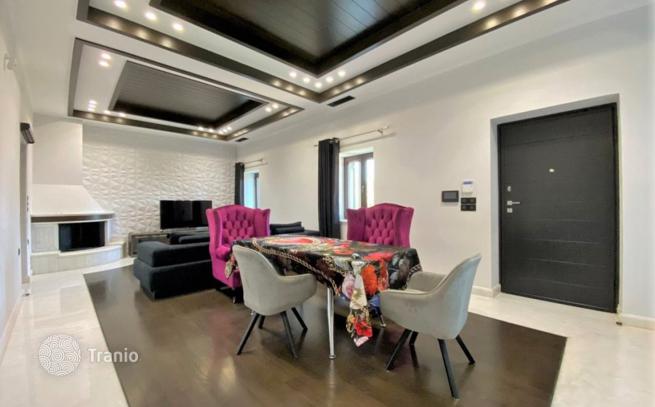
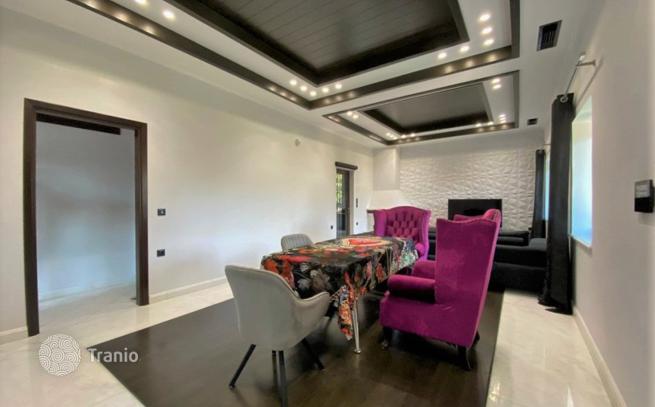
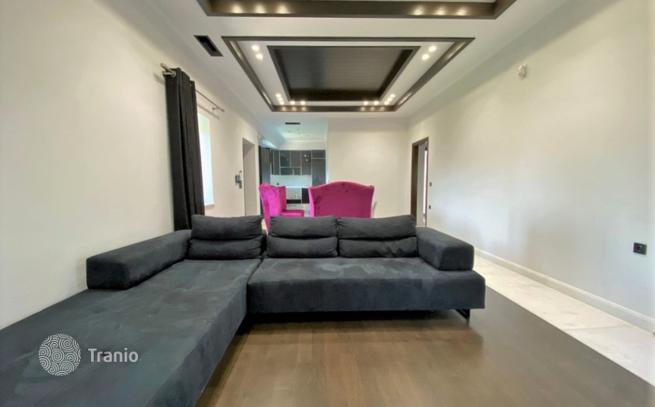
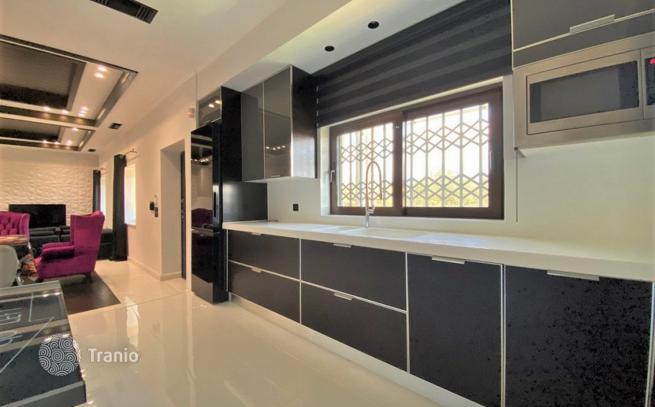
The 1st house features an open-plan living room and kitchen — a bright space with attention to detail, including a traditional fireplace. 3 bedrooms, one of which is a master bedroom, and a master bathroom. Cooling and heating are provided by an inverter air conditioning system. The backyard has a BBQ area and outdoor oven, plus a small storage room.
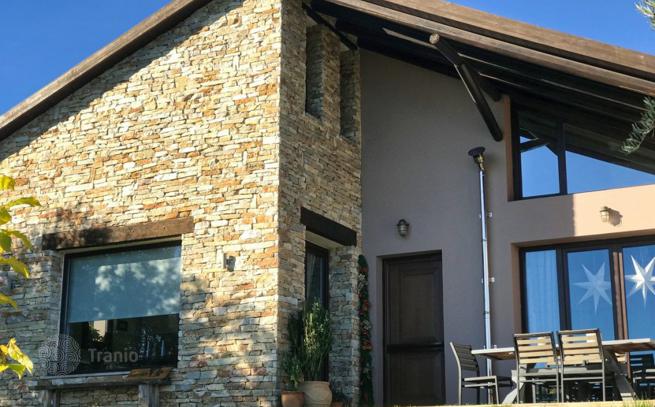
The 2nd house of 74 m² is located on the western side of the property. On the ground floor is a covered parking space with an en-suite bathroom and external stairs leading to the door. Inside is an open-plan living room with kitchen, a bathroom, and an internal wooden staircase leading to a bedroom in the attic. From this level there is access to a terrace, and the ground floor parking space can be used as living space and connected to the second floor.