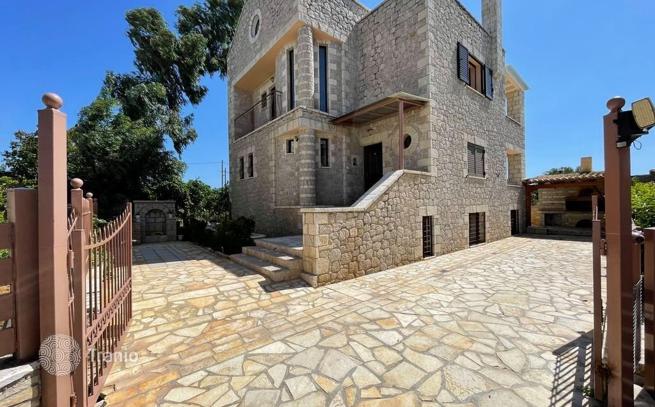
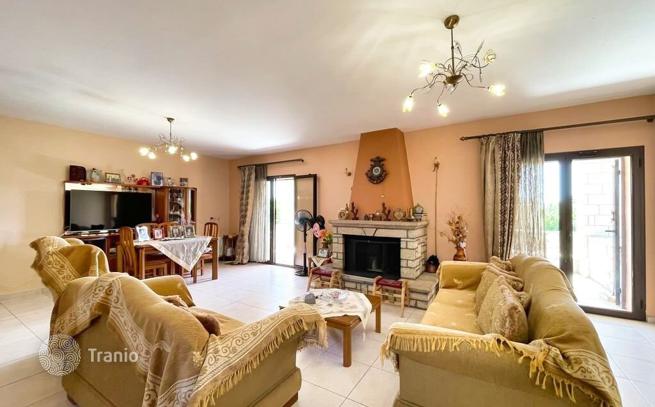
On the first level is a bright semi-basement with a separate entrance, which can be used as a separate apartment. It consists of a spacious open-plan living room with a kitchen, 2 bedrooms, a fully functional bathroom with a bathtub, and an internal storage room.
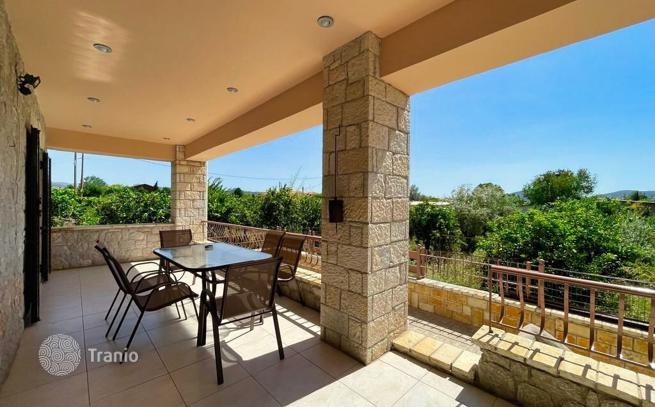
On the second level (raised ground floor) you will find the main living space of the house with an area of 60 m². This level includes an open-plan kitchen and living room with a balcony, creating an open and cozy space, as well as an additional toilet.
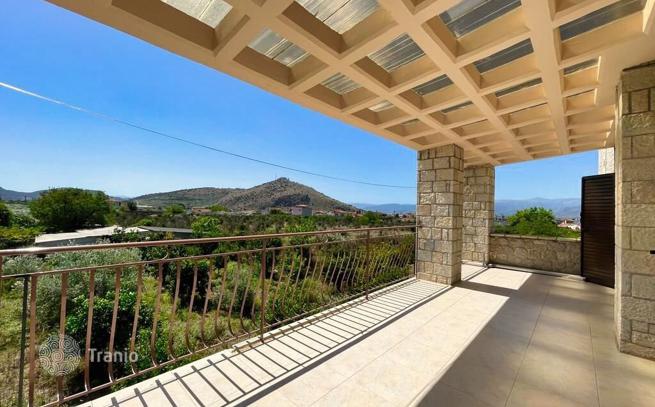
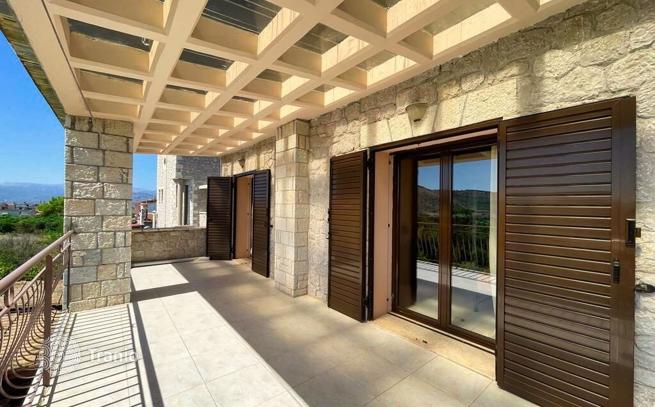
The third level with an area of 60 m² consists of two spacious bedrooms with large balconies with panoramic views and a large bathroom. There is also a convenient attic space of 60 m², which can be used as a third bedroom, as it has all the necessary amenities.