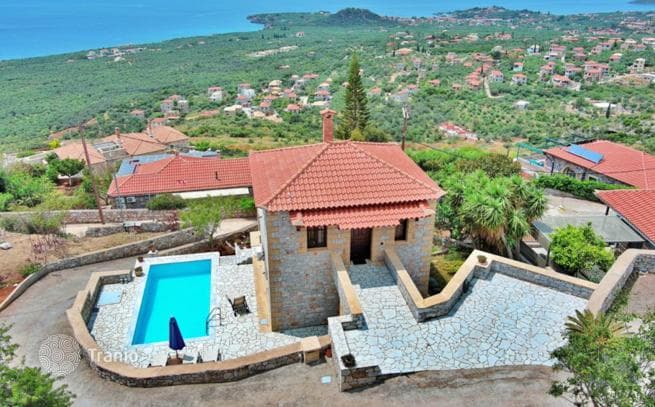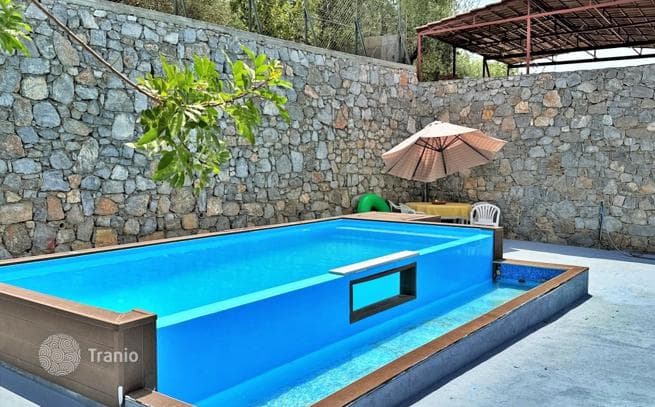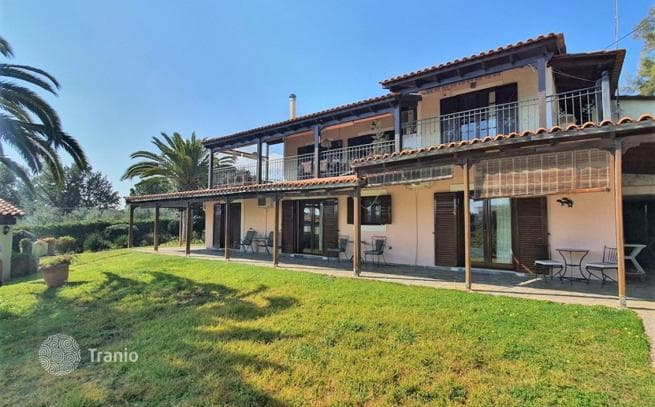

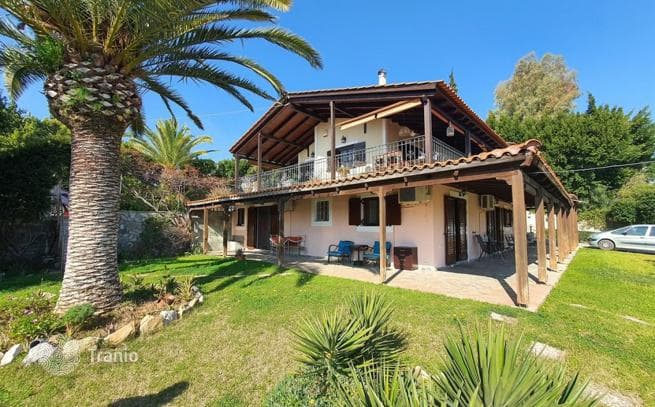
Level 1 (basement, 178.18 m²) comprises four independent apartments, each with a kitchen and bathroom. All apartments have access to the courtyard. This level also includes covered parking and storage totaling 41.77 m².
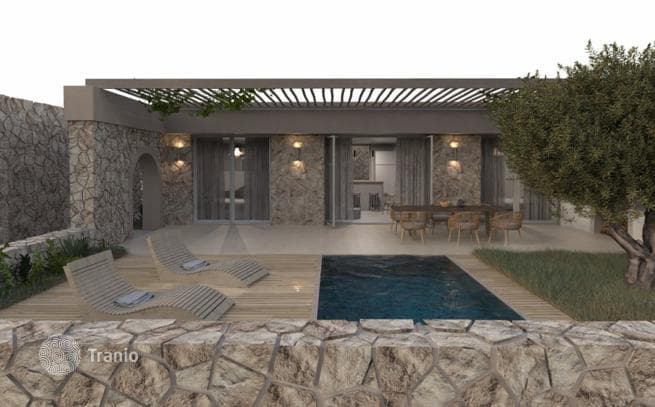
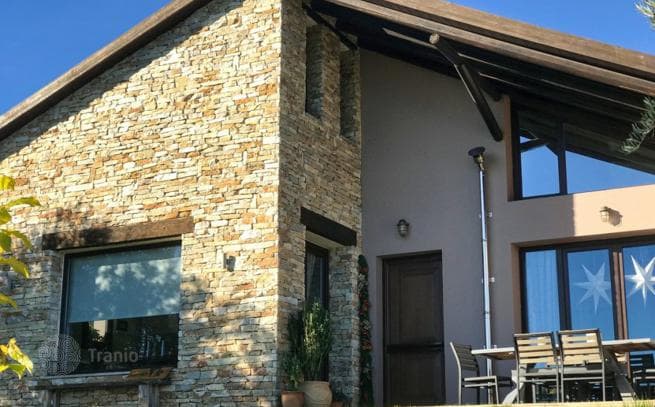
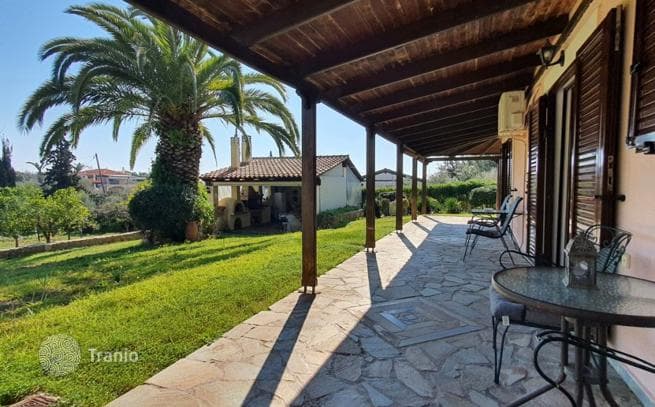
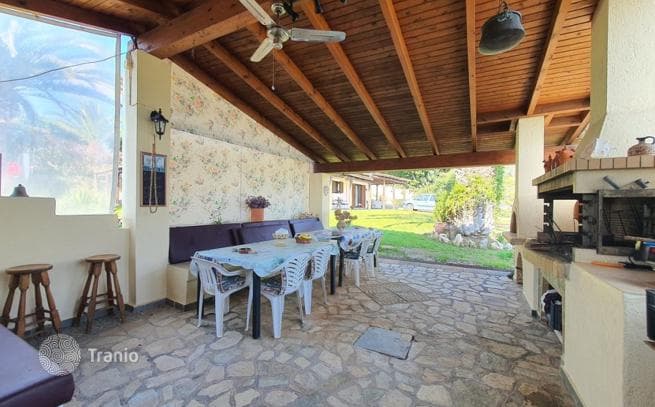
Level 2 (80.13 m²) is the main living area. It consists of a space with exposed wooden ceiling, housing a living room with fireplace, dining room, small office and kitchen. There are also two bedrooms and a bathroom on this level. All rooms on this level open to a covered terrace of approximately 80 m².
The 2 levels are connected by an external staircase.