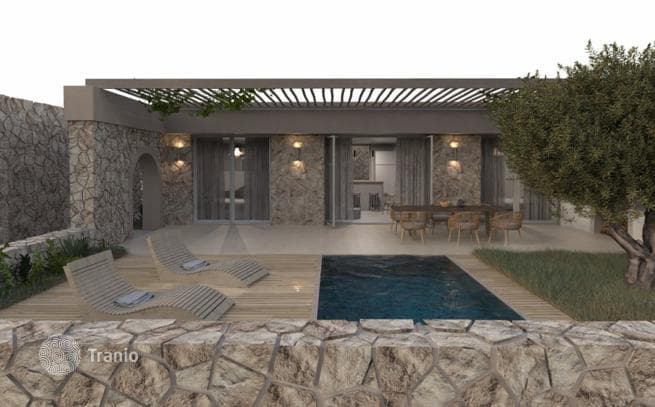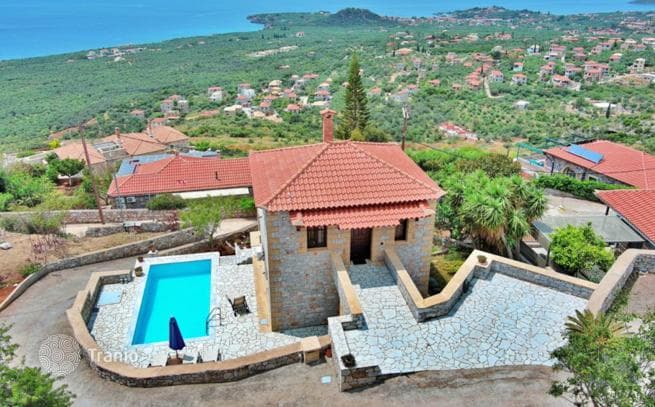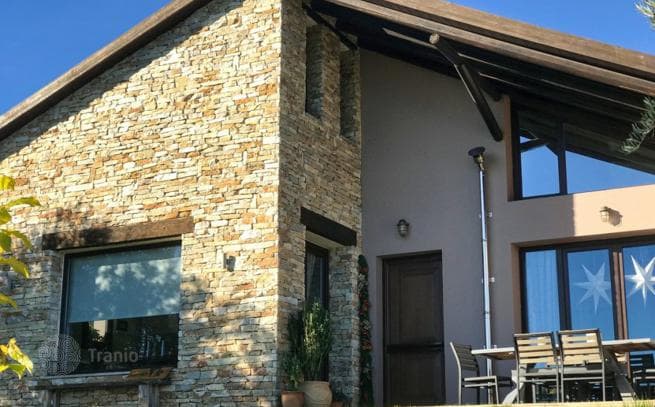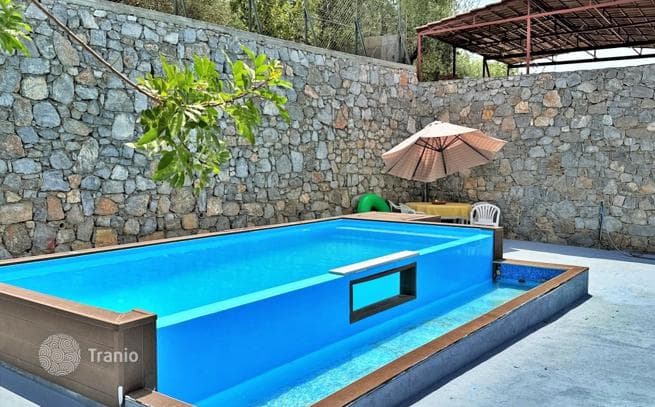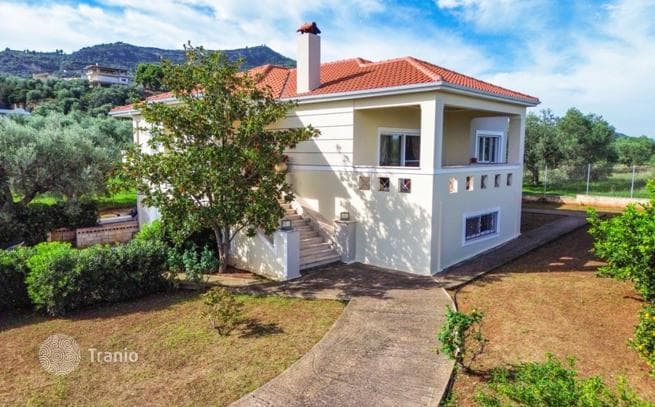
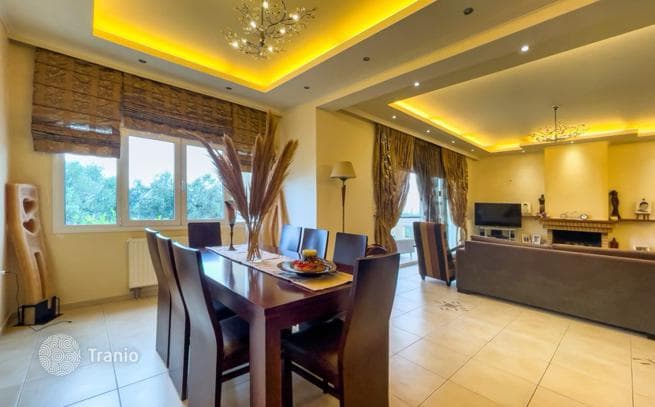

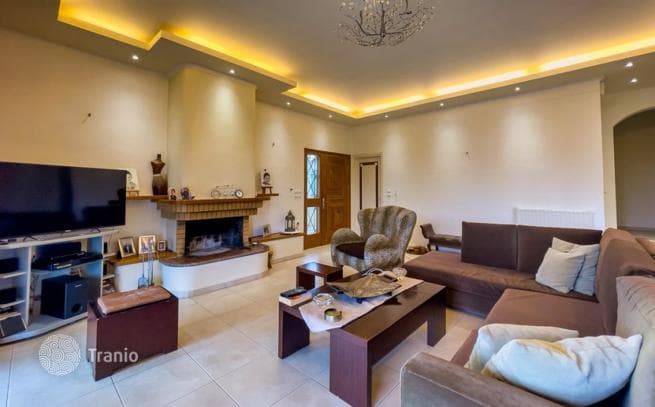
Level 1 (raised ground floor, 165 m²) contains the main residence: 3 bedrooms, one of which is a master bedroom, a large open-plan kitchen and living room, 2 bathrooms (one with a hydromassage tub), a toilet, and a separate laundry room. All rooms open directly onto terraces.
Level 2 (semi-basement, 165 m² / 1,776 sq ft) serves as an auxiliary space and consists of a large recreation area and a bathroom (99.53 m² / 1,076 sq ft) with all necessary amenities for conversion into a separate residence, a garage (53.23 m²), a boiler room (16.91 m²) and a storage room (16.45 m²), plus an internal staircase connecting the two levels.