6 bedrooms · villa

3-Level Villa with Pool, Olive Grove and Panoramic Views in Galatas, Peloponnese

Greece · PeloponneseResidencyid #16308
Area
410 m²
~3,878 EUR/m²
Bedrooms
6
bathrooms: 6

Key details

Type
Villa
Bedrooms
6
Bathrooms
6

Features

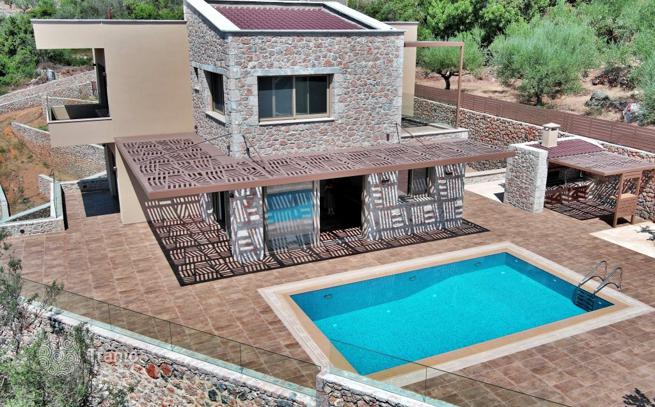
On the basement level is a 90 m² apartment with a separate entrance and unobstructed views, 2 bedrooms, a large living room, a kitchen connected to the dining area, a bathroom and a 3 m² storage room. This level also has central heating with radiators and a reverse osmosis water filter in the kitchen. There is a large garage, two storage rooms totaling 140 m², and a temperature-controlled wine cellar of 20 m² year-round.

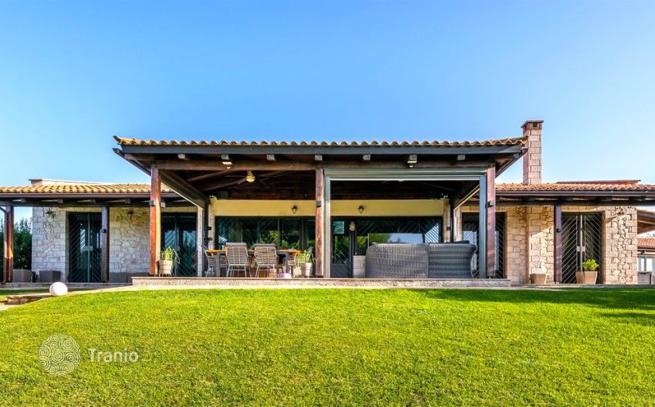
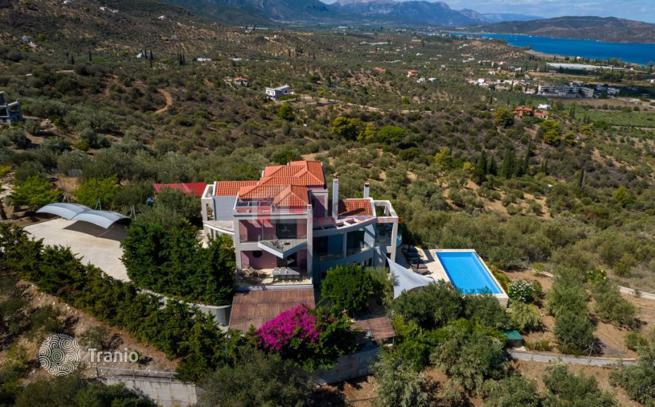
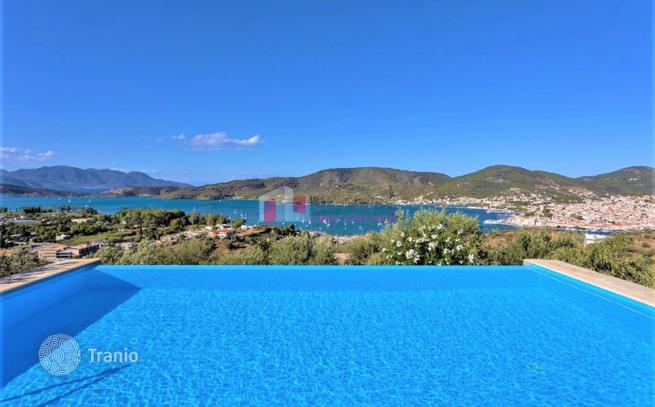
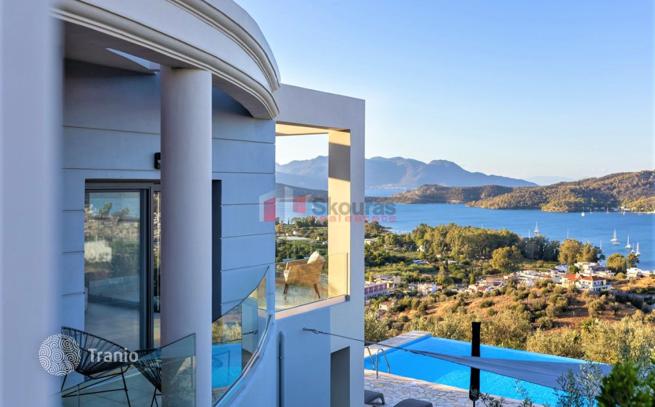
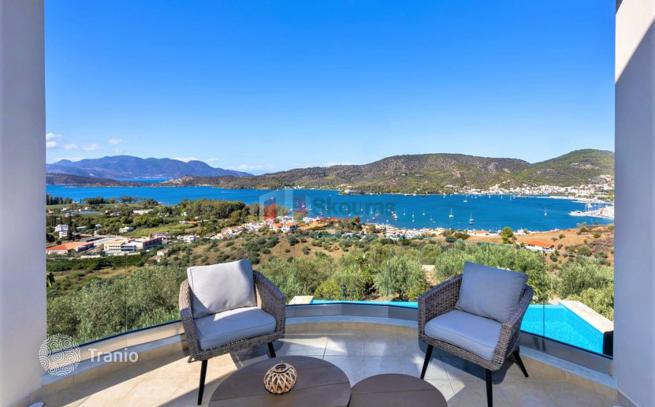
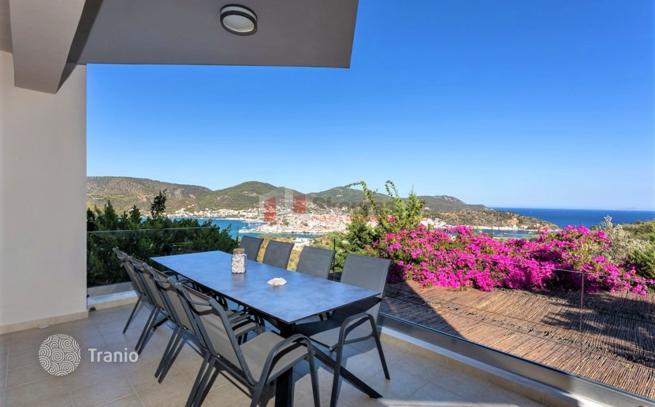
A spacious 220 m² residence spans the first and second floors, designed to emphasize the spectacular sea view and views of Poros Island. The property includes very comfortable terraces, a large living room, a central dining area in the living room and a second, auxiliary dining area in the kitchen. The residence also offers 4 large master bedrooms with en-suite bathrooms and a guest toilet.
Amenities

The house is equipped with underfloor heating, electric central heating and an air conditioning system with cooling and heating at energy class A+. All building openings are sealed with aluminum systems featuring thermal insulation and special energy-saving glass. All balconies have safety glass 8+8 mm with an energy-saving membrane, and all frames are made of high-strength aluminum. The entire property and land entrances are protected by a closed security system with ten high-resolution infrared cameras, as well as separate Siemens alarm system and sensors.

On the map

Property details (price, area, specifications, photos) are provided by a partner or seller, or taken from their sources. They are for reference only and may be inaccurate or out of date. This is not a public offer. For current terms, check with your advisor · Learn more.

This property is featured in

Curated collections from the catalog

Similar properties in Peloponnese

Matched by type, price and location
3-Bedroom Villa with Guest House, Private Pool and Sea View on the PeloponneseNear the sea
3-Bedroom Villa with Guest House, Private Pool and Sea View on the Peloponnese
Villas
4 bedrooms · 5 bathrooms · 468 m² · built 2015
1.5 km to the sea
A luxury stone villa with a total living area of 467.92 m² is available for sale, consisting of 2 separate houses. This exceptional villa is located in the charming area of Gialova with views over Navarino Bay. Construction of the villa on a 1,730 m² plot began in 2015 and was completed in 2017. It comprises two separate houses that blend tradition with modern luxury and features a landscape pool measuring 11 x 3.5 m. The property is framed by manicured grounds with several plantings, as well as 40 productive olive trees, and is decorated with local stone in harmony with the surroundings. The residence has an inverter heat pump, as well as a cooling and heating system (DAIKIN) with built-in wall fan coils in all rooms, and underfloor heating in the main house and partially in the basement. The first house, 147.36 m², features a living room with garden view and dining area overlooking the exceptional sunsets in Navarino Bay, a fully equipped kitchen with modern appliances, a master bedroom with walk-in closet and en-suite bathroom, a 40 m² loft comprising two rooms, a gym and a bedroom. The basement, 138.90 m², has an additional bedroom with en-suite bathroom, a separate entrance, equipment room, 2 storage rooms and an additional space currently used as a hobby room, with a private terrace overlooking the landscape. The second guest house features a bright and spacious open-plan living room and kitchen.
$2,241,600~4,790 USD/m²Details →
Luxury Villa with Private Pool and Landscaped Gardens in Kranidi, PeloponneseNear the sea
Luxury Villa with Private Pool and Landscaped Gardens in Kranidi, Peloponnese
Villas
5 bedrooms · 3 bathrooms · 340 m² · built 2004
1.0 km to the sea
Located in an excellent location, just a few meters from a golf course under construction, this luxury villa is offered for sale on a gated 4,120 m² plot. Construction of the residence began in 1998 and was completed in 2004. High-quality materials were selected, and the residence was used exclusively by the owners. The building spans three levels. The garden is surrounded by a wall with sturdy pointed vertical railings, is illuminated, equipped with an automatic irrigation system, beautifully landscaped and lined with pathways. It is also planted with coniferous trees and decorative plants. The plot has a well that supplies the residence, garden and pool. The garden also features a BBQ area, a 60 m² pool with a bar and hot tub, a closed garage for 2 cars with additional storage and storage space in the pool house. The pool has various depth levels. A stainless steel hot tub is also installed. The pool area perimeter is paved with non-slip tiles, and there is an open lounge area with built-in benches, a covered pool bar with a bathroom. The pool area offers views of the garden and Koilada port. The BBQ area has a tiled roof, exposed wooden ceiling and is enclosed with sliding glass (folding type). It features a large wood-burning oven, an electrically operated grill, a practical oak kitchen with a sink, dishwasher and wooden dining tables with benches. From the BBQ area there is direct access.
$1,961,400~5,769 USD/m²Details →
Price€1,590,000
Inquire