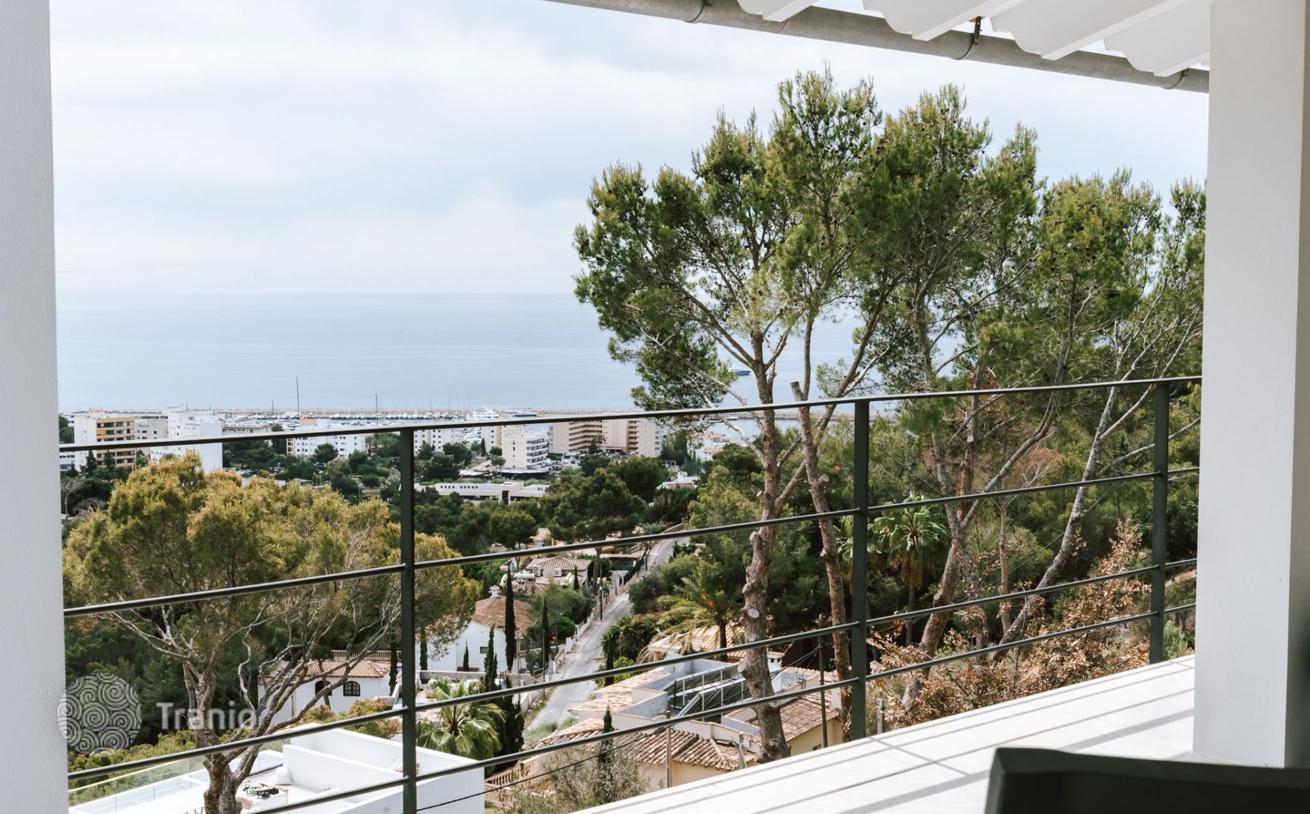
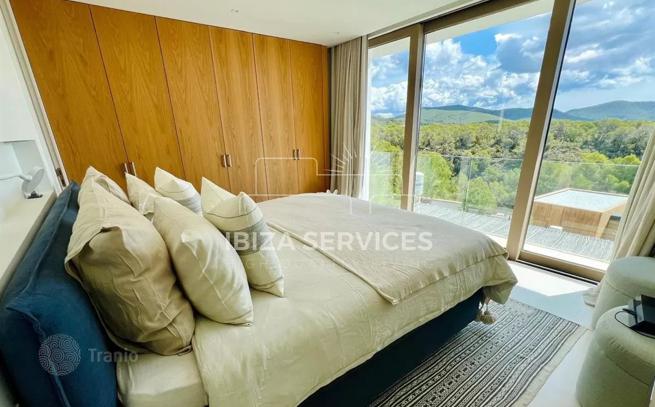
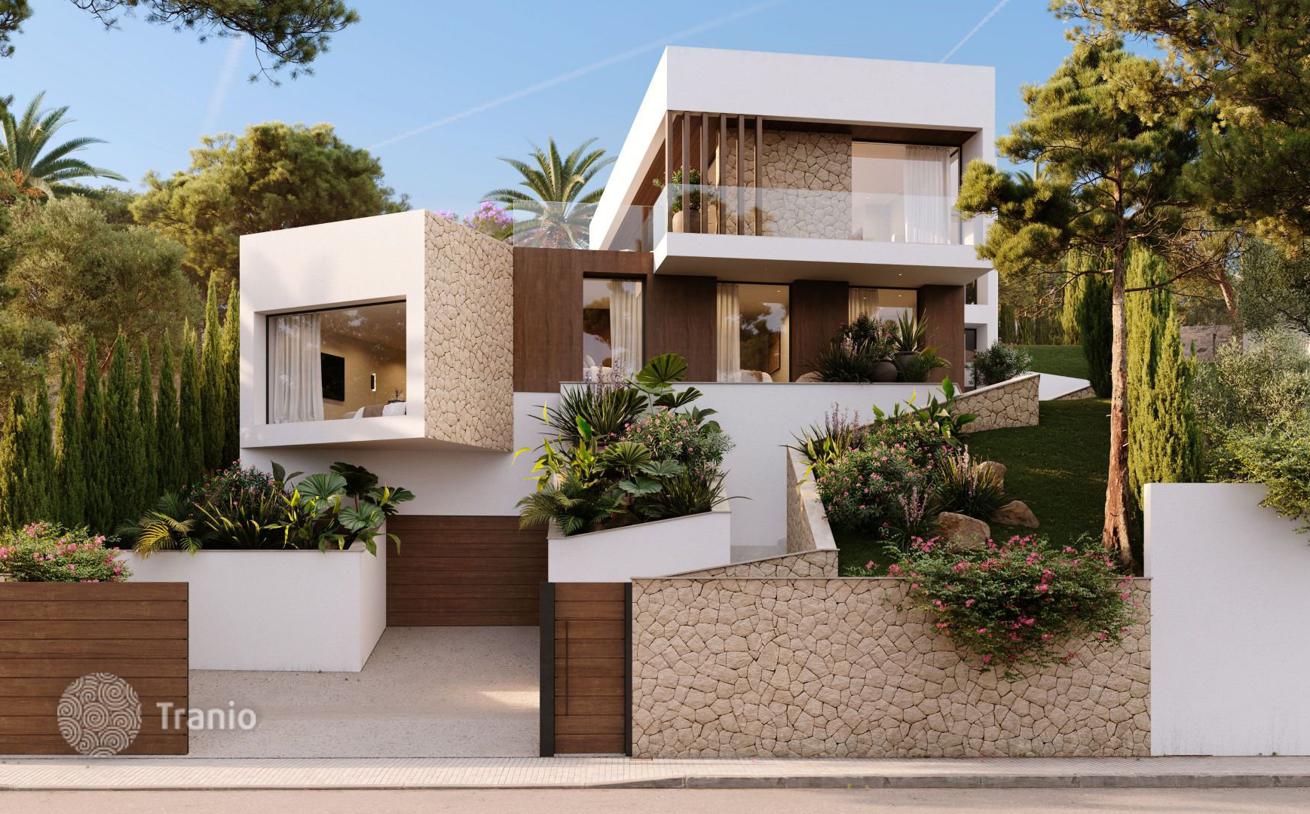
A wooden door leads into a large living room. The level features a spacious and cozy living and dining area with a fireplace, an open high-quality kitchen, a study, a guest toilet, and a storage room. A 63 m² terrace with views of Palma Bay is accessible from this level. The upper level includes three bedrooms. One is located in a large guest apartment with a separate entrance and walk-in closet. The guest apartment is connected to the master bedroom by a terrace. The master bedroom has its own walk-in closet and a luxurious bathroom. The third bedroom is located next to the master bedroom.
Area
494 m²
~17,206 EUR/m²
Bedrooms
3
bathrooms: 3
About the property
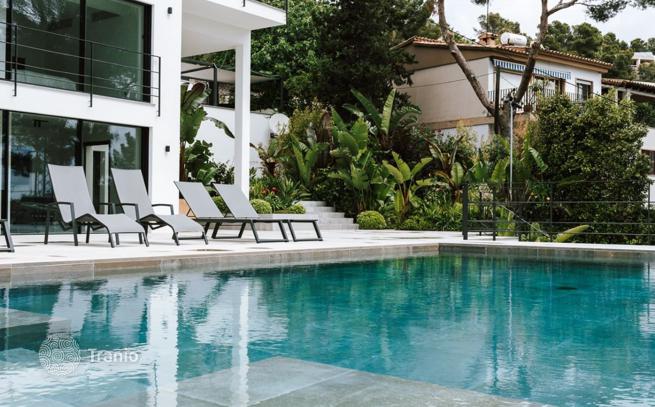
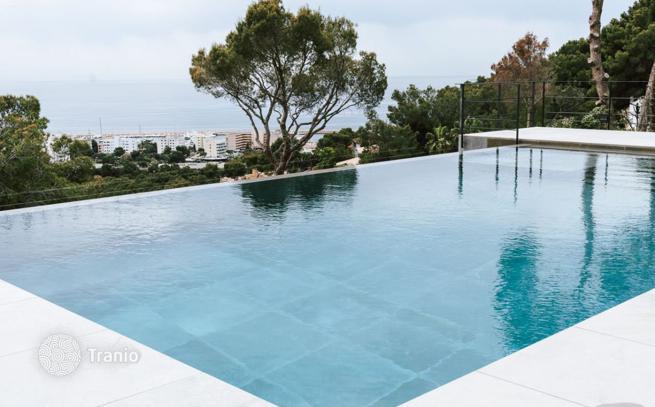
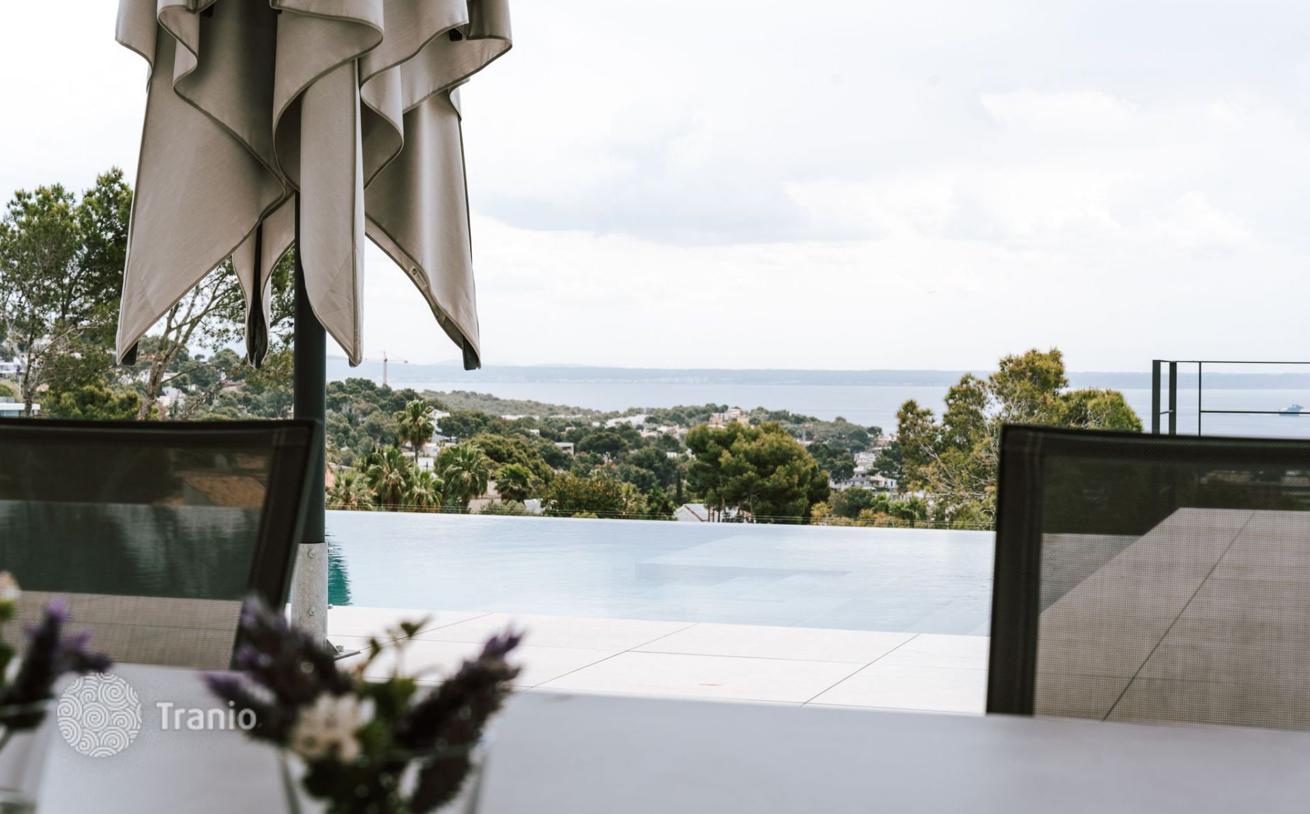
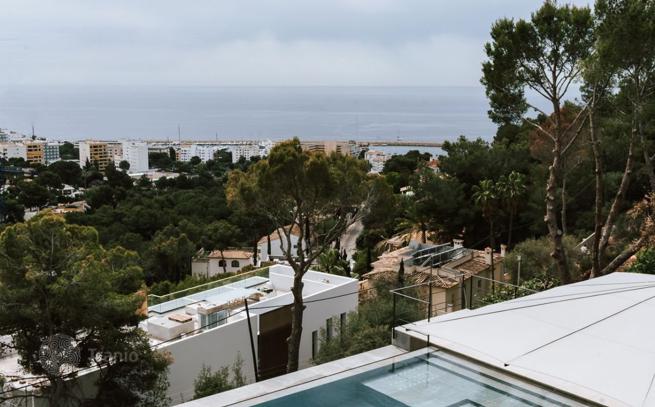
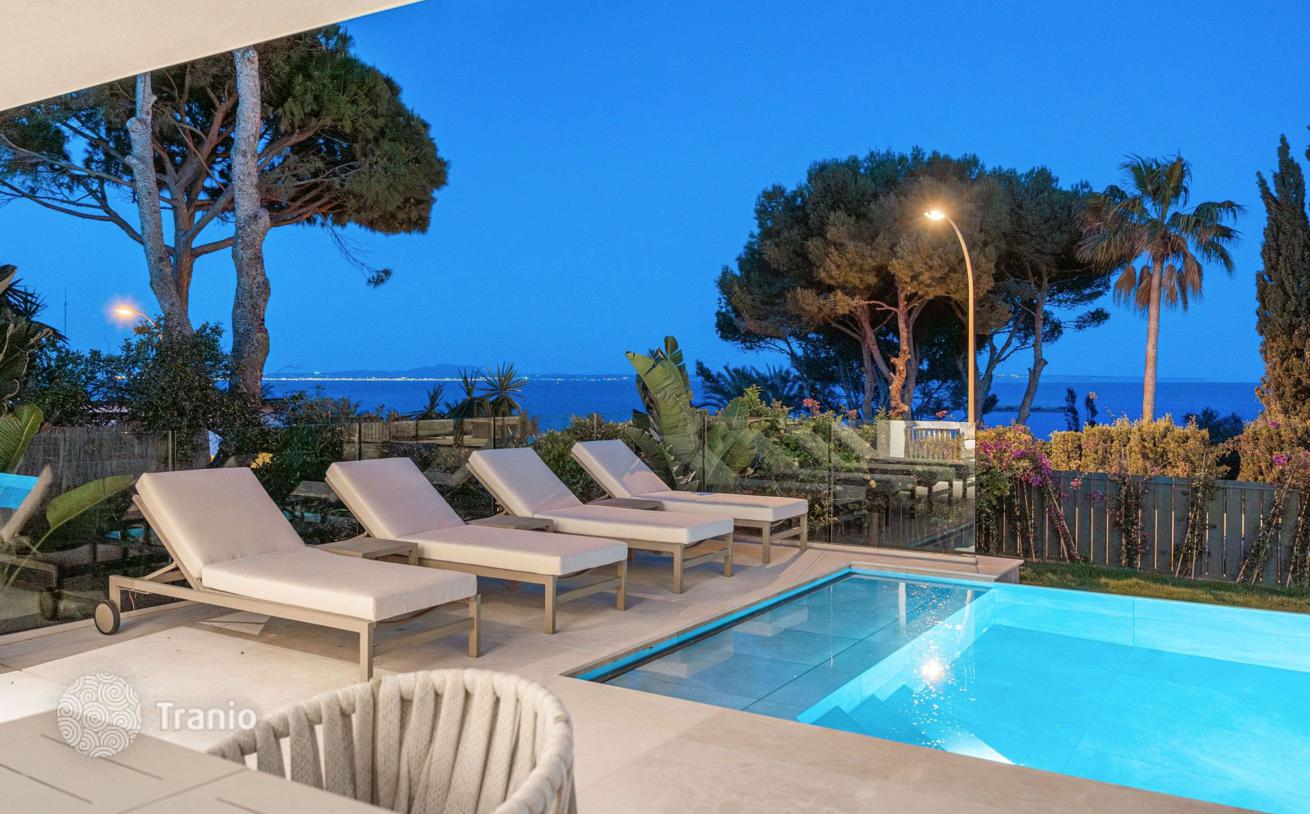
Bedrooms 3 Bathrooms 3 Floors 3 Location Costa d'en Blanes The villa was built on a 1,494 m² plot and has a living area of 494 m² over three floors. You will enjoy a fantastic sea view from every level of the house. A modern entrance gate leads into the inner courtyard. From the courtyard, two staircases (one on each side of the house) lead to the pool with a terrace, and from there you can enjoy a garden in the Mediterranean style. On this level you will find a 140 m² terrace, an 84 m² landscape pool, a fully equipped kitchen with its own dining area (with a TV), a 30 m² barbecue area, a guest toilet and, as a special highlight, an outdoor tropical shower. Another staircase leads to another 90 m² terrace intended for relaxation.
Key details
- Type
- Villa
- Bedrooms
- 3
- Bathrooms
- 3
Features
Amenities
The villa features state-of-the-art equipment including underfloor heating with two heat pumps, air conditioning, contemporary narrow windows, microcement floors, a photovoltaic system with battery storage, a garage with a wall-mounted electric vehicle charging box, an alarm system, an audio system, and a smart home system. The house is powered by photovoltaic panels on the roof.
On the map
Property details (price, area, specifications, photos) are provided by a partner or seller, or taken from their sources. They are for reference only and may be inaccurate or out of date. This is not a public offer. For current terms, check with your advisor · Learn more.
This property is featured in
Curated collections from the catalog
Run the numbers
Figures for this property — in 1 minute
Similar properties in Mallorca
Matched by type, price and location
Articles about property in Spain
Latest from our editorial team

Residence in Spain After the Golden Visa Ended: Routes, Amounts and Timelines
A Spain residence permit is granted to Russian citizens for work, study, family or financial independence — not for buying property: the golden visa was abolished on April 3, 2025. The non-working permit requires €2,400 a month per applicant and €600 per family member.

How to Obtain Spanish Citizenship: Complete Guide 2026
How to obtain Spanish citizenship: naturalization by residency period, marriage and special categories (Sephardic Jews, descendants of emigrants) — pathways and basic requirements in 2026.

How to Move to Spain: A Step-by-Step Guide for Beginners
How to move to Spain: visas, residence permits and permanent residency, startup budget and a step-by-step relocation plan.
Price€8,500,000
Inquire