10 rooms · villa

10-Room Villa with Garden and Parking in Kassandra, Greece

Greece · KassandraResidencyid #13688
Area
340 m²
~5,588 EUR/m²
Year built
1979
Rooms
10

About the property

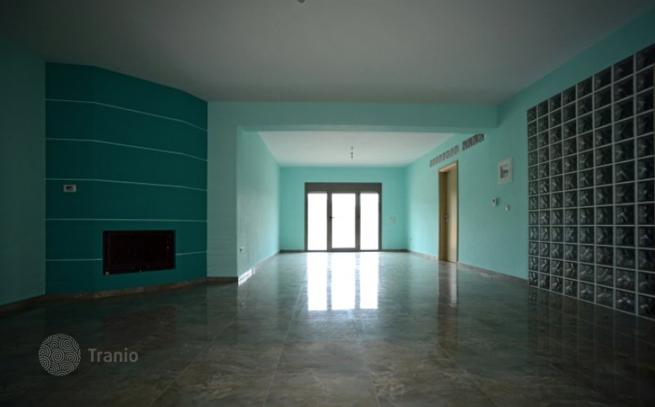
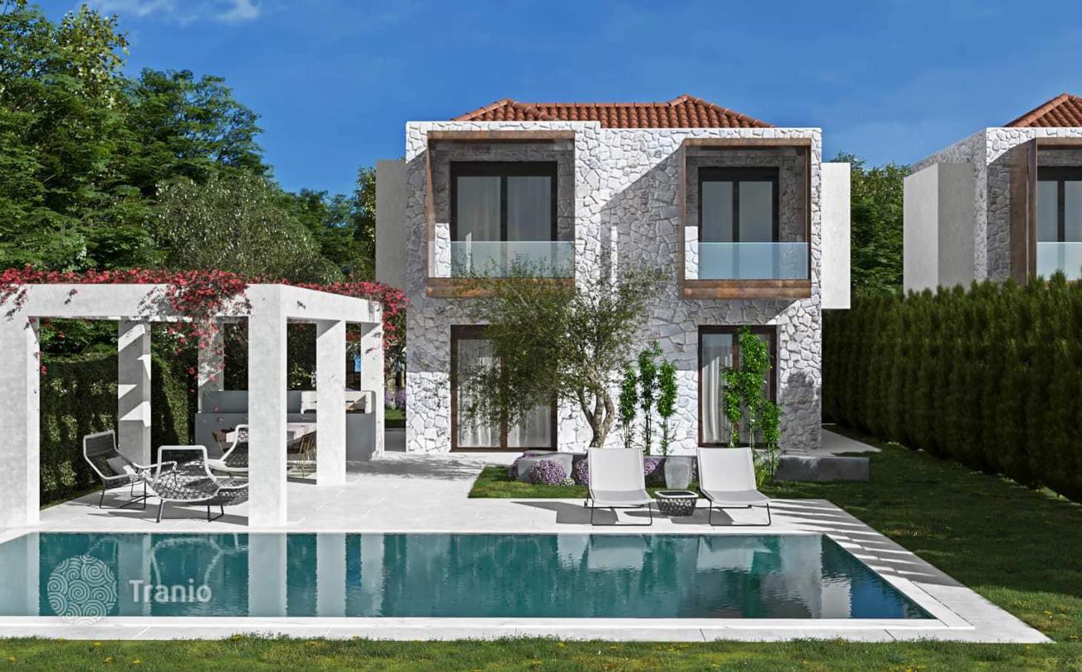
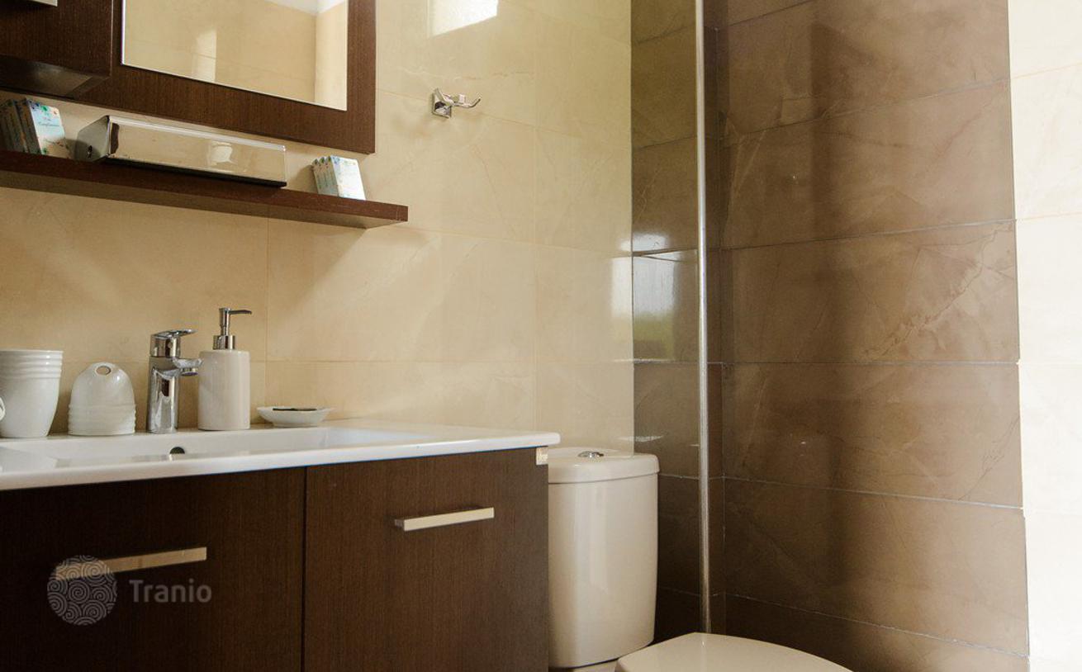
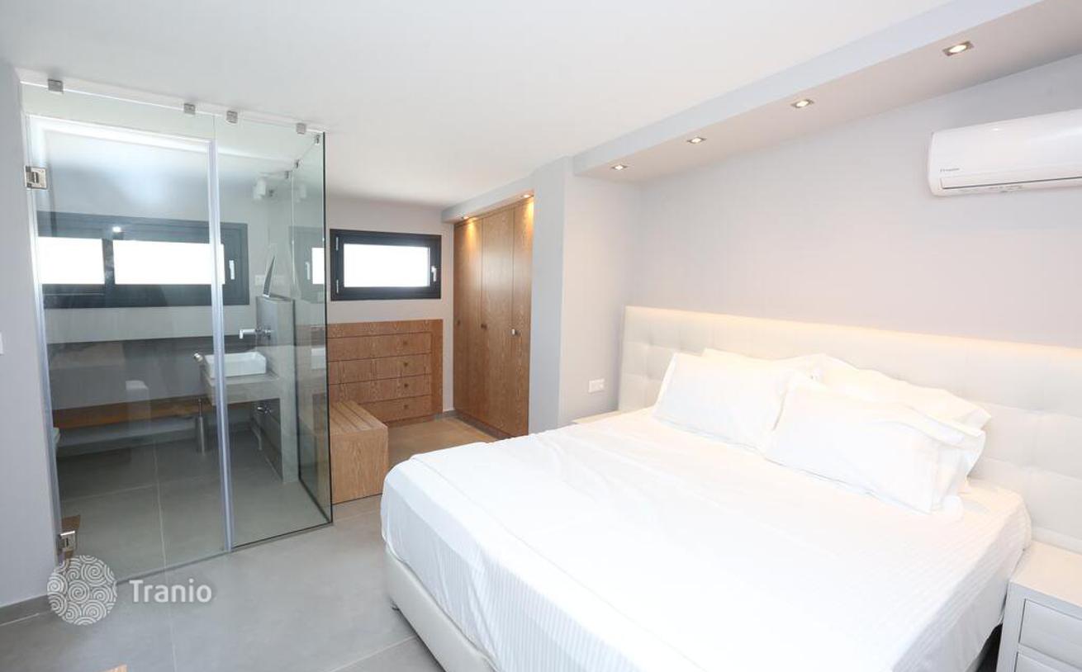
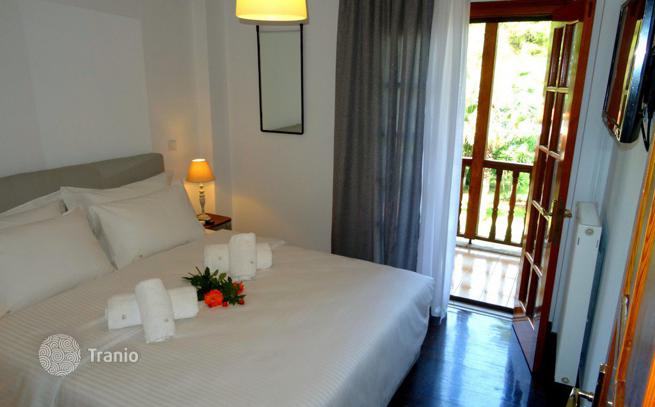
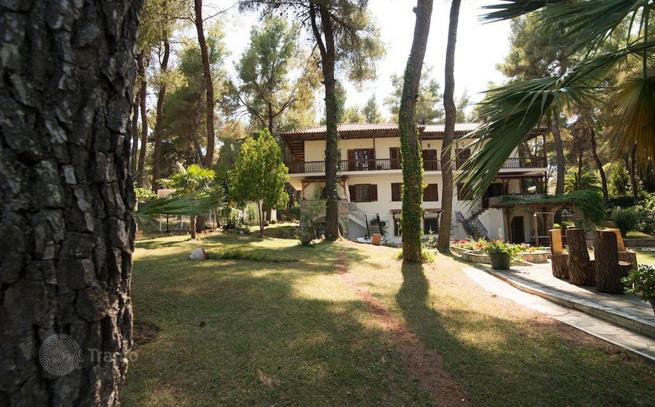
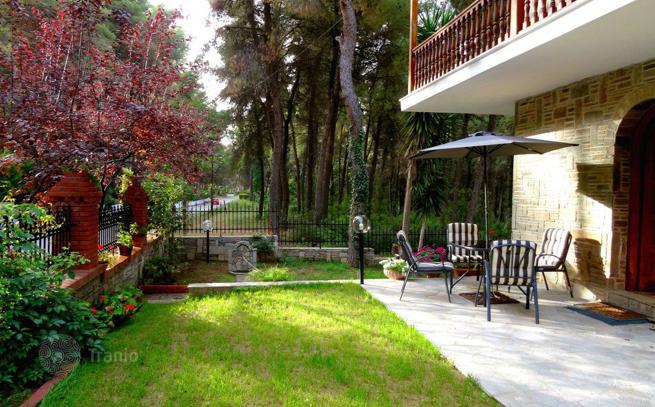
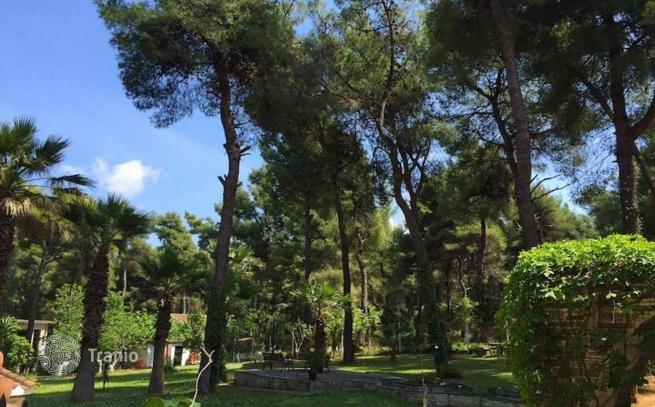
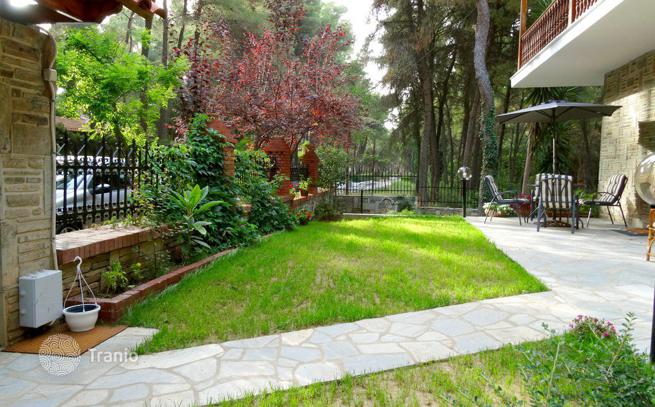
Total rooms: 10. Floors: 3-story building. Built in 1979. Location: Kassandra. This magnificent wood-and-stone house with original design is set in a quiet place, surrounded by lush green landscapes. Modern comfort is combined with the natural beauty of the area. The three-level house has a total area of 340 m² and consists of two maisonettes and two apartments. Each townhouse has 2 levels and includes a spacious living room with a fireplace, a fully equipped kitchen, 3 bedrooms and 2 bathrooms. The apartments occupy the entire ground floor and consist of a living room, a kitchen, two bedrooms and a bathroom. The house has two balconies: one with a view of the front yard and the other overlooking the back yard. The balconies offer views of the green landscapes. The surrounding grounds cover 2,000 m² and include a landscaped garden, an outdoor dining area, a barbecue area and a parking space. The house is located just 700 m from a sandy beach.

Key details

Type
Villa

On the map

Property details (price, area, specifications, photos) are provided by a partner or seller, or taken from their sources. They are for reference only and may be inaccurate or out of date. This is not a public offer. For current terms, check with your advisor · Learn more.

This property is featured in

Curated collections from the catalog

Similar properties in Kassandra

Matched by type, price and location
6-Bedroom Villa with Private Pool and Courtyard in Nea Skioni, HalkidikiNear the sea
6-Bedroom Villa with Private Pool and Courtyard in Nea Skioni, Halkidiki
Villas
6 bedrooms · 4 bathrooms · 500 m² · built 2016
1.0 km to the sea
Nea Skioni. Villa for sale: 6 bedrooms, 3 living rooms, 2 kitchens, 4 bathrooms, 1 WC. Area: 500 m², 3 levels, renovated, elevator, parking, storage, garden, pool, air conditioning, alarm system, canopies, double-glazed windows, solar collector, attic, game room, satellite antenna, open space, internal staircase, balconies 300 m². Code HPS2449. EUR 1,850,000. A 500 m² villa with a 6,000 m² courtyard in Nea Skioni, Halkidiki is for sale. Suitable as a permanent home, for rental, or for those who prefer to live and vacation in a quiet setting surrounded by forests and close to beaches and necessary amenities. The main residence is 500 m² with 800 m² of balconies. Fully furnished and equipped with all necessary appliances. The house was finished using only natural and high-quality materials. Building insulation was done using German wet facade technology. Ground floor: 2 separate apartments with a shared area that can be used for billiards, a children's play area (suitable for table tennis and an indoor children's play zone) and a fully equipped kitchen. The first apartment includes a living room with fireplace, 2 bedrooms and a bathroom. The second apartment: living room with fireplace, 1 bedroom and a bathroom. The ground floor includes: a kitchen, dining room, living room with fireplace, bathroom. On the 2nd floor are the master bedroom with en-suite bathroom, 2 bedrooms, bathroom. The property has an outdoor pool of 130 m². Professional filtration and zoning equipment is installed,
$2,049,985~4,100 USD/m²Details →
Price€1,900,000
Inquire