13 bedrooms · villa

Working Farm with Vineyard near Florence

Italy · Florenceid #20532
Area
900 m²
~4,389 EUR/m²
Bedrooms
13
bathrooms: 10

Key details

Type
Villa
Bedrooms
13
Bathrooms
10

Features

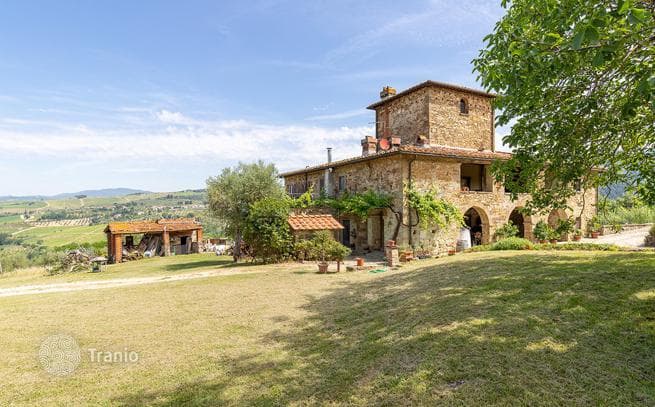
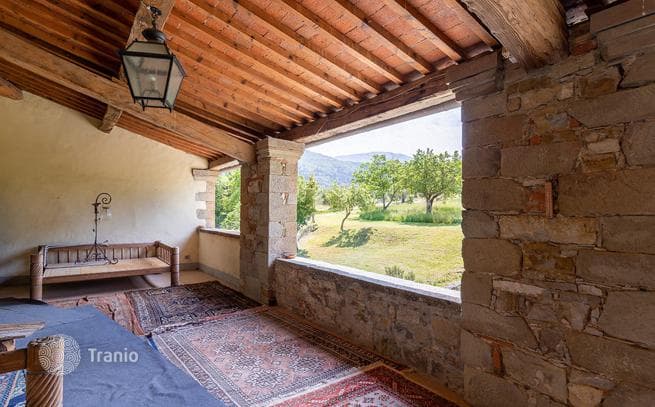
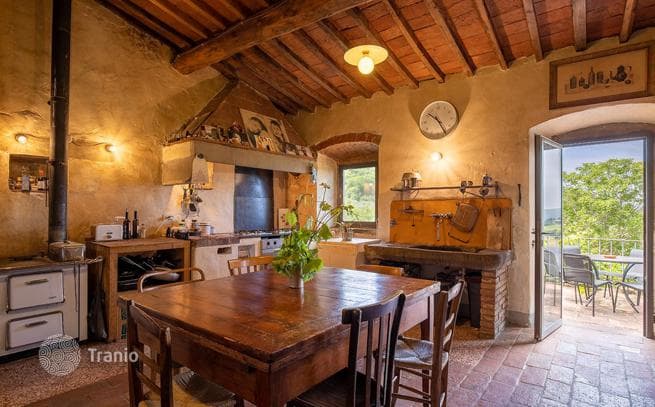
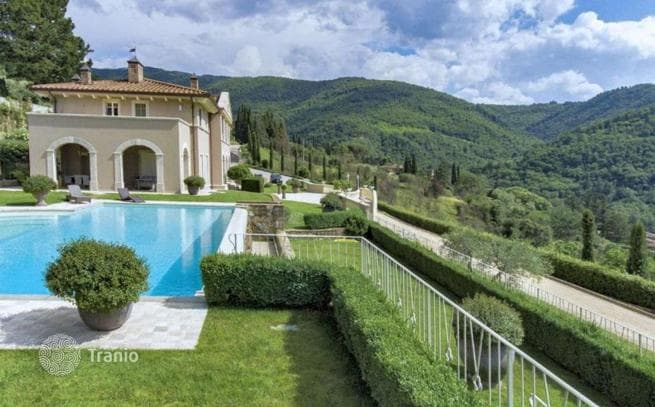
Located in a secluded area of the estate is a 300 m² villa with a spacious panoramic terrace, 4 bedrooms, 2 bathrooms, a kitchen, living room, dining room and billiards room.

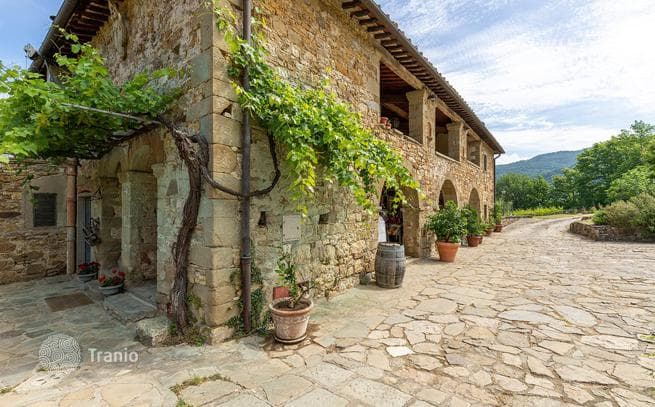
An additional building with impressive crenellations that give it the appearance of a castle is located at the edge of the estate and is actually a farmhouse. It currently includes 7 apartments and a small space for a restaurant.

The restaurant is currently used for private events and cooking classes, providing a pleasant and delicious addition for guests of the estate. Immediately adjacent to the restaurant is a fully equipped wine cellar.

On the map

Property details (price, area, specifications, photos) are provided by a partner or seller, or taken from their sources. They are for reference only and may be inaccurate or out of date. This is not a public offer. For current terms, check with your advisor · Learn more.

Similar properties in Florence

Matched by type, price and location
Elegant Villa in Florence
Villas
8 bedrooms · 7 bathrooms · 570 m²
An elegant residence set in an oasis of quiet and tranquility, located in a suburb of Florence, 10 minutes' drive from the city center. A fully restored charming estate is situated in a gated complex where absolute privacy can be enjoyed. Upon arrival at the villa, the grand facade and majestic gardens of this historic residence impress. A well-maintained garden path leads to the main entrance of the villa; passing through it, you enter a central very bright hall with large French windows that open to the garden. The central space on the ground floor is zoned and includes an entrance, a living room with a fireplace, a dining area with a fully equipped kitchen, behind which are a service entrance and a storage room. In the south wing of the villa are two bedrooms with bathrooms, each of the two bedrooms with access to the garden. Going up the stairs, you reach the second floor of the villa, where there is an additional entrance to the villa from the garden area. The second floor is designed as an extension above the main hall of the ground floor, which provides an excellent sense of space; here are a library and three bedrooms, one master bedroom in the north wing with scenic garden views, with its own walk-in closet and bathroom, two others in the south wing, both with their own bathrooms and walk-in closets. On the basement level in 120 m² are a laundry room, a storage room and service apartments. Additional features: a smart home system is installed, anti-mosquito screens are installed on all windows, an air conditioning system is installed.
$5,120,099~8,983 USD/m²Details →
Restored 13th Century Castle in Chianti
Villas
8 bedrooms · 5 bathrooms · 700 m²
A former monastery built in the 13th century, carefully restored by the current owners. The historic estate has a total area of approximately 700 m² and includes the main villa and a separate guest apartment. The estate is surrounded by 3 hectares of land with landscaped gardens, a pool in the central area, an olive grove and woodland. Hillside location offers beautiful panoramic views and complete privacy, while a small town, Tavernelle Val di Pesa, with all necessary primary amenities is only 10 minutes drive away. Main Villa The entrance to the estate passes through beautiful carved gates and continues along a cypress-lined avenue leading to the main entrance, located in the main tower on the south side of the facade. The main entrance leads to an interior courtyard (patio) designed in a typical Tuscan atmospheric style—an ideal place for outdoor relaxation and dining during warm weather. The main villa on the ground floor includes a spacious living room with high ceilings, a dining room with a large fireplace, a kitchen, another guest room, 3 bedrooms, one of which has an en-suite bathroom. The upper floor has an apartment with a kitchen, an open-plan living and dining room, 3 bedrooms and 2 bathrooms. The apartment is accessible via both an external staircase and through the villa's internal stairs. On the west side of the facade is the entrance to a studio apartment, ideal for accommodating guests or staff. The east side of the facade, impressive with its painted stucco and charming vines, has two spacious storage rooms in the basement that can be converted into an authentic wine cellar with a tasting room.
$3,754,739~5,364 USD/m²Details →
Price3,950,000 EUR
Inquire