Basement: a small studio and a utility room.
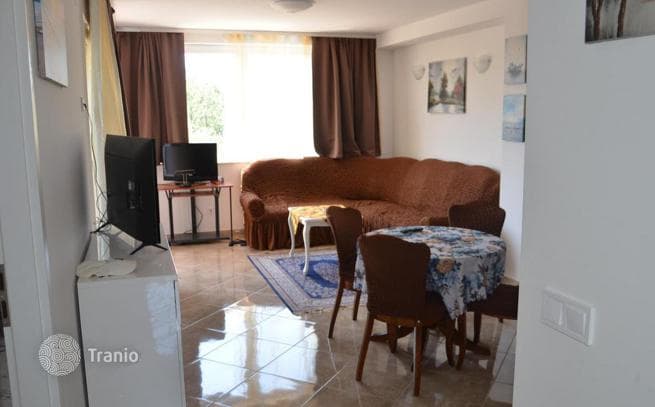
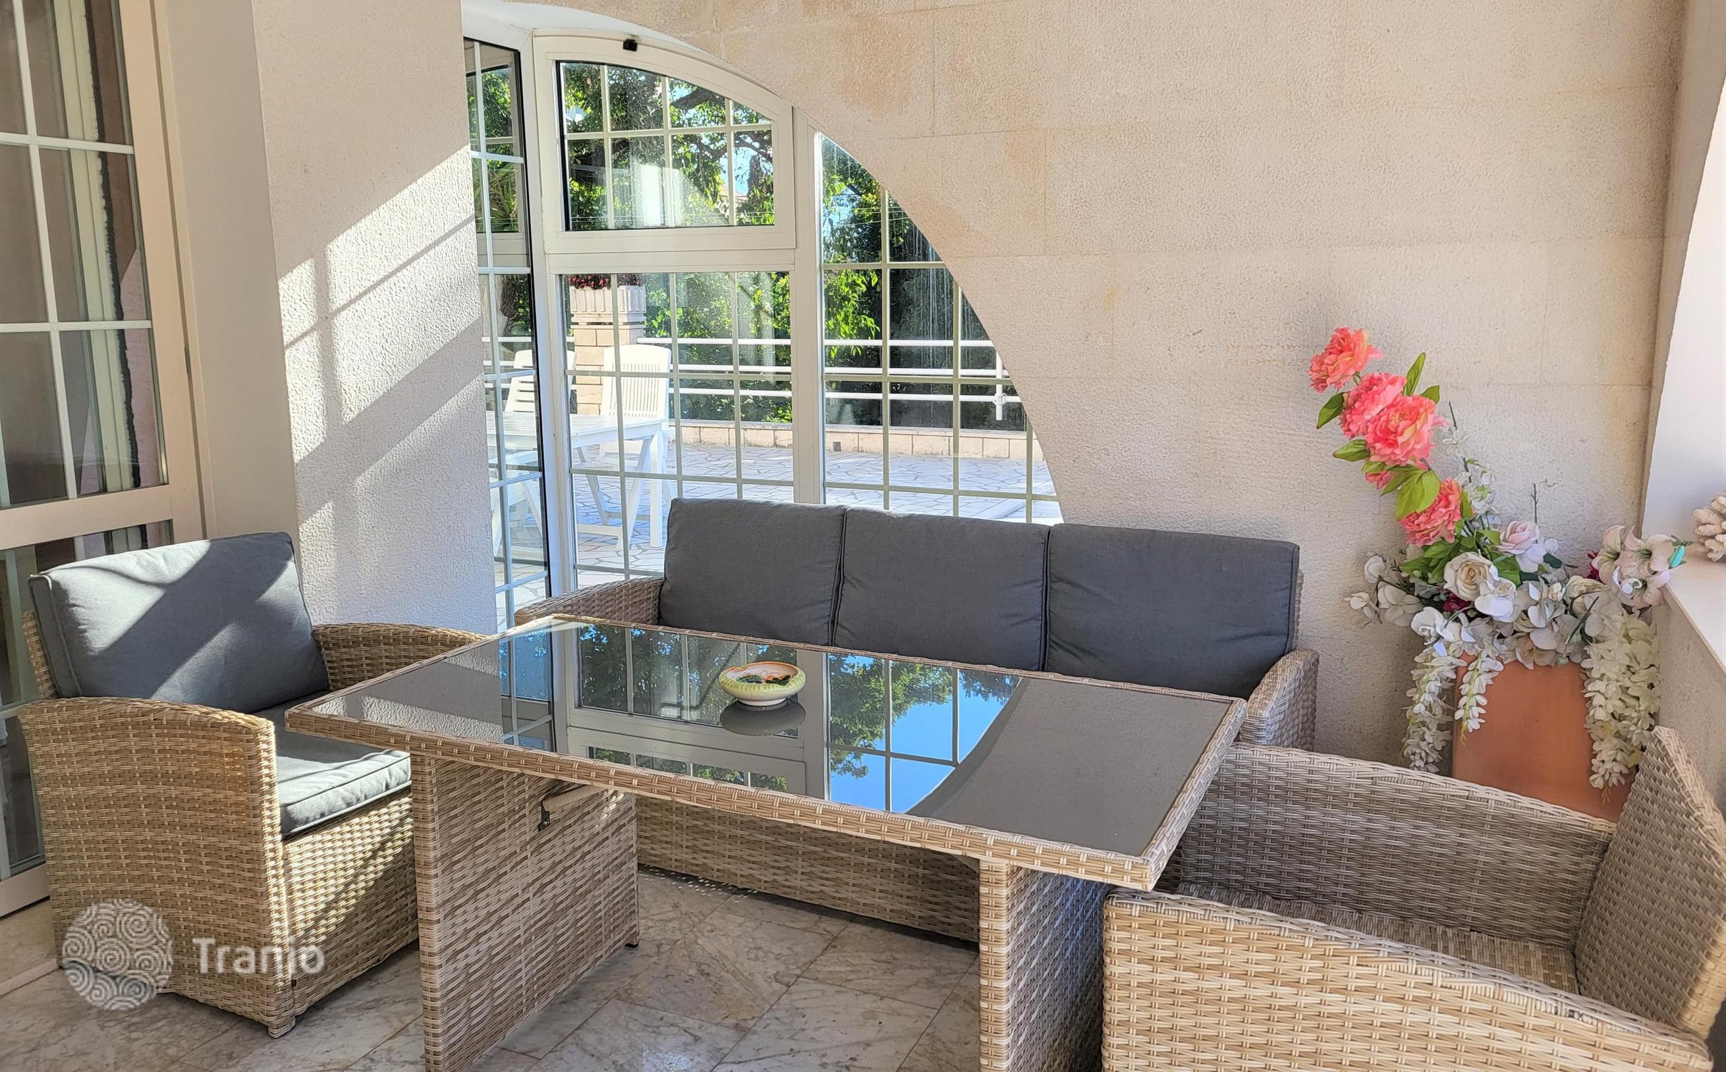
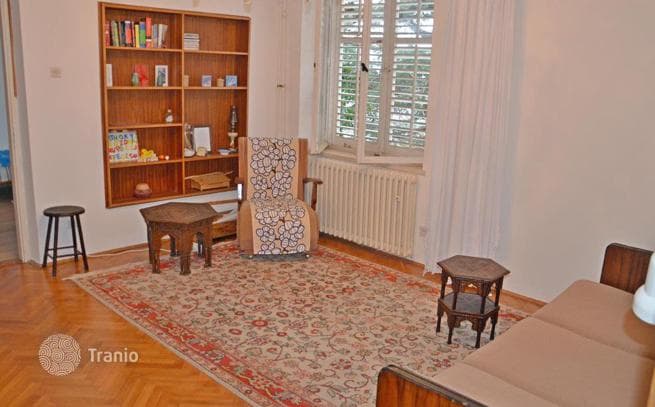
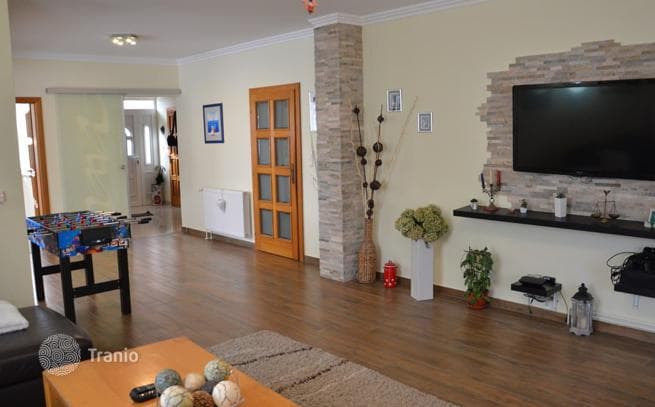
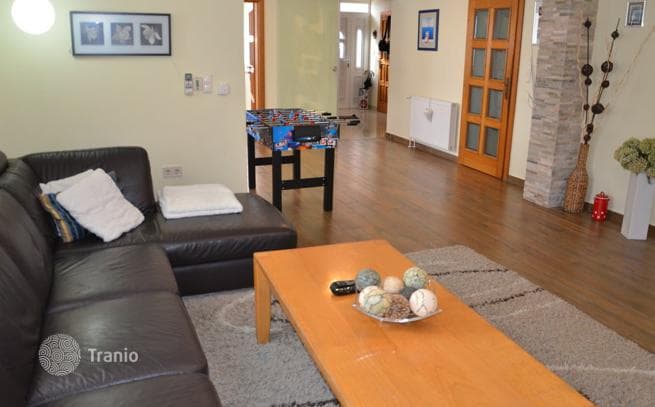
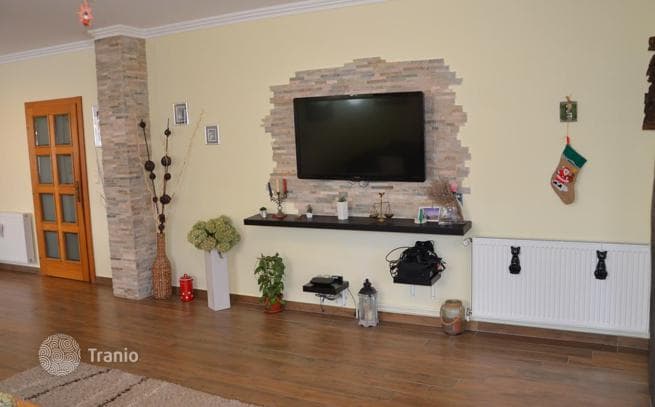
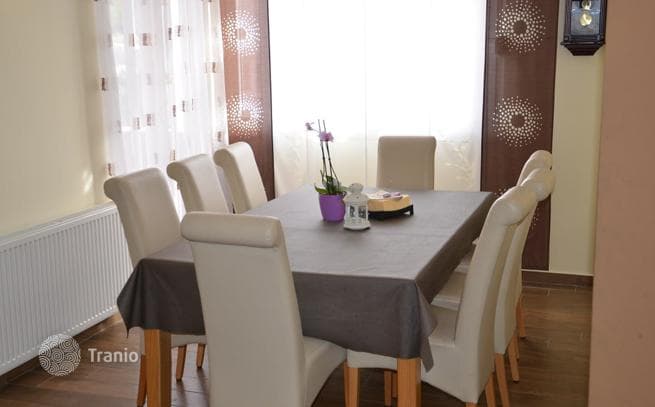
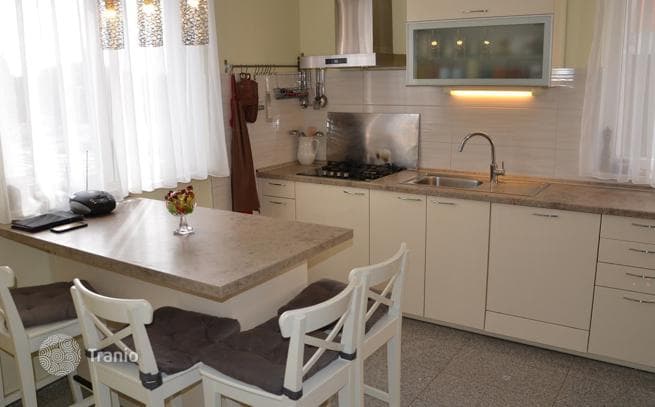
Ground floor: a comfortable 150 m² apartment (hallway, spacious living room with terrace access, dining room, kitchen, walk-in closet, 4 bedrooms—two double bedrooms, one with an en-suite bathroom and the other with terrace access, and two single bedrooms).
2nd floor: two separate apartments. The first apartment is 70 m² and consists of a kitchen, open-plan dining and living room, 3 bedrooms, 2 bathrooms, a loggia and a balcony. The second apartment is 65 m² and consists of a kitchen, open-plan dining and living room, 3 bedrooms, 2 bathrooms and a balcony.