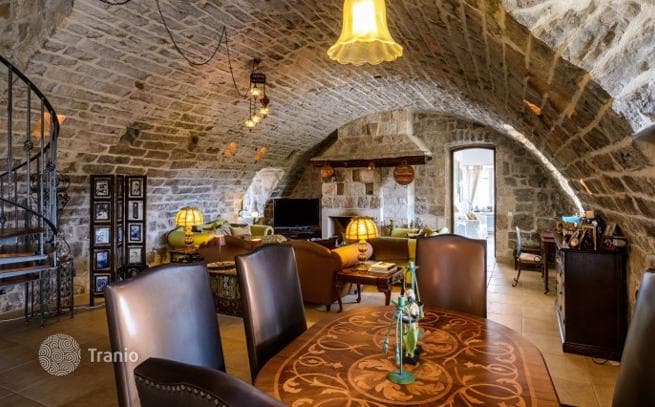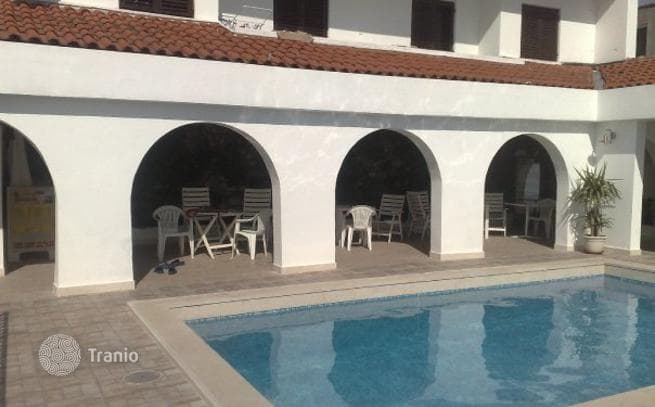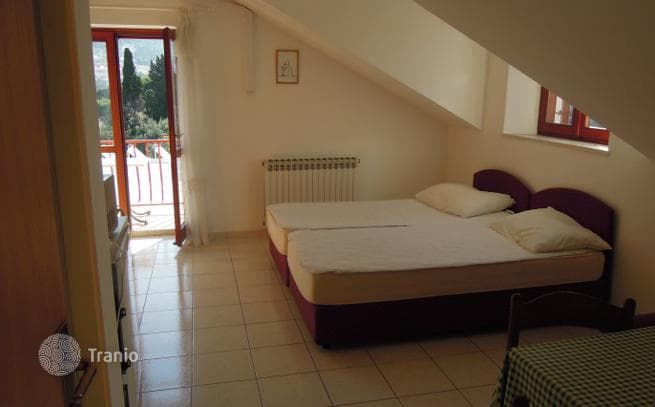

The ground floor, 80 m², has two storage rooms, a bathroom, and two rooms.
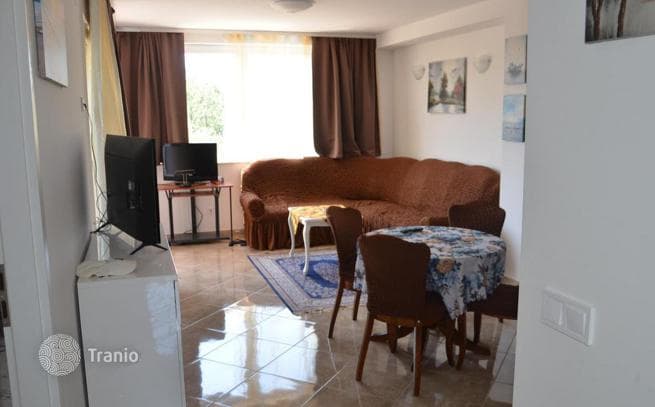
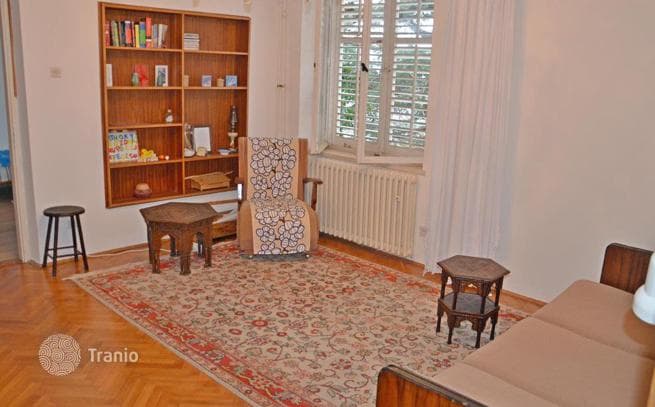
The 2nd floor, 126 m², includes an entrance, living room, kitchen, storage room, bathroom, hall, laundry room, two bathrooms, three bedrooms, and a balcony.
The 3rd floor, 126 m², has two entrances, kitchen, four bathrooms, five bedrooms, storage room, and four balconies.
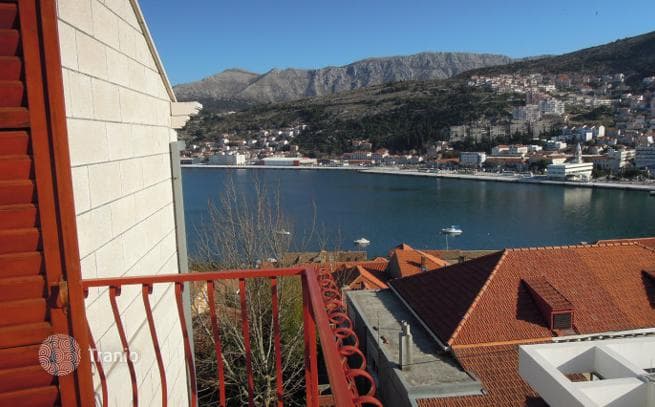
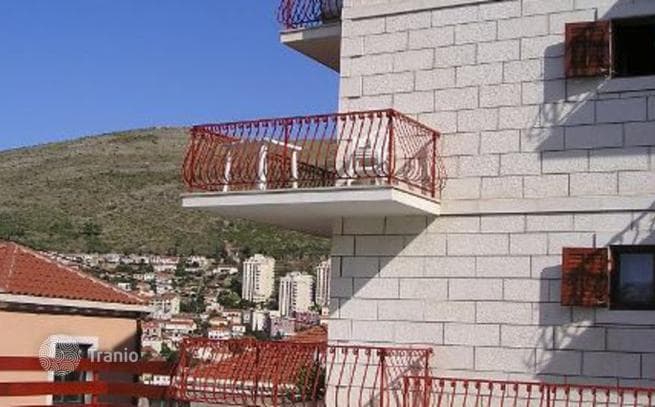
The 4th floor, 123 m², has two living areas, kitchen, dining room, four bathrooms, four bedrooms, and five balconies.