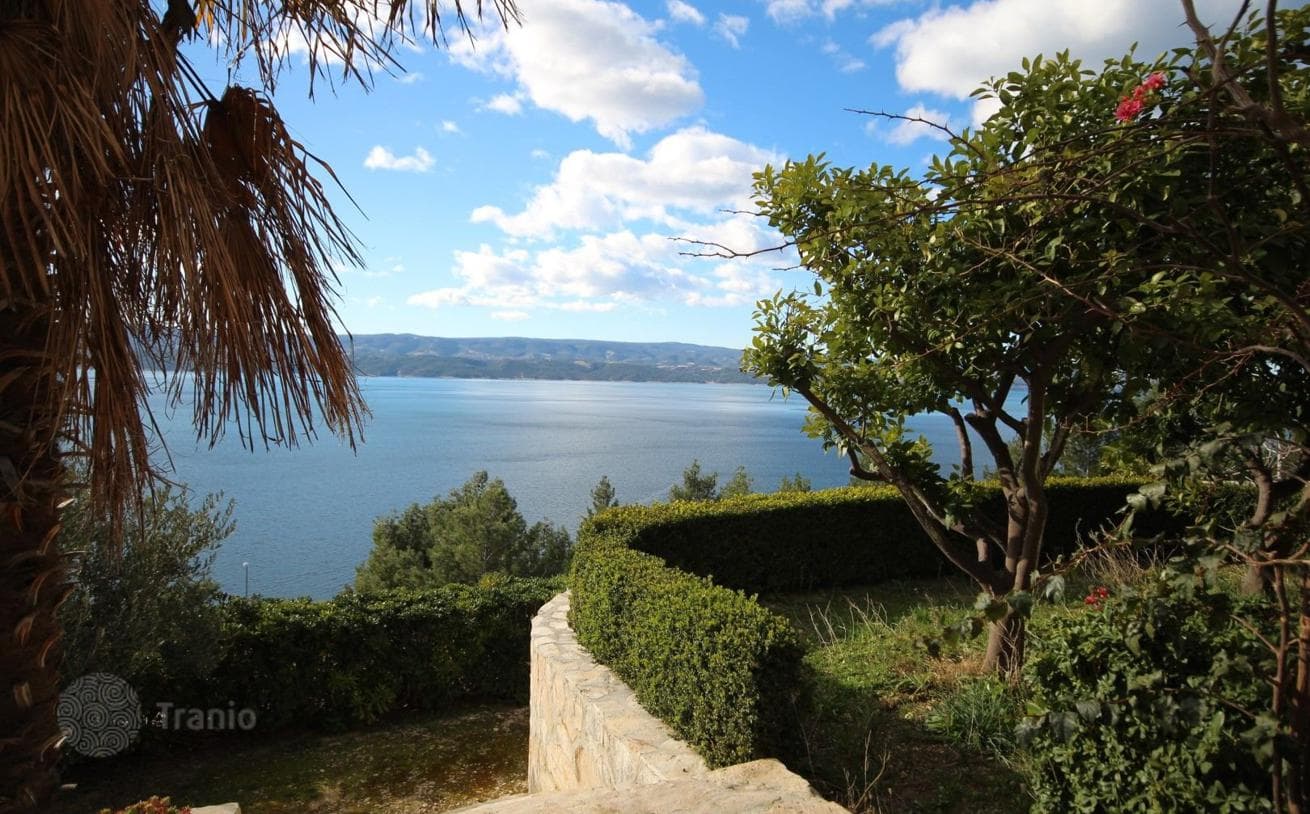
4-Bedroom House 400 m² in Omis, Dalmatia
Villas
8 bedrooms · 6 bathrooms · 400 m² · built 1998
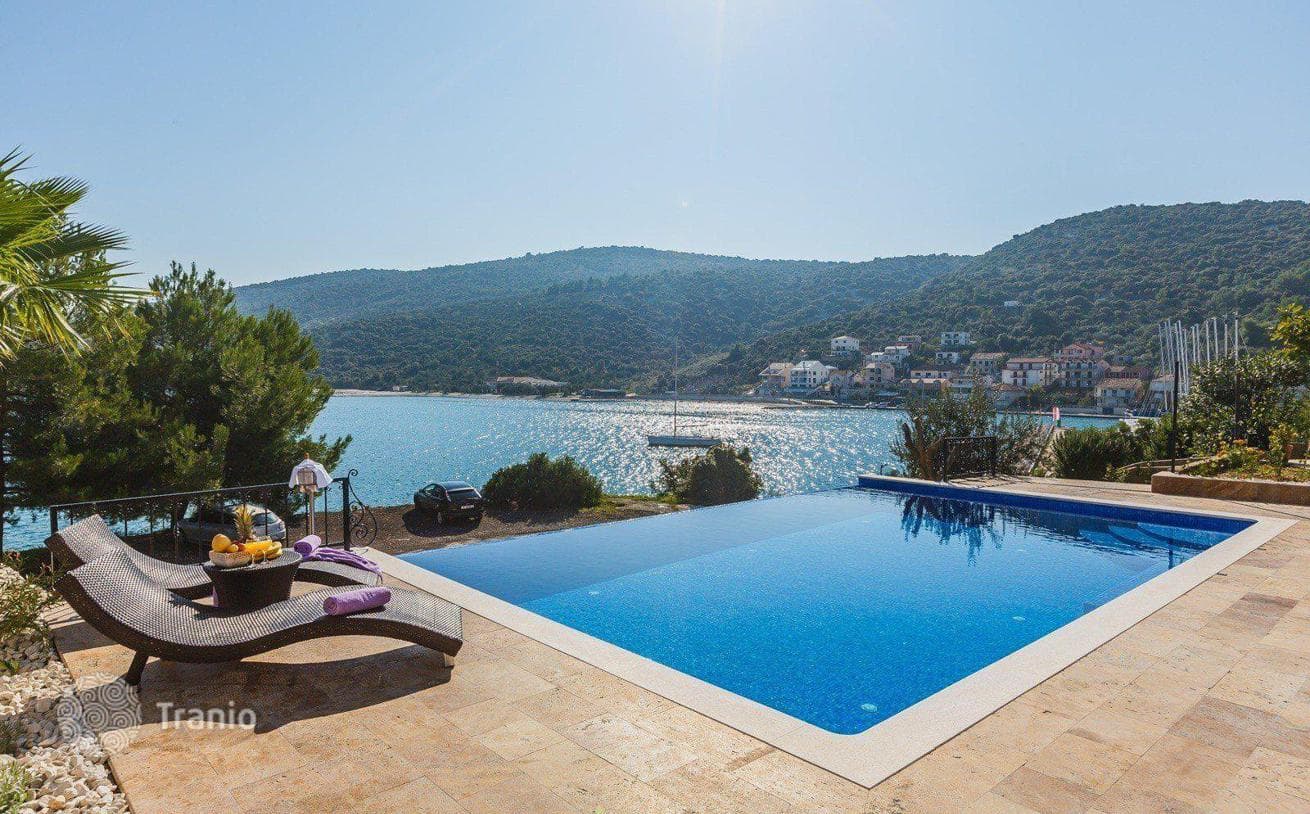
80 m to the sea
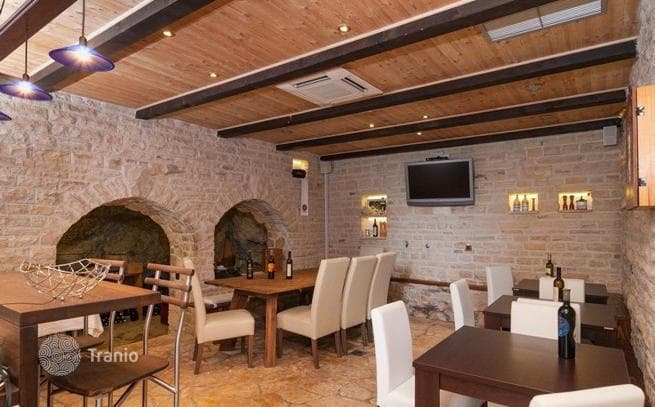
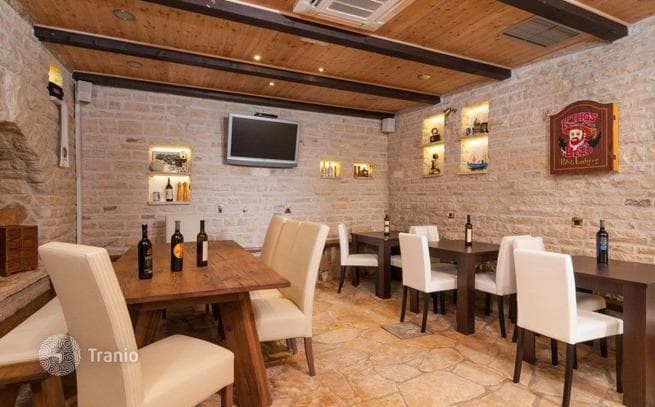
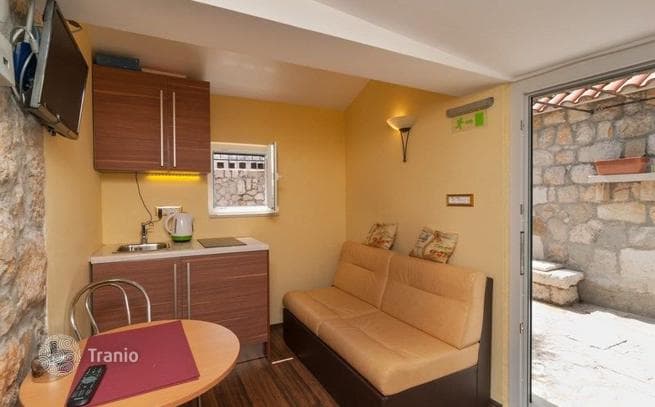
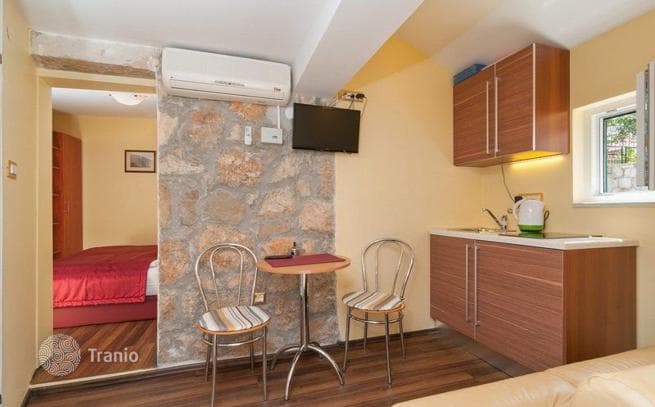
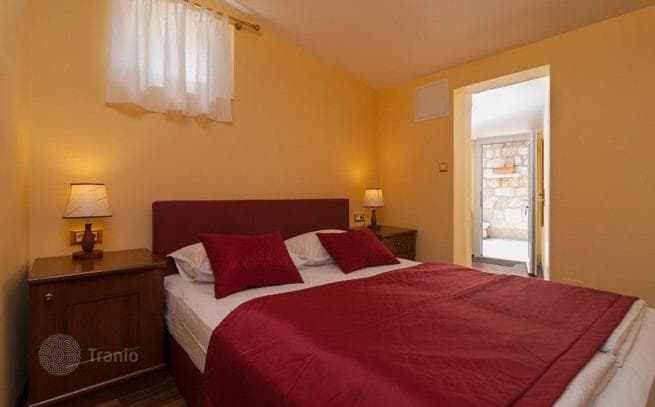
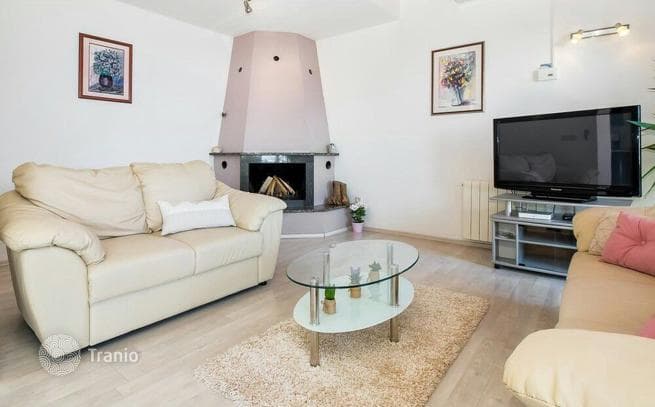
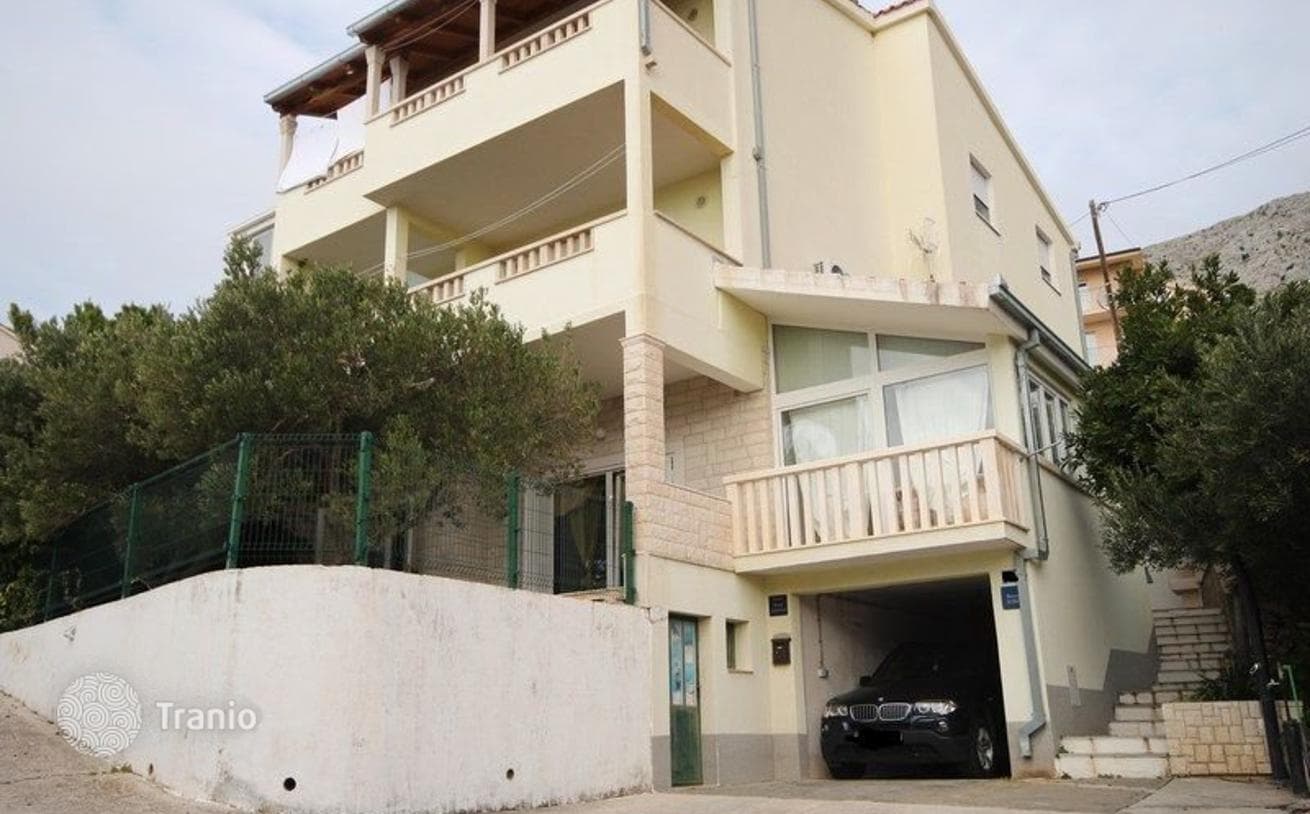
Omis, Duce, a duplex house for sale near a beautiful sandy beach. The house has a floor plan area of 140 m², sits on a 405 m² plot, spans 4 stories, with a total living area of 400 m², and consists of 4 residential apartments. On the ground floor are a garage and storage room with a combined area of 25 m². An external staircase leads to the 2nd floor, where there is a spacious 2-bedroom apartment with a living area of 95 m², a terrace of 24 m², and a covered veranda of 21 m². The living space features an open-plan layout; the kitchen connects via a staircase to the dining room and living room, which are positioned on the south-facing side. The living room opens onto a large terrace, in front of which is a garden with olive trees and Mediterranean plants. From the kitchen, a corridor leads to two bathrooms with toilets and showers, an entryway, and two bedrooms with access to a balcony or covered veranda. On the south-facing side is another spacious room used as an office, which also has access to a covered terrace on the south side of the house. On the north side of the house is another room with a separate entrance. An external staircase continues to the 3rd floor, where there are 2 comfortable studios currently configured as 2 1-bedroom apartments, accessed from a covered veranda. Each apartment has a bedroom, entryway, bathroom with a shower stall, kitchen with dining area, and living room. One apartment has an area of 43 m² and a covered balcony of 4 m², while the second apartment has an area of 40 m² and a spacious covered terrace of 15 m² with sea view. On the 2nd floor, on the north side of the house, pro