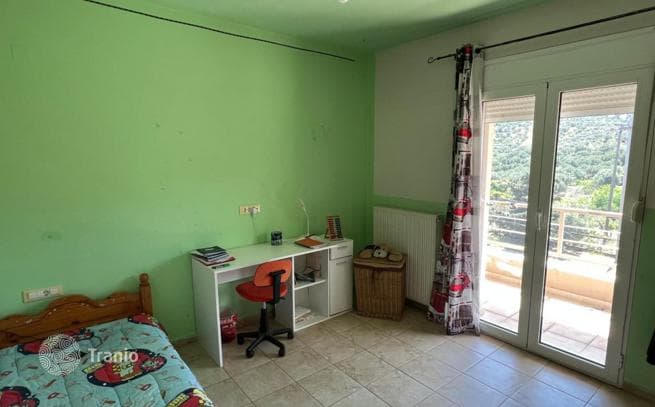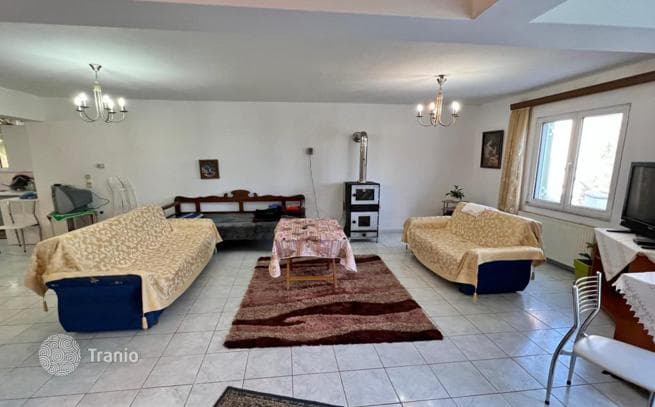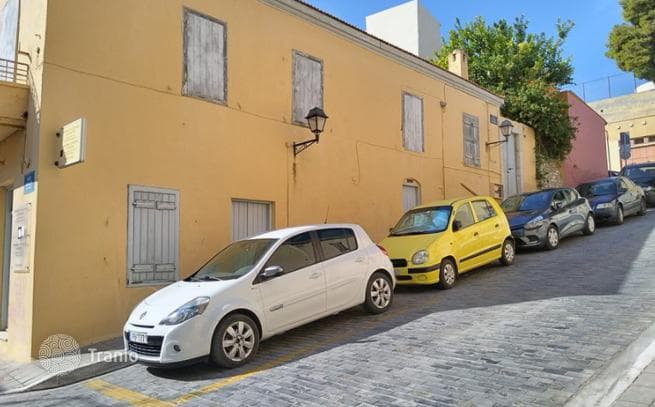
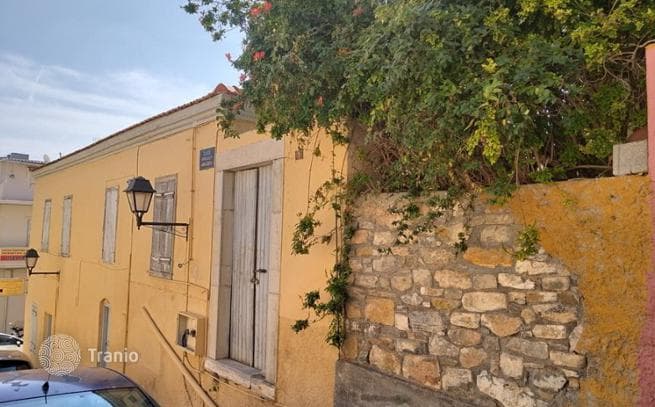
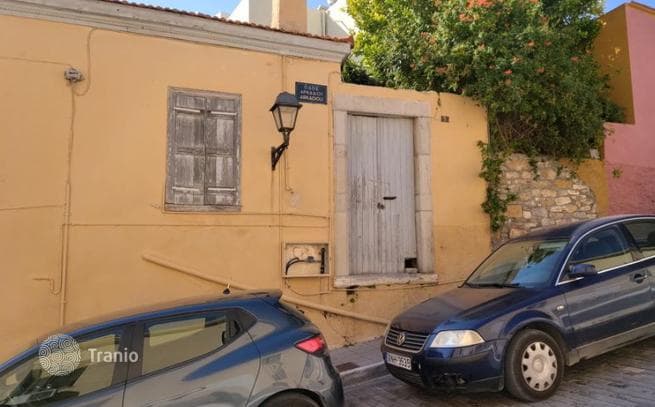
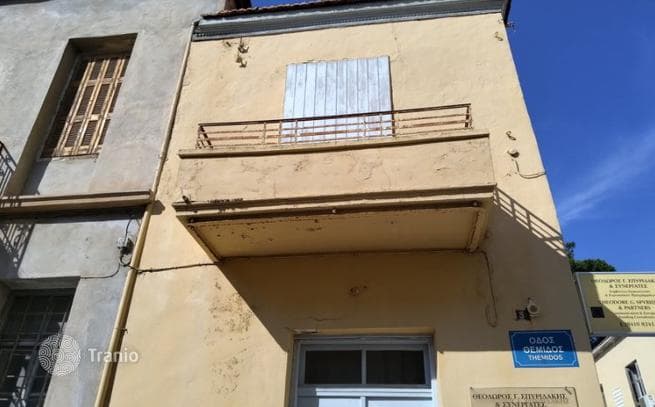
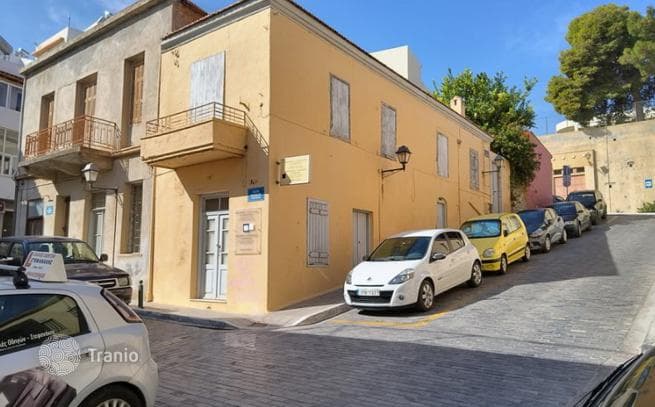
The main building on the upper level needs renovation and could become a beautiful neoclassical house or business center of approximately 71.5 m². It formerly contained bedrooms, a kitchen and a dining room. A large room at the end of the hallway has a balcony with a view of the street.
The lower level has access to two areas: a renovated office of 33.30 m² and another separate space of approximately 24.50 m².