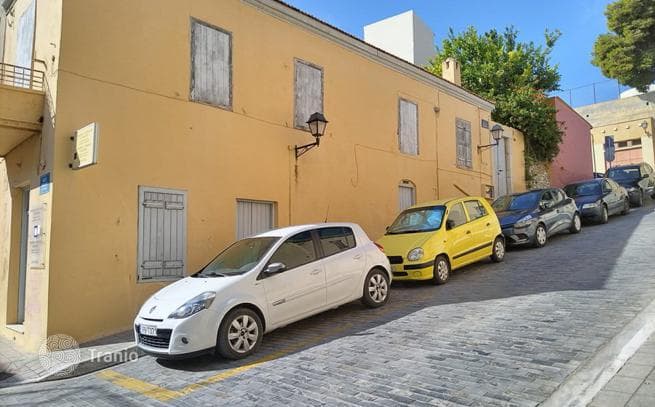
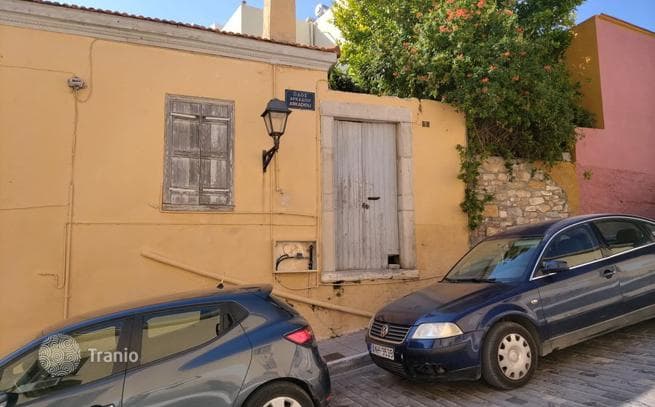
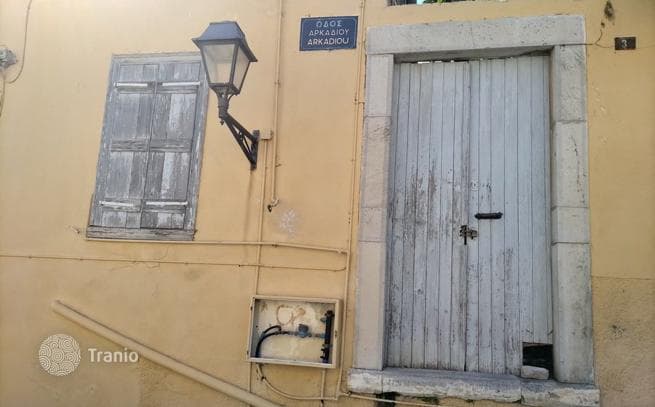
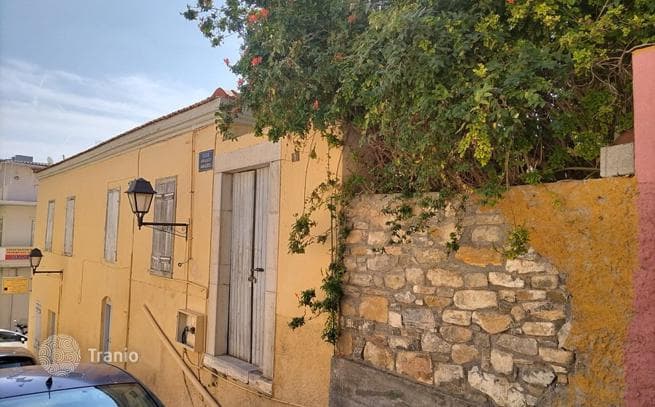
To the left of the courtyard are two wooden double-glazed doors leading to the upper level of the main building, and to the right is the entrance to the "rear" building, which can be renovated and used as additional living or office space, a guest room, or a garage.
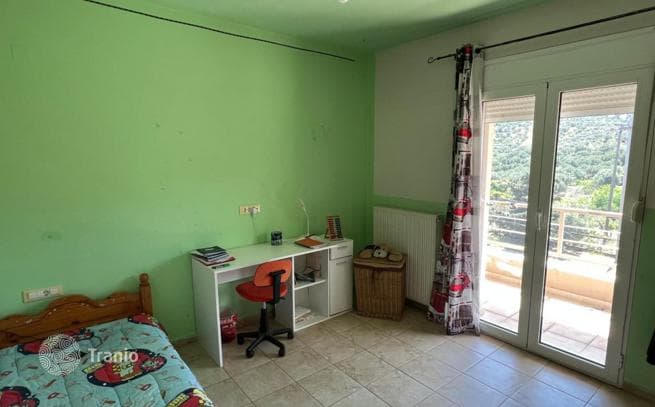
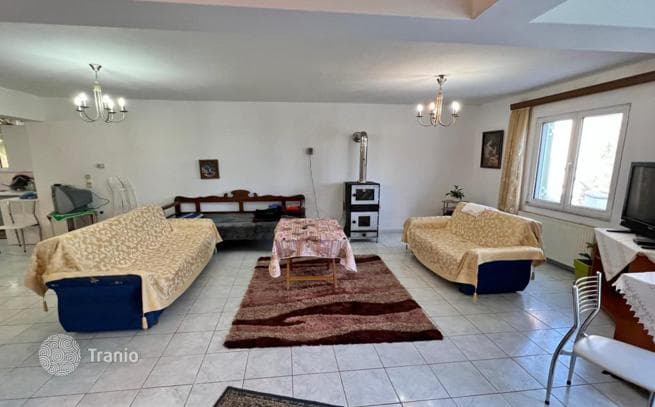
The main space on the upper level needs renovation and could become a beautiful home or business premises of approximately 71.5 m². Entering the first wooden door reveals a space that was once a kitchen. This area connects with a corridor and three rooms. A second entrance from the courtyard also opens into the same corridor with access to these rooms. One of these rooms was probably used as a dining room, while the others were used as bedrooms. One large bedroom at the end of the corridor, probably the master bedroom, has a balcony with road views.
The lower level has entrances to two areas: an office of 33.30 m², which has been renovated, and another separate space of approximately 24.50 m².