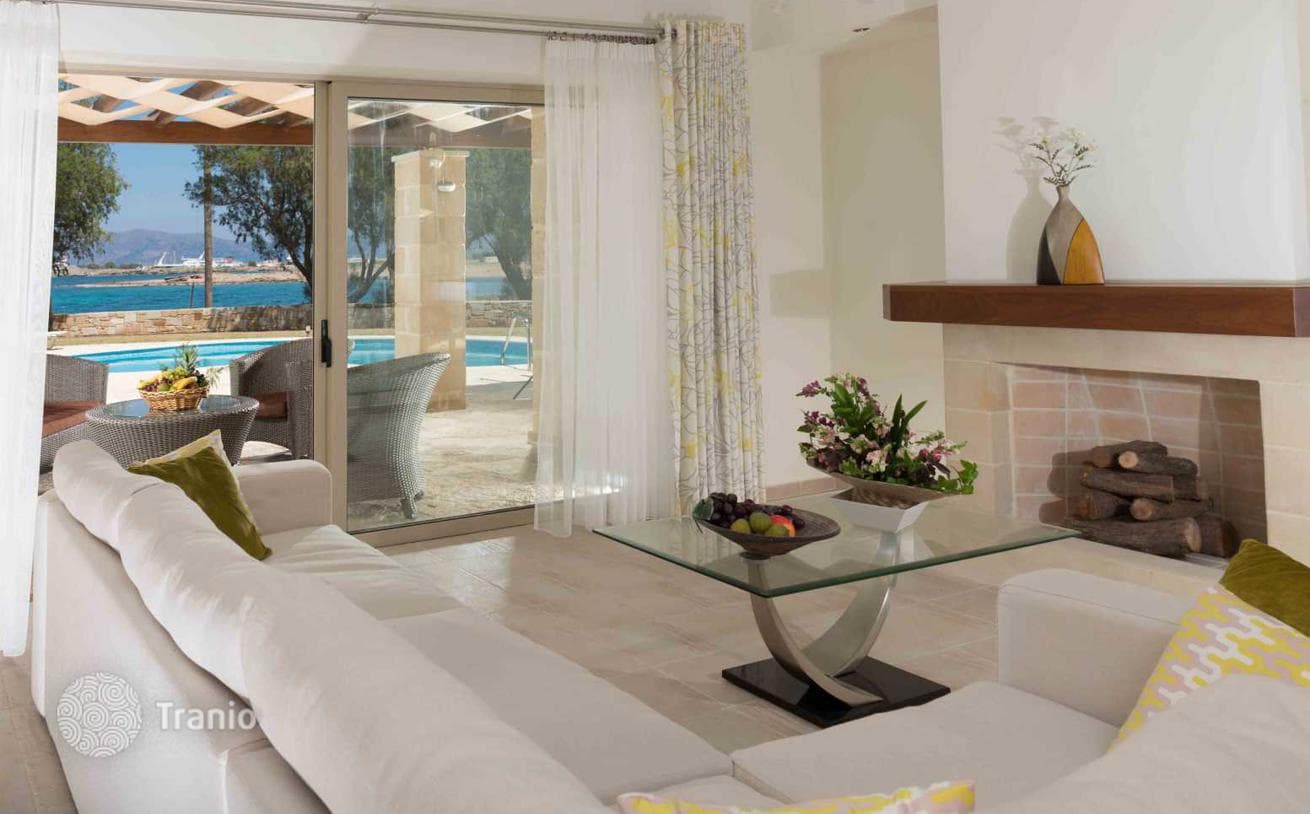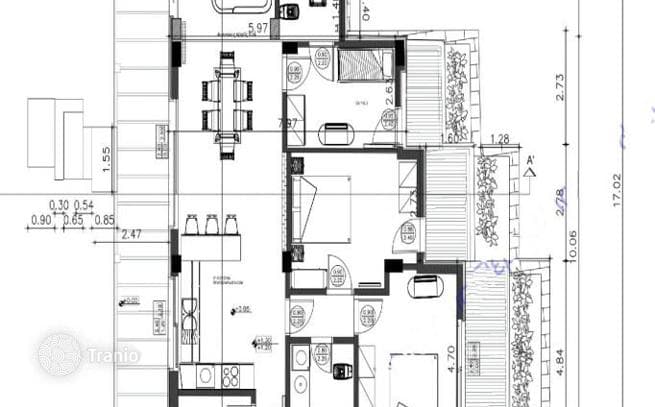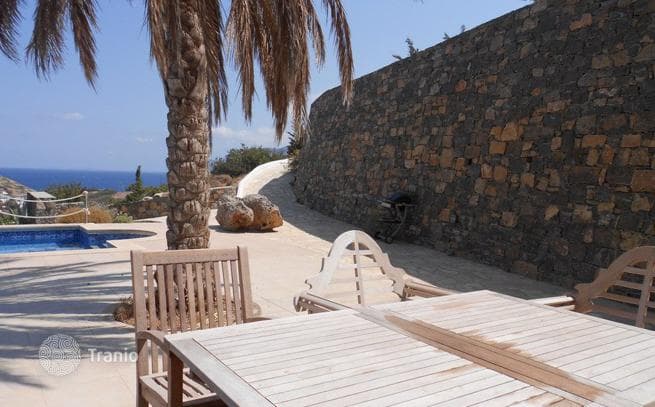
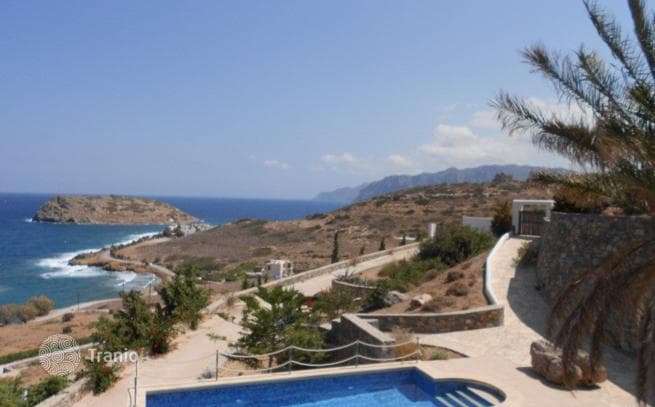

Ground floor 70.21 m² includes a spacious living room with fireplace and glass sliding doors leading to both front and rear patios. There is a dining table with six chairs. A fully equipped kitchen also has a separate entrance and patio. At your disposal are a Bosch oven, cooktop with range hood, dishwasher and refrigerator with freezer. There is a guest toilet with sink.
The 2nd floor 40.90 m² has two bedrooms with access to their own balcony-terraces, one of which is huge. Sloped wooden ceilings create a pleasant contrast. The bathroom has a shower cabin, sink, toilet and towel warmer.
Basement 125 m² with two bedrooms, which can be converted into a bedroom with living room or playroom. Additionally there is a bedroom with bathroom plus a kitchenette. Since there is a separate entrance, this would be an ideal guest studio. There is also a storage room and a storage closet.