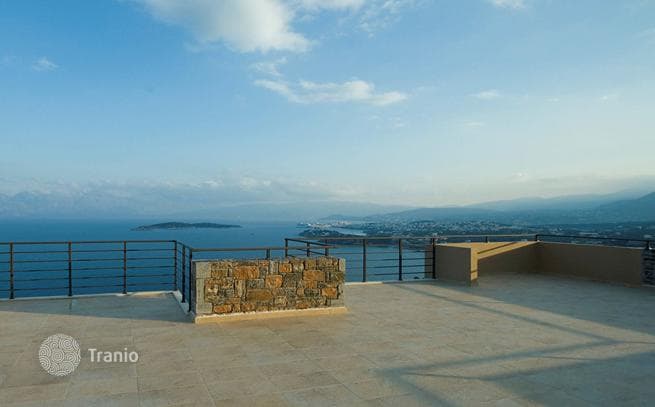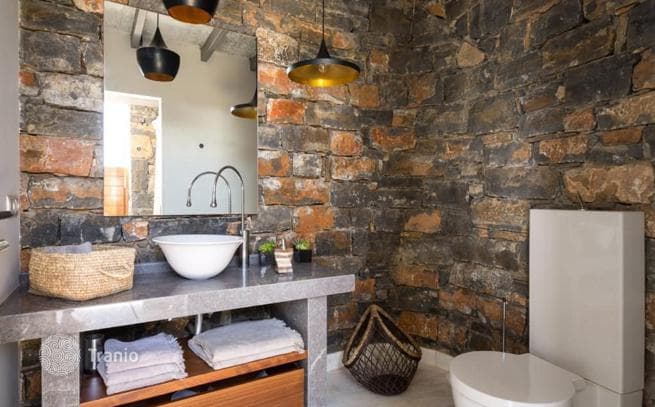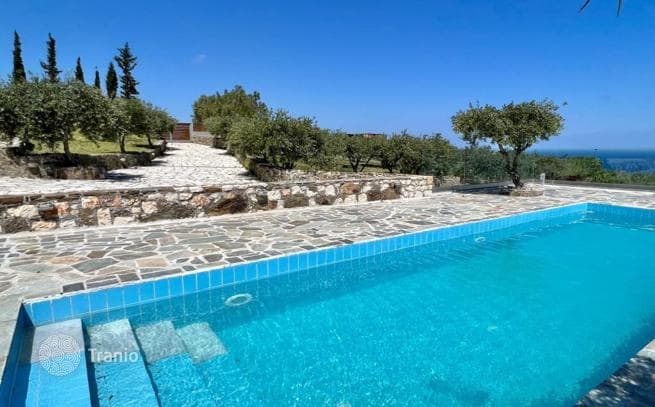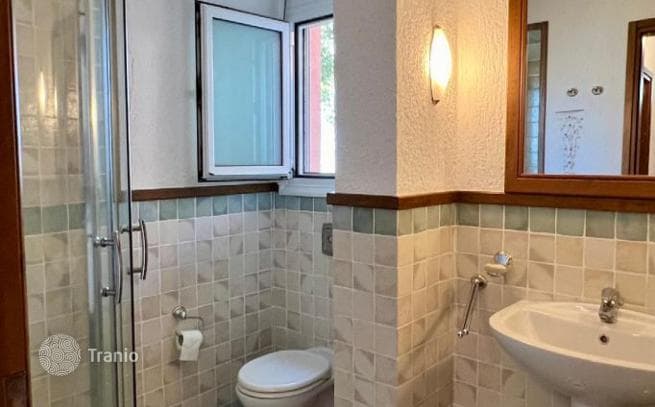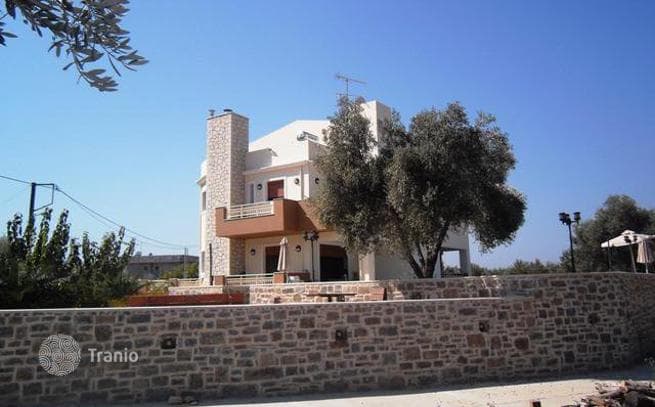
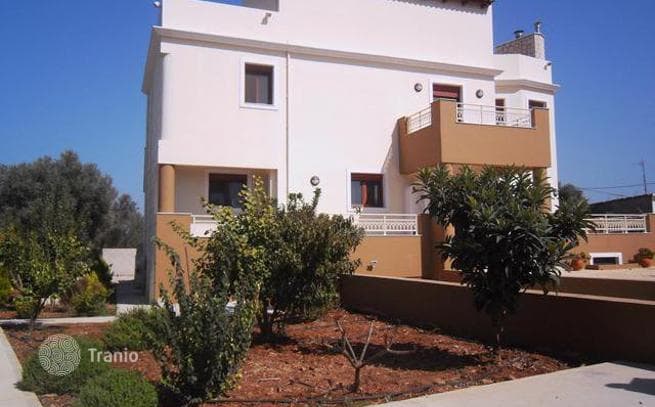
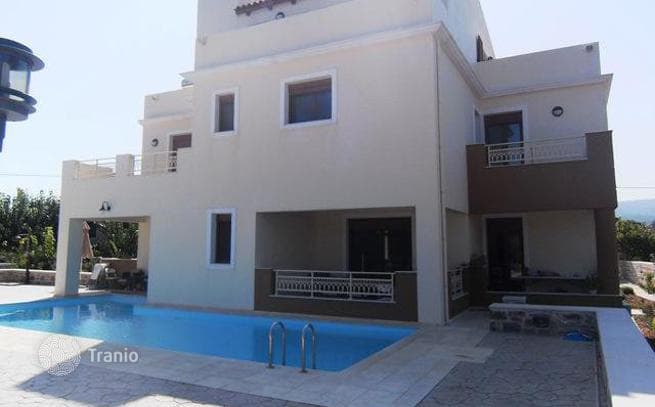
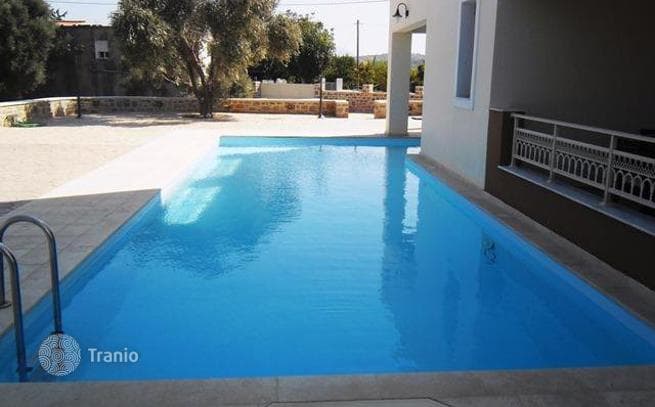

The ground floor features an open-plan living room with a dining area and a fully equipped kitchen. The living room includes a lounge area with a fireplace and Swarovski crystal light fixtures. On this level is a bathroom, and large glass doors lead to the garden and a 60 m² pool with panoramic sea views.
A marble staircase with hand-crafted railings leads to the 2nd floor, which has a master bedroom with an en-suite bathroom (with a Jacuzzi), a walk-in closet and a balcony. This floor also has 2 bedrooms with bathrooms and built-in wardrobes. A fourth room that can be used as a bedroom or playroom.
A wooden staircase leads to the 3rd floor, which includes a wooden attic space (can be used as a home office).
On the lower level is a 1-bedroom apartment with a kitchen and bathroom, with a separate entrance. Also on this level are a storage room, laundry room, basement, technical room and 3 parking spaces.